NEW PRICE $799,000 | MOTIVATED SELLER READY TO DOWNSIZE
Welcome to 370 Summit Avenue, a spacious and inviting home located in the desirable Fleetwood section of Mount Vernon. Newly repositioned at $799,000, this property presents an exciting opportunity for buyers looking for space, convenience, and a great location with easy access to New York City.
Offering approximately 1,968 square feet of living space, this home features 3 bedrooms plus a versatile office/sunroom, 2.5 bathrooms, a finished basement, central air, a 2-car garage, and a fenced yard—providing plenty of room for comfortable everyday living, working from home, entertaining, and storage.
Step inside and you’ll find an eat-in kitchen along with a formal dining room that’s perfect for gatherings and special occasions. The additional office/sunroom provides flexible space that can be used as a home office, reading room, playroom, or relaxing retreat.
The primary bedroom offers its own en-suite bathroom, a walk-in closet, and custom sliding shoe storage for added organization and convenience.
The finished basement provides even more usable space and possibilities. Outside, enjoy the privacy of a fenced yard. Parking is a major bonus, with space for up to 4 vehicles—2 in the garage and approximately 2 additional vehicles in the driveway.
One of the home’s biggest advantages is its Fleetwood location. The Fleetwood Metro-North station is just a short walk away, making commuting into Manhattan convenient, with Grand Central approximately 25–30 minutes away by train. Enjoy the benefits of suburban living while remaining connected to New York City.
The seller is ready to downsize and motivated to make a move, creating an excellent opportunity for the right buyer. With its generous layout, finished basement, garage, ample parking, outdoor space, central air, and commuter-friendly location, 370 Summit Avenue offers a combination of features that can be difficult to find at this price point.
Now offered at $799,000. Bring your vision and make 370 Summit Avenue your next home. Schedule your private showing today!
For sale
Price cut: $50K (10/6)
$799,999
370 Summit Avenue, Mount Vernon, NY 10552
3beds
1,968sqft
Single Family Residence, Residential
Built in 1920
5,663 Square Feet Lot
$-- Zestimate®
$407/sqft
$-- HOA
What's special
Central airFinished basementAmple parkingFenced yardWalk-in closetCustom sliding shoe storageFormal dining room
- 151 days
- 1,278
- 138
Zillow last checked:
Listing updated:
Listed by:
eRealty Advisors, Inc 914-712-6330,
Ann Millinghaus 518-801-3526
Source: OneKey® MLS as distributed by MLS GRID,MLS#: 996032
Facts & features
Interior
Bedrooms & bathrooms
- Bedrooms: 3
- Bathrooms: 3
- Full bathrooms: 2
- 1/2 bathrooms: 1
Bedroom 1
- Level: Second
Bedroom 3
- Level: Second
Primary bathroom
- Level: Second
Bathroom 1
- Description: half Bathroom
- Level: First
Bathroom 2
- Level: Second
Bathroom 2
- Level: Second
Basement
- Description: Finished basement with recreation space with laundry area and garage access
- Level: Basement
Bonus room
- Level: First
Dining room
- Level: First
Kitchen
- Description: A sun-drenched, gourmet chef’s sanctuary featuring timeless marble countertops, a signature center island, and premium stainless steel appliances
- Level: First
Living room
- Level: First
Office
- Description: Dedicated home office /flex space ideal for remote work ,study area ,or creative use.
- Level: Second
Office
- Level: Second
Heating
- Natural Gas, Other
Cooling
- Central Air
Appliances
- Included: Cooktop, Dishwasher, Disposal, Dryer, Gas Cooktop, Gas Oven, Gas Range, Microwave, Oven, Range, Refrigerator, Stainless Steel Appliance(s), Washer
- Laundry: Washer/Dryer Hookup, In Basement
Features
- Bidet, Built-in Features, Eat-in Kitchen, Entrance Foyer, Formal Dining, Granite Counters, His and Hers Closets, Kitchen Island, Marble Counters, Natural Woodwork, Open Floorplan, Other, Pantry, Recessed Lighting, Smart Thermostat, Storage, Tile Counters
- Flooring: Ceramic Tile, Hardwood
- Basement: Finished,Full
- Attic: Unfinished
- Has fireplace: Yes
- Fireplace features: Living Room
Interior area
- Total structure area: 1,968
- Total interior livable area: 1,968 sqft
Property
Parking
- Total spaces: 4
- Parking features: Driveway, Garage, Off Street
- Garage spaces: 2
- Has uncovered spaces: Yes
Features
- Levels: Three Or More
- Exterior features: Rain Gutters
- Fencing: Back Yard,Full
Lot
- Size: 5,663 Square Feet
Details
- Additional structures: Shed(s)
- Parcel number: 0800165031022340000019
- Special conditions: None
Construction
Type & style
- Home type: SingleFamily
- Architectural style: Colonial,Tudor
- Property subtype: Single Family Residence, Residential
Materials
- Frame, Stone, Vinyl Siding
Condition
- Updated/Remodeled
- Year built: 1920
Utilities & green energy
- Sewer: Public Sewer
- Water: Public
- Utilities for property: Cable Available, Electricity Available, Electricity Connected, Natural Gas Available, Trash Collection Public, Water Available, Water Connected
Community & HOA
HOA
- Has HOA: No
Location
- Region: Mount Vernon
Financial & listing details
- Price per square foot: $407/sqft
- Tax assessed value: $12,000
- Annual tax amount: $20,207
- Date on market: 5/14/2026
- Cumulative days on market: 139 days
- Listing agreement: Exclusive Right To Sell
- Listing terms: Cash,Conventional,FHA,VA
- Electric utility on property: Yes
Estimated market value
Not available
Estimated sales range
Not available
Not available
Price history
| Date | Event | Price |
|---|---|---|
| 10/6/2026 | Price change | $799,999-5.9%$407/sqft |
Source:  OneKey® MLS as distributed by MLS GRID #996032 Report a problem OneKey® MLS as distributed by MLS GRID #996032 Report a problem | ||
| 7/6/2026 | Price change | $849,999-5.5%$432/sqft |
Source: OneKey® MLS as distributed by MLS GRID #996032 Report a problem | ||
| 5/21/2026 | Listed for sale | $899,000+139.7%$457/sqft |
Source: OneKey® MLS as distributed by MLS GRID #996032 Report a problem | ||
| 2/4/2015 | Sold | $375,000$191/sqft |
Source: OneKey® MLS as distributed by MLS GRID #H4415199 Report a problem | ||
Public tax history
| Year | Property taxes | Tax assessment |
|---|---|---|
| 2025 | -- | $12,000 |
| 2024 | -- | $12,000 |
| 2023 | -- | $12,000 |
| 2022 | -- | $12,000 |
| 2021 | -- | $12,000 |
| 2020 | -- | $12,000 |
| 2019 | -- | $12,000 |
| 2018 | -- | $12,000 |
| 2017 | -- | $12,000 |
| 2016 | -- | $12,000 |
| 2015 | -- | $12,000 |
| 2014 | -- | $12,000 |
| 2013 | -- | $12,000 |
| 2012 | -- | $12,000 |
| 2011 | -- | $12,000 |
| 2010 | -- | $12,000 |
| 2009 | -- | $12,000 |
| 2008 | -- | $12,000 |
| 2007 | -- | $12,000 |
| 2006 | -- | $12,000 |
| 2005 | -- | $12,000 |
| 2004 | -- | $12,000 |
| 2003 | -- | $12,000 |
| 2002 | -- | $12,000 |
| 2001 | -- | $12,000 |
| 2000 | -- | $12,000 |
| 1999 | -- | $12,000 |
Find assessor info on the county website
Monthly payment
Climate risks
Neighborhood: Fleetwood
Nearby schools
Schools provided by the listing agent
- Elementary: Pennington
- Middle: Pennington
- High: Mt Vernon High School
Source: OneKey® MLS as distributed by MLS GRID. This data may not be complete. We recommend contacting the local school district to confirm school assignments for this home.

Similar homes
- $829,0003 bd3 ba2k sqft156 Forster Avenue, Fleetwood, NY 10552For Sale
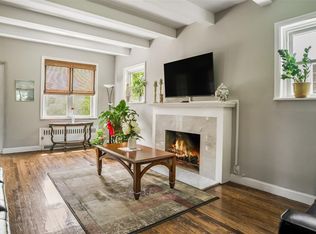
 MLS ID #1004251, Claudia Barnes, Listing by: eXp Realty. OneKey® MLS as distributed by MLS GRID
 - $719,0005 bd4 ba2.7k sqft56 Forster Avenue, Mount Vernon, NY 10552For Sale
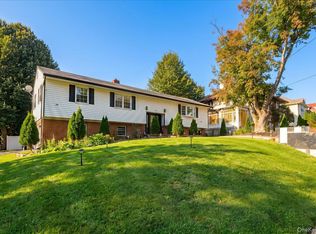 MLS ID #1055238, Abel Brea, Listing by: YourHomeSold Guaranteed Realty. OneKey® MLS as distributed by MLS GRID
 - $875,0003 bd5 ba2.6k sqft7 Huntwood Place, Mount Vernon, NY 10552For Sale
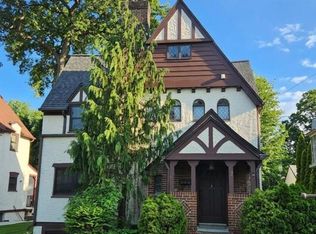 MLS ID #1003437, Holly Gluck, Listing by: Berkshire Hathaway HS NY Prop. OneKey® MLS as distributed by MLS GRID
 - $1,195,0004 bd3 ba2.4k sqft161 Burkewood Road, Mount Vernon, NY 10552For Sale
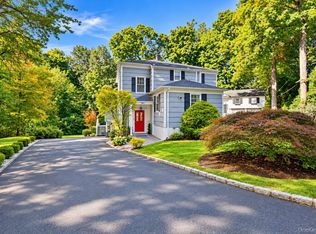 MLS ID #1058017, Darryl Selsey, Listing by: Four Seasons RealEstate Center. OneKey® MLS as distributed by MLS GRID
 - $699,9993 bd2 ba1.5k sqft142 Beechwood Avenue, Mount Vernon, NY 10553For SaleMLS ID #1041965, Patricia Griffin, Listing by: Four Seasons RealEstate Center. OneKey® MLS as distributed by MLS GRID
- $845,0003 bd2 ba1.4k sqft145 Lincoln Avenue, Pelham, NY 10803For SaleMLS ID #1045546, Darryl Selsey, Listing by: Four Seasons RealEstate Center. OneKey® MLS as distributed by MLS GRID
- $800,0003 bd2 ba1.7k sqft309 Bellevue Avenue, Yonkers, NY 10703For SaleMLS ID #1047254, Jean Tickell, Listing by: Howard Hanna Rand Realty. OneKey® MLS as distributed by MLS GRID
- $799,9994 bd2 ba1.6k sqft18 Edgewood Avenue, Yonkers, NY 10704For SaleMLS ID #1026456, Ismail S. Kolya, Listing by: eXp Realty. OneKey® MLS as distributed by MLS GRID
- $799,0003 bd2 ba1.7k sqft72 Hartsdale Road, Elmsford, NY 10523For SaleMLS ID #1043283, Douglas J. Tricarico, Listing by: Houlihan Lawrence Inc.. OneKey® MLS as distributed by MLS GRID
- $865,0003 bd2 ba1.6k sqft173 Pembrook Drive, Yonkers, NY 10710For SaleMLS ID #1049778, Isabel Suspiro, Listing by: Four Seasons RealEstate Center. OneKey® MLS as distributed by MLS GRID
- $849,0003 bd2 ba1.7k sqft14 Sunview Drive, Glen Cove, NY 11542For SaleMLS ID #1030496, Lisa A. Kasparian, Listing by: Douglas Elliman Real Estate. OneKey® MLS as distributed by MLS GRID
- $850,0004 bd3 ba2.2k sqft472 N Ridge Street, Rye Brook, NY 10573For SaleMLS ID #1050402, Linna M. Yuen, Listing by: Coldwell Banker Realty. OneKey® MLS as distributed by MLS GRID
- $725,0004 bd2 ba1.5k sqft39 Saint Joseph Street, New Rochelle, NY 10805For SaleMLS ID #1050474, Julia Mazza, Listing by: Berkshire Hathaway HS NY Prop. OneKey® MLS as distributed by MLS GRID
- $899,9993 bd2 ba1.5k sqft201 Park Drive, Eastchester, NY 10709For SaleMLS ID #1052207, Joseph Lukic, Listing by: Compass Greater NY, LLC. OneKey® MLS as distributed by MLS GRID
- $789,0003 bd3 ba1.2k sqft142-34 Sutter Avenue, Jamaica, NY 11436For SaleMLS ID #1058984, Roberto Jaramillo, Listing by: Home and Hearth of Long Island. OneKey® MLS as distributed by MLS GRID
- $999,0004 bd3 ba2.2k sqft74 Elaine Terrace, Yonkers, NY 10701For SaleMLS ID #1017839, Ninive Roth, Listing by: Premier Agent Network. OneKey® MLS as distributed by MLS GRID
- $699,9994 bd2 ba1.7k sqft81 Potter Avenue, New Rochelle, NY 10801For SaleMLS ID #1029799, Henry J. Raymond, Listing by: Thomas M David. OneKey® MLS as distributed by MLS GRID
- $795,0004 bd3 ba1.8k sqft1 S Delaware Drive, Nyack, NY 10960For SaleMLS ID #1050089, Hector E. Calderon, Listing by: William Raveis Real Estate. OneKey® MLS as distributed by MLS GRID
- $885,0004 bd4 ba2.2k sqft61 Kathwood Road, White Plains, NY 10607For SaleMLS ID #980577, Katheryn E. DeClerck, Listing by: Howard Hanna Rand Realty. OneKey® MLS as distributed by MLS GRID
- $799,0003 bd3 ba2.5k sqft11115 158th Street, Jamaica, NY 11433For SaleMLS ID #1052535, Md Zubayer Hossain Dhali, Listing by: Exit Realty DKC. OneKey® MLS as distributed by MLS GRID
