* PRIVATE HUNTWOODS RETREAT—JUST MOMENTS FROM BRONXVILLE VILLAGE. * Discover a rare combination of privacy, space and sophisticated suburban living in one of Mount Vernon’s most desirable neighborhoods. This distinctive four-bedroom, 2.5-bath residence offers an exceptional setting just a short walk from the heart of Bronxville Village, where acclaimed restaurants, cafe's, boutiques, shopping and Metro-North await.
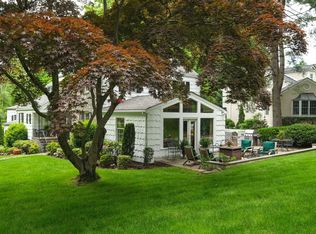
From the moment you arrive, the home makes an impression. A gracious living room anchored by a fireplace provides an elegant setting for entertaining, while the dramatic family room—with soaring cathedral ceiling and skylights—creates a light-filled gathering space with tremendous character. Step outside to the expansive wraparound deck and enjoy a remarkably private setting located on a dead-end street ideal for entertaining, outdoor dining or quiet evenings at home.
The bedroom level offers four bedrooms, including one currently transformed into an impressive custom walk-in dressing room and closet—a luxurious retreat that can easily be returned to bedroom use. The finished lower level adds another dimension to the home with dedicated office and fitness spaces, perfectly suited to today’s lifestyle.
A heated two-car garage and exceptionally large driveway provide abundant parking for residents and guests—an increasingly rare luxury.
What truly sets this home apart is its location: the privacy and tranquility of Hunt woods combined with the ability to leave the car at home and enjoy the restaurants, shopping, charm and Metro-North convenience of nearby Bronxville Village. Generous living spaces, distinctive architectural details, exceptional outdoor living and an enviable location come together to create a residence that is anything but ordinary.
For sale
$1,195,000
161 Burkewood Road, Mount Vernon, NY 10552
4beds
2,462sqft
Single Family Residence, Residential
Built in 1963
9,975 Square Feet Lot
$-- Zestimate®
$485/sqft
$-- HOA
What's special
Heated two-car garageExpansive wraparound deckExceptional outdoor livingDistinctive architectural detailsGenerous living spaces
- 5 days
- 1,183
- 133
Zillow last checked:
Listing updated:
Listed by:
Four Seasons RealEstate Center 914-667-6767,
Darryl Selsey 914-667-6767
Source: OneKey® MLS as distributed by MLS GRID,MLS#: 1058017
Facts & features
Interior
Bedrooms & bathrooms
- Bedrooms: 4
- Bathrooms: 3
- Full bathrooms: 2
- 1/2 bathrooms: 1
Heating
- Hot Water
Cooling
- Wall/Window Unit(s)
Appliances
- Included: Dishwasher, Gas Range, Microwave, Refrigerator, Stainless Steel Appliance(s)
- Laundry: In Kitchen
Features
- Cathedral Ceiling(s), Eat-in Kitchen, Natural Woodwork, Smart Thermostat
- Basement: Finished
- Attic: Pull Stairs
- Number of fireplaces: 3
- Fireplace features: Electric, Gas
Interior area
- Total structure area: 2,992
- Total interior livable area: 2,462 sqft
Property
Parking
- Total spaces: 2
- Parking features: Driveway, Garage
- Garage spaces: 2
- Has uncovered spaces: Yes
Features
- Levels: Tri-Level
- Patio & porch: Deck, Wrap Around
Lot
- Size: 9,975 Square Feet
Details
- Parcel number: 0800159071020300000006
- Special conditions: None
Construction
Type & style
- Home type: SingleFamily
- Architectural style: Other
- Property subtype: Single Family Residence, Residential
Materials
- Frame
Condition
- Year built: 1963
Utilities & green energy
- Sewer: Public Sewer
- Water: Public
- Utilities for property: Cable Available, Electricity Connected, Natural Gas Connected, Phone Available, Sewer Connected, Trash Collection Public, Water Connected
Community & HOA
Community
- Security: Security System
HOA
- Has HOA: No
Location
- Region: Mount Vernon
Financial & listing details
- Price per square foot: $485/sqft
- Tax assessed value: $12,000
- Annual tax amount: $20,624
- Date on market: 10/2/2026
- Cumulative days on market: 6 days
- Listing agreement: Exclusive Right To Sell
- Electric utility on property: Yes
Estimated market value
Not available
Estimated sales range
Not available
Not available
Price history
| Date | Event | Price |
|---|---|---|
| 10/2/2026 | Listed for sale | $1,195,000+49.4%$485/sqft |
Source:  OneKey® MLS as distributed by MLS GRID #1058017 Report a problem OneKey® MLS as distributed by MLS GRID #1058017 Report a problem | ||
| 3/1/2010 | Listing removed | $799,900$325/sqft |
Source: Four Seasons Real Estate Center #2937077 Report a problem | ||
| 12/26/2009 | Listed for sale | $799,900+34.4%$325/sqft |
Source: Four Seasons Real Estate Center #2937077 Report a problem | ||
| 7/18/2003 | Sold | $595,000+45.1%$242/sqft |
Source: Public Record Report a problem | ||
| 4/28/2000 | Sold | $410,000$167/sqft |
Source: Public Record Report a problem | ||
Public tax history
| Year | Property taxes | Tax assessment |
|---|---|---|
| 2025 | -- | $12,000 |
| 2024 | -- | $12,000 |
| 2023 | -- | $12,000 |
| 2022 | -- | $12,000 |
| 2021 | -- | $12,000 |
| 2020 | -- | $12,000 |
| 2019 | -- | $12,000 |
| 2018 | -- | $12,000 -14.3% |
| 2017 | -- | $14,000 |
| 2016 | -- | $14,000 |
| 2015 | -- | $14,000 |
| 2014 | -- | $14,000 |
| 2013 | -- | $14,000 |
| 2012 | -- | $14,000 -12.5% |
| 2011 | -- | $16,000 |
| 2010 | -- | $16,000 |
| 2009 | -- | $16,000 |
| 2008 | -- | $16,000 |
| 2007 | -- | $16,000 |
| 2006 | -- | $16,000 |
| 2005 | -- | $16,000 |
| 2004 | -- | $16,000 |
| 2003 | -- | $16,000 |
| 2002 | -- | $16,000 |
| 2001 | -- | $16,000 +14.3% |
| 2000 | -- | $14,000 |
| 1999 | -- | $14,000 |
Find assessor info on the county website
Monthly payment
Climate risks
Neighborhood: Fleetwood
Nearby schools
Schools provided by the listing agent
- Elementary: Pennington
- Middle: Pennington
- High: Mt Vernon High School
Source: OneKey® MLS as distributed by MLS GRID. This data may not be complete. We recommend contacting the local school district to confirm school assignments for this home.
Similar homes
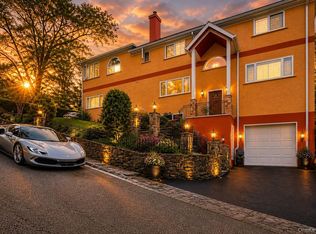
- $1,199,0004 bd3 ba2.8k sqft6 Inwood Place, New Rochelle, NY 10801For Sale
 MLS ID #991751, Arya Rabinovits, Listing by: eRealty Advisors, Inc. OneKey® MLS as distributed by MLS GRID
 - $875,0003 bd5 ba2.6k sqft7 Huntwood Place, Mount Vernon, NY 10552For Sale
 MLS ID #1003437, Holly Gluck, Listing by: Berkshire Hathaway HS NY Prop. OneKey® MLS as distributed by MLS GRID
 - $1,100,0004 bd4 ba2.2k sqft127 Ralph Avenue, White Plains, NY 10606For Sale
 MLS ID #1055686, Jeremy Zucker, Listing by: Keller Williams NY Realty. OneKey® MLS as distributed by MLS GRID
 - $799,9993 bd3 ba1.9k sqft370 Summit Avenue, Mount Vernon, NY 10552For Sale
 MLS ID #996032, Ann Millinghaus, Listing by: eRealty Advisors, Inc. OneKey® MLS as distributed by MLS GRID
 - $1,575,0004 bd3 ba2.6k sqft1214 Palmer Avenue, Larchmont, NY 10538For SaleMLS ID #1052077, Pollena Forsman, Listing by: Houlihan Lawrence Inc.. OneKey® MLS as distributed by MLS GRID
- $1,299,0004 bd3 ba2.4k sqft3 Baldwin Lane, Scarsdale, NY 10583For SaleMLS ID #954117, Sana Gilani, Listing by: Houlihan Lawrence Inc.. OneKey® MLS as distributed by MLS GRID
- $1,449,0004 bd2 ba2.3k sqft38 Harney Road, Scarsdale, NY 10583For SaleMLS ID #1038885, John C. Pisa, Listing by: eRealty Advisors, Inc. OneKey® MLS as distributed by MLS GRID
- $1,125,0003 bd3 ba3.2k sqft121 Newport Road, Yonkers, NY 10710For SaleMLS ID #1036801, Kieran Dwyer, Listing by: Double C Realty. OneKey® MLS as distributed by MLS GRID
- $1,199,9993 bd2 ba2.9k sqft72 Eastview Drive, Valhalla, NY 10595For SaleMLS ID #1045466, Michael E. LaMorte, Listing by: eXp Realty. OneKey® MLS as distributed by MLS GRID
- $1,499,4185 bd3 ba2.2k sqft78 Tuckahoe Avenue, Eastchester, NY 10709For SaleMLS ID #1027495, Patricia Breen, Listing by: Compass Greater NY, LLC. OneKey® MLS as distributed by MLS GRID
- $1,349,0003 bd3 ba2.2k sqft1 Lynns Way, New Rochelle, NY 10805For SaleMLS ID #997891, Christopher T. Greco, Listing by: Richard Greco Real Estate. OneKey® MLS as distributed by MLS GRID
- $1,200,0003 bd3 ba2.2k sqft7 Vine Street, Bayville, NY 11709For SaleMLS ID #1019252, Linda A. Faraldo SFR, Listing by: Daniel Gale Sothebys Intl Rlty. OneKey® MLS as distributed by MLS GRID
- $1,399,5004 bd3 ba1.8k sqft579 Manor Lane, Pelham, NY 10803For SaleMLS ID #1043116, Maurice Owen-Michaane, Listing by: Capital Realty NY LLC. OneKey® MLS as distributed by MLS GRID
- $699,0003 bd3 ba2.3k sqft9 Esplanade, Mount Vernon, NY 10553For SaleMLS ID #1003363, Tanya M. Riggs, Listing by: Sheridan Residential Group LLC. OneKey® MLS as distributed by MLS GRID
- $1,250,0005 bd5 ba3.2k sqft6 Truman Avenue, Yonkers, NY 10703For SaleMLS ID #1032285, Iliana Fleischman, Listing by: Beyond Real Estate. OneKey® MLS as distributed by MLS GRID
- $929,0004 bd3 ba2k sqft82 Price Street, Dobbs Ferry, NY 10522For SaleMLS ID #1042195, Cindy Kief, Listing by: Corcoran Legends Realty. OneKey® MLS as distributed by MLS GRID
- $1,450,0004 bd4 ba2.8k sqft121 Washburn Road, Briarcliff Manor, NY 10510For SaleMLS ID #1057346, Cindy Glynn, Listing by: Compass Greater NY, LLC. OneKey® MLS as distributed by MLS GRID
- $1,299,0004 bd4 ba2.4k sqft15 Green Hedges Lane, Blauvelt, NY 10913For SaleMLS ID #1028163, Wilson Vasquez, Listing by: Roundhouse Properties LLC. OneKey® MLS as distributed by MLS GRID
- $1,350,0004 bd4 ba2.3k sqft71 Northfield Avenue, Dobbs Ferry, NY 10522For SaleMLS ID #1039136, Shpresa Camaj, Listing by: Real Broker NY LLC. OneKey® MLS as distributed by MLS GRID
- $1,100,0004 bd3 ba1.9k sqft73 High Street, Tarrytown, NY 10591For SaleMLS ID #1038345, William Boeckelman, Listing by: Coldwell Banker Realty. OneKey® MLS as distributed by MLS GRID
