Experience an exceptional blend of luxury, comfort and versatility in this stunning custom-built 3-bedroom, 3-bath residence, sprawling over 3,000 square feet of beautifully appointed living space in the lovely suburbs of Sprain Lake Knolls of Yonkers, just 25 minutes north of Manhattan. Bathed in natural sunlight, this extraordinary home welcomes you with a gracious entryway and inviting foyer before flowing seamlessly into a spectacular chef’s kitchen, thoughtfully designed for the culinary enthusiast and perfectly suited for entertaining. The open-concept layout leads effortlessly into the spacious living room, anchored by a beautiful wood-burning fireplace, while the elegant dining room features a picture window overlooking the grounds and opens to a wonderful sunken family room that adds both character and warmth. The first floor is completed by two generously sized bedrooms, a beautifully renovated hall bathroom and a laundry room. Upstairs, discover a luxurious primary suite currently utilized as an additional living retreat, complete with a private spa-like bathroom and your own secluded deck—an ideal sanctuary to enjoy your morning coffee or unwind at the end of the day, offering exceptional flexibility for today’s modern lifestyle along with your own Laundry set up with an abundance of storage and a full attic. The thoughtfully designed layout is ideal for extended-family or multigenerational living, with the finished lower level providing an abundance of additional living space as well, including a huge family room, recreation area with the potential for additional bedrooms, a third full bathroom, extensive storage and walk-out access to your own private front patio. Numerous upgrades over the years include a new furnace, Central Air - servicing the first floor and lower level, sliding glass doors from the kitchen, family room and primary bedroom, recessed lighting, custom crown moldings and more. Step outside and discover an expansive rear deck overlooking a wonderfully private backyard, creating a serene outdoor oasis -perfect for entertaining, gatherings and enjoying long summer evenings. A spacious driveway and garage provide ample parking. Truly a commuter’s dream, this remarkable property is just minutes from Bronxville Village, shopping centers and major parkways, with NYC just a short distance away. A rare offering that combines impressive scale, refined comfort, exceptional versatility and a prime suburban location—this is truly a home designed to be enjoyed for generations.
For sale
Price cut: $25K (9/22)
$1,125,000
121 Newport Road, Yonkers, NY 10710
3beds
3,200sqft
Single Family Residence, Residential
Built in 1986
7,521 Square Feet Lot
$-- Zestimate®
$352/sqft
$-- HOA
What's special
Beautifully renovated hall bathroomBathed in natural sunlightRecessed lightingOpen-concept layoutBeautiful wood-burning fireplaceCustom crown moldings
- 47 days
- 846
- 57
Zillow last checked:
Listing updated:
Listed by:
Double C Realty 914-776-1670,
Kieran Dwyer 914-629-7649
Source: OneKey® MLS as distributed by MLS GRID,MLS#: 1036801
Facts & features
Interior
Bedrooms & bathrooms
- Bedrooms: 3
- Bathrooms: 3
- Full bathrooms: 3
Other
- Description: Entry Foyer, Kitchen open to Living room w/ Fireplace, Formal Ding room, Family room, Bedroom, Bedroom, Hall Bathroom, Laundry, Sliding doors to the Deck
- Level: First
Other
- Description: Bedroom, Bathroom, Laundry room, Sliding door to a rear Deck
- Level: Second
Other
- Description: Finished with a Recreation room, Den/office, Hall Bathroom, Bedroom, Laundry, utility room, Door to the Garage
- Level: Basement
Heating
- Natural Gas
Cooling
- Central Air
Appliances
- Included: Dishwasher, Gas Oven, Gas Range, Microwave, Refrigerator, Stainless Steel Appliance(s)
- Laundry: Washer/Dryer Hookup, In Hall
Features
- First Floor Bedroom, First Floor Full Bath, Breakfast Bar, Built-in Features, Chefs Kitchen, Crown Molding, Eat-in Kitchen, Entrance Foyer, Formal Dining, Granite Counters, Natural Woodwork, Open Floorplan, Open Kitchen, Recessed Lighting, Storage
- Flooring: Ceramic Tile, Hardwood, Laminate
- Windows: Aluminum Frames
- Basement: Finished,Full
- Attic: Pull Stairs
- Number of fireplaces: 2
- Fireplace features: Family Room, Living Room
Interior area
- Total structure area: 3,700
- Total interior livable area: 3,200 sqft
Property
Parking
- Total spaces: 2
- Parking features: Driveway, Garage, Garage Door Opener
- Garage spaces: 1
- Has uncovered spaces: Yes
Features
- Levels: Two
- Patio & porch: Deck, Patio
- Fencing: Fenced
Lot
- Size: 7,521 Square Feet
- Features: Back Yard, Front Yard, Landscaped, Near Public Transit, Near School, Near Shops
Details
- Parcel number: 1800004000043350000060
- Special conditions: None
Construction
Type & style
- Home type: SingleFamily
- Architectural style: Colonial
- Property subtype: Single Family Residence, Residential
Materials
- Stucco
- Foundation: Block
Condition
- Actual
- Year built: 1986
- Major remodel year: 1986
Utilities & green energy
- Sewer: Public Sewer
- Water: Public
- Utilities for property: Electricity Connected, Natural Gas Connected, Sewer Connected, Trash Collection Public, Water Connected
Community & HOA
HOA
- Has HOA: No
Location
- Region: Yonkers
Financial & listing details
- Price per square foot: $352/sqft
- Tax assessed value: $20,200
- Annual tax amount: $24,130
- Date on market: 8/12/2026
- Cumulative days on market: 48 days
- Listing agreement: Exclusive Right To Sell
- Electric utility on property: Yes
Estimated market value
Not available
Estimated sales range
Not available
Not available
Price history
| Date | Event | Price |
|---|---|---|
| 9/22/2026 | Price change | $1,125,000-2.2%$352/sqft |
Source:  OneKey® MLS as distributed by MLS GRID #1036801 Report a problem OneKey® MLS as distributed by MLS GRID #1036801 Report a problem | ||
| 8/12/2026 | Listed for sale | $1,150,000+253.3%$359/sqft |
Source: OneKey® MLS as distributed by MLS GRID #1036801 Report a problem | ||
| 7/13/1999 | Sold | $325,500$102/sqft |
Source: Public Record Report a problem | ||
Public tax history
| Year | Property taxes | Tax assessment |
|---|---|---|
| 2025 | -- | $20,200 |
| 2024 | -- | $20,200 |
| 2023 | -- | $20,200 |
| 2022 | -- | $20,200 |
| 2021 | -- | $20,200 |
| 2020 | -- | $20,200 |
| 2019 | -- | $20,200 |
| 2018 | -- | $20,200 |
| 2017 | -- | $20,200 |
| 2016 | -- | $20,200 |
| 2015 | -- | $20,200 |
| 2014 | -- | $20,200 |
| 2013 | -- | $20,200 |
| 2012 | -- | $20,200 |
| 2011 | -- | $20,200 |
| 2010 | -- | $20,200 |
| 2009 | -- | $20,200 |
| 2008 | -- | $20,200 |
| 2007 | -- | $20,200 |
| 2006 | -- | $20,200 |
| 2005 | -- | $20,200 |
| 2004 | -- | $20,200 |
| 2003 | -- | $20,200 |
| 2002 | -- | $20,200 |
| 2001 | -- | $20,200 |
| 2000 | -- | $20,200 |
| 1999 | -- | $20,200 |
Find assessor info on the county website
Monthly payment
Climate risks
Neighborhood: Sprain Lake Knolls
Nearby schools
Schools provided by the listing agent
- Elementary: Yonkers (School Choice)
- Middle: Yonkers (School Choice)
- High: Yonkers (School Choice)
Source: OneKey® MLS as distributed by MLS GRID. This data may not be complete. We recommend contacting the local school district to confirm school assignments for this home.
Similar homes
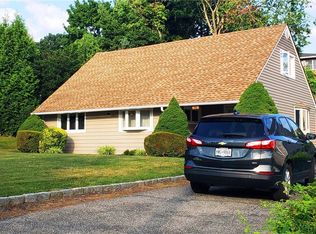
- $900,0004 bd2 ba2k sqft29 Montrose Road, Yonkers, NY 10710For Sale
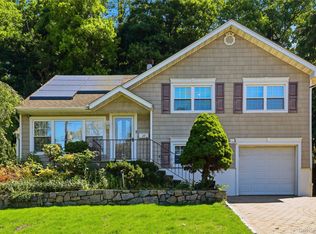
 MLS ID #1001729, Geno M. George, Listing by: Compass Greater NY, LLC. OneKey® MLS as distributed by MLS GRID
 - $1,150,0005 bd3 ba3.6k sqft20 Old Farm Road, Scarsdale, NY 10583For Sale
 MLS ID #1042062, Tanya D. Norris, Listing by: Coldwell Banker Realty. OneKey® MLS as distributed by MLS GRID
 - $1,150,0005 bd4 ba2.6k sqft14 Glenn Place, Hastings-on-Hudson, NY 10706For Sale
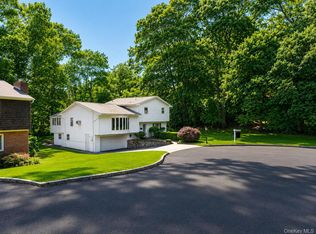 MLS ID #1027260, Abel Brea, Listing by: YourHomeSold Guaranteed Realty. OneKey® MLS as distributed by MLS GRID
 - $819,9993 bd2 ba1.7k sqft129 Gailmore Drive, Yonkers, NY 10710For Sale
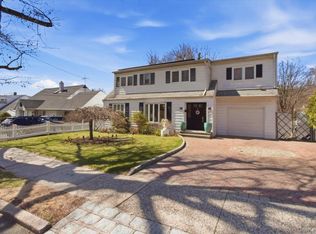 MLS ID #977956, Erion Bejta, Listing by: Link NY Realty. OneKey® MLS as distributed by MLS GRID
 - $1,199,0004 bd3 ba2.6k sqft80 Hickory Hill Drive, Dobbs Ferry, NY 10522For SaleMLS ID #1021341, Tulay Erdem, Listing by: Christie's Int. Real Estate. OneKey® MLS as distributed by MLS GRID
- $949,0003 bd3 ba1.6k sqft197 Saint Johns Avenue, Yonkers, NY 10704For SaleMLS ID #1051116, Kieran Dwyer, Listing by: Double C Realty. OneKey® MLS as distributed by MLS GRID
- $1,100,0003 bd2 ba1.7k sqft144 Bell Road, Scarsdale, NY 10583For SaleMLS ID #1026179, Joseph Lukic, Listing by: Compass Greater NY, LLC. OneKey® MLS as distributed by MLS GRID
- $1,300,0004 bd4 ba3.7k sqft24 Oakcrest Lane, Hastings-on-Hudson, NY 10706For SaleMLS ID #1048541, Jaime-Lynn Viggiano, Listing by: Coldwell Banker Realty. OneKey® MLS as distributed by MLS GRID
- $979,0004 bd3 ba2k sqft40 Donald Drive, Hastings-on-Hudson, NY 10706For SaleMLS ID #992422, Eric Bernstein, Listing by: Compass Greater NY, LLC. OneKey® MLS as distributed by MLS GRID
- $1,275,0006 bd3 ba3k sqft80 Argyll Avenue, New Rochelle, NY 10804For SaleMLS ID #1047951, Lisa Graff, Listing by: Houlihan Lawrence Inc.. OneKey® MLS as distributed by MLS GRID
- $849,0004 bd3 ba2.1k sqft805 Tuckahoe Road, Yonkers, NY 10710For SaleMLS ID #1026150, Dennis B. Aboagye, Listing by: Keller Williams Realty Group. OneKey® MLS as distributed by MLS GRID
- $1,099,0003 bd2 ba2.1k sqft100 Neptune Avenue, New Rochelle, NY 10805For SaleMLS ID #1012294, Glenn Staropoli, Listing by: Berkshire Hathaway HS NY Prop. OneKey® MLS as distributed by MLS GRID
- $1,250,0003 bd4 ba2.3k sqft8 Waterside Close, Eastchester, NY 10709For SaleMLS ID #1029098, Carolyn McMillen, Listing by: Coldwell Banker Realty. OneKey® MLS as distributed by MLS GRID
- $1,199,9993 bd2 ba2.9k sqft72 Eastview Drive, Valhalla, NY 10595For SaleMLS ID #1045466, Michael E. LaMorte, Listing by: eXp Realty. OneKey® MLS as distributed by MLS GRID
- $1,445,0004 bd4 ba3k sqft299 Stratton Road, New Rochelle, NY 10804For SaleMLS ID #1051455, Michele Silverman Bedell, Listing by: Silversons Realty, LLC. OneKey® MLS as distributed by MLS GRID
- $1,295,0004 bd4 ba3.3k sqft1155 Webster Avenue, New Rochelle, NY 10804For SaleMLS ID #1033670, Natasha Conklin SRS, Listing by: HomeSmart Premier Living Rlty. OneKey® MLS as distributed by MLS GRID
- $1,495,0003 bd3 ba1.9k sqft50 Vernon Drive, Scarsdale, NY 10583For SaleMLS ID #1047155, Agnes I. Golio, Listing by: R I G Realty. OneKey® MLS as distributed by MLS GRID
- $1,250,0006 bd4 ba4k sqft76 Stevens Avenue, Yonkers, NY 10704For SaleMLS ID #1051464, Jordan Vaccaro, Listing by: Serhant LLC. OneKey® MLS as distributed by MLS GRID
- $1,299,0004 bd3 ba2.4k sqft3 Baldwin Lane, Scarsdale, NY 10583For SaleMLS ID #954117, Sana Gilani, Listing by: Houlihan Lawrence Inc.. OneKey® MLS as distributed by MLS GRID
- $1,475,0004 bd3 ba2.8k sqft62 Broadfield Road, New Rochelle, NY 10804For SaleMLS ID #1044738, Elizabeth C. Ritchie, Listing by: Julia B Fee Sothebys Int. Rlty. OneKey® MLS as distributed by MLS GRID
