WELCOME HOME! Ideally situated in one of Hastings-on-Hudson's most desirable locations, this spacious home is tucked away on a peaceful TRUE cul-de-sac lot, and set on a generous 17,800-square-foot lot, offering privacy, tranquility, and exceptional outdoor space. A welcoming foyer opens to a bright, expansive living room that flows seamlessly into the spacious dining room—an inviting setting for everyday living, holiday celebrations, and entertaining. The thoughtfully positioned kitchen provides excellent workspace and easy access to the rest of the home. Just beyond, a large mudroom with laundry and direct backyard access adds everyday convenience. A centrally located full bathroom serves the main living areas and bedroom wing, featuring a comfortable family room and two generously sized bedrooms—ideal for guests or convenient first-floor living. Upstairs, a central hallway connects three well-proportioned bedrooms and two full bathrooms. The spacious primary bedroom offers a private bath, while the two additional bedrooms share a conveniently located full bathroom, creating a peaceful retreat away from the home's main gathering spaces. The versatile lower level features a private entrance, direct access to the attached two-car garage, two additional bedrooms, a full bathroom, a separate laundry room, and a mechanical room—offering excellent flexibility for guests, extended family, home offices, or recreational space. With its spacious and adaptable layout, desirable setting, and expansive property, this home offers an exceptional combination of comfort, privacy, and convenience.
For sale
$1,150,000
14 Glenn Place, Hastings-on-Hudson, NY 10706
5beds
2,600sqft
Single Family Residence, Residential
Built in 1965
0.39 Acres Lot
$-- Zestimate®
$442/sqft
$-- HOA
What's special
Mechanical roomTwo generously sized bedroomsExceptional outdoor spaceSpacious homeWelcoming foyerPeaceful true cul-de-sac lotSpacious dining room
- 5 days |
- 1,595 |
- 66 |
Likely to sell faster than
Zillow last checked:
Listing updated:
Listed by:
YourHomeSold Guaranteed Realty 718-324-6060,
Abel Brea 347-203-1731,
Arif Baksh 914-494-1549,
YourHomeSold Guaranteed Realty
Source: OneKey® MLS as distributed by MLS GRID,MLS#: 1027260
Facts & features
Interior
Bedrooms & bathrooms
- Bedrooms: 5
- Bathrooms: 4
- Full bathrooms: 4
Heating
- Ducts
Cooling
- Ductwork, Wall/Window Unit(s)
Appliances
- Included: Dryer, Gas Oven, Gas Range, Refrigerator
- Laundry: Laundry Room, Other
Features
- First Floor Bedroom, First Floor Full Bath
- Basement: Finished,Full,Walk-Out Access
- Attic: None
- Has fireplace: No
Interior area
- Total structure area: 2,600
- Total interior livable area: 2,600 sqft
Property
Parking
- Total spaces: 5
- Parking features: Driveway
- Garage spaces: 2
- Has uncovered spaces: Yes
Lot
- Size: 0.39 Acres
Details
- Parcel number: 2607004120001250000011
- Special conditions: None
Construction
Type & style
- Home type: SingleFamily
- Architectural style: Other
- Property subtype: Single Family Residence, Residential
Materials
- Aluminum Siding
Condition
- Actual
- Year built: 1965
Utilities & green energy
- Sewer: Public Sewer
- Water: Public
- Utilities for property: Cable Available, Electricity Available
Community & HOA
HOA
- Has HOA: No
Location
- Region: Hastings On Hudson
Financial & listing details
- Price per square foot: $442/sqft
- Tax assessed value: $1,156,900
- Annual tax amount: $28,560
- Date on market: 8/5/2026
- Cumulative days on market: 5 days
- Listing agreement: Exclusive Right To Sell
- Electric utility on property: Yes
Estimated market value
Not available
Estimated sales range
Not available
Not available
Price history
| Date | Event | Price |
|---|---|---|
| 8/5/2026 | Listed for sale | $1,150,000$442/sqft |
Source:  OneKey® MLS as distributed by MLS GRID #1027260 Report a problem OneKey® MLS as distributed by MLS GRID #1027260 Report a problem | ||
Public tax history
| Year | Property taxes | Tax assessment |
|---|---|---|
| 2025 | -- | $1,156,900 +7% |
| 2024 | -- | $1,081,200 +5.1% |
| 2023 | -- | $1,029,100 +9.1% |
| 2022 | -- | $943,300 +10% |
| 2021 | -- | $857,600 +20.7% |
| 2020 | -- | $710,700 |
| 2019 | -- | $710,700 +2.8% |
| 2018 | -- | $691,500 +3.8% |
| 2017 | -- | $665,900 +4% |
| 2016 | -- | $640,300 +3342.5% |
| 2015 | $17,466 | $18,600 |
| 2014 | $17,466 | $18,600 |
| 2013 | $17,466 | $18,600 |
| 2012 | -- | $18,600 |
| 2011 | -- | $18,600 |
| 2010 | -- | $18,600 -17.7% |
| 2009 | -- | $22,600 |
| 2008 | -- | $22,600 |
| 2007 | -- | $22,600 |
| 2006 | -- | $22,600 |
| 2005 | -- | $22,600 |
| 2004 | -- | $22,600 |
| 2003 | -- | $22,600 |
| 2002 | -- | $22,600 |
| 2001 | -- | $22,600 -3% |
| 2000 | -- | $23,300 |
| 1999 | -- | $23,300 |
Find assessor info on the county website
Monthly payment
Climate risks
Neighborhood: Mount Hope
Nearby schools
GreatSchools rating
- 6/10Farragut Middle SchoolGrades: 5-8Distance: 0.4 mi
- 9/10Hastings High SchoolGrades: 9-12Distance: 0.4 mi
- 10/10Hillside Elementary SchoolGrades: K-5Distance: 0.6 mi
Schools provided by the listing agent
- Elementary: Hillside Elementary School
- Middle: Farragut Middle School
- High: Hastings High School
Source: OneKey® MLS as distributed by MLS GRID. This data may not be complete. We recommend contacting the local school district to confirm school assignments for this home.
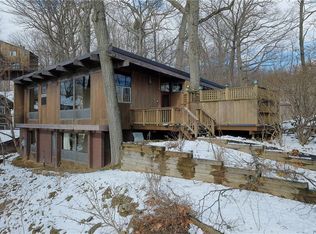
- $1,413,3004 bd3 ba2k sqft12 Nichols Dr, Hastings On Hudson, NY 10706Off Market
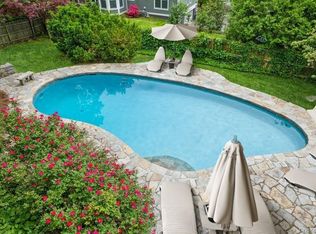
- $1,350,0184 bd4 ba2.5k sqft12 Glenn Pl, Hastings On Hudson, NY 10706Sold
- $928,900-- bd1 ba1.2k sqft40 Cochrane Ave, Hastings On Hudson, NY 10706Off Market
- $1,908,2004 bd1 ba456 sqft31 Ravensdale Rd, Hastings On Hudson, NY 10706Off Market
- $1,281,7003 bd1 ba1.5k sqft21 Ravensdale Rd, Hastings On Hudson, NY 10706Off Market
- $2,500-- bd-- ba-- sqft21 Ravensdale Rd, Hastings on hudson, NY 10706Off Market
- $1,569,9005 bd4 ba3.2k sqft15 Glenn Pl, Hastings On Hudson, NY 10706Off Market
- $1,718,2004 bd3 ba3.4k sqft7 Glenn Pl, Hastings On Hudson, NY 10706Off Market
A local agent can set up tours, give advice and negotiate with sellers.
Similar homes
- $979,0004 bd3 ba2k sqft40 Donald Drive, Hastings-on-Hudson, NY 10706For Sale
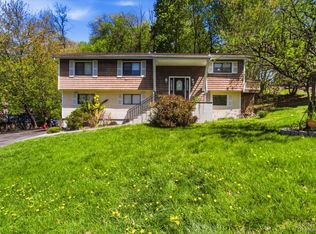
 MLS ID #992422, Eric Bernstein, Listing by: Compass Greater NY, LLC. OneKey® MLS as distributed by MLS GRID
 - $1,295,0004 bd4 ba3.3k sqft1155 Webster Avenue, New Rochelle, NY 10804For Sale
 MLS ID #1033670, Natasha Conklin SRS, Listing by: HomeSmart Premier Living Rlty. OneKey® MLS as distributed by MLS GRID
 - $1,195,0003 bd2 ba1.7k sqft12 Livingston Avenue, Dobbs Ferry, NY 10522For Sale
 MLS ID #1028239, Jonathan Hogan, Listing by: Compass Greater NY, LLC. OneKey® MLS as distributed by MLS GRID
 - $999,9997 bd4 ba1.8k sqft106 Bronxville Road, Bronxville, NY 10708For Sale
 MLS ID #982509, Julia Ricciuti, Listing by: RE/MAX Prime Properties. OneKey® MLS as distributed by MLS GRID
 - $949,0005 bd3 ba2.3k sqft19 Storey Lane, Yonkers, NY 10710For SaleMLS ID #1020543, Mirsada Muratovic, Listing by: Aurum Standard Realty Corp. OneKey® MLS as distributed by MLS GRID
- $1,150,0003 bd2 ba1.7k sqft144 Bell Road, Scarsdale, NY 10583For SaleMLS ID #1026179, Joseph Lukic, Listing by: Compass Greater NY, LLC. OneKey® MLS as distributed by MLS GRID
- $1,110,0003 bd2 ba2.2k sqft35 Barnard Road, New Rochelle, NY 10801For SaleMLS ID #1027989, Doris Clarke, Listing by: Clarke Realty. OneKey® MLS as distributed by MLS GRID
- $1,299,0007 bd6 ba3.8k sqft140 Westchester Avenue, Tuckahoe, NY 10707For SaleMLS ID #1026019, Michael Clemente, Listing by: DeSimone Real Estate. OneKey® MLS as distributed by MLS GRID
- $849,0006 bd3 ba2.6k sqft238 Van Cortlandt Park Avenue, Yonkers, NY 10705For SaleMLS ID #1032485, Duwayne Shaw, Listing by: Shaw Properties. OneKey® MLS as distributed by MLS GRID
- $989,0003 bd3 ba1.7k sqft21 Tanglewood Road, Scarsdale, NY 10583For SaleMLS ID #1017832, Bharathi J. Rao, Listing by: Houlihan Lawrence Inc.. OneKey® MLS as distributed by MLS GRID
- $950,0003 bd2 ba1.7k sqft31 Claudet Way, Eastchester, NY 10709For SaleMLS ID #1028629, Lorraine De La Parra, Listing by: Julia B Fee Sothebys Int. Rlty. OneKey® MLS as distributed by MLS GRID
- $650,0004 bd2 ba1.8k sqft275 Old Tarrytown Road, White Plains, NY 10603For SaleMLS ID #1036079, Valon Nikci, Listing by: Link NY Realty. OneKey® MLS as distributed by MLS GRID
- $900,0004 bd2 ba2k sqft29 Montrose Road, Yonkers, NY 10710For SaleMLS ID #1001729, Geno M. George, Listing by: Compass Greater NY, LLC. OneKey® MLS as distributed by MLS GRID
- $1,025,0006 bd4 ba2.7k sqft72 Murray Avenue, Yonkers, NY 10704For SaleMLS ID #979918, Kieran Dwyer, Listing by: Double C Realty. OneKey® MLS as distributed by MLS GRID
- $975,0003 bd4 ba3k sqft120 Woodruff Avenue, Scarsdale, NY 10583For SaleMLS ID #1014298, Anthony Saraco Jr., Listing by: Houlihan Lawrence Inc.. OneKey® MLS as distributed by MLS GRID
- $799,0004 bd2 ba2.6k sqft239 Canterbury Road, White Plains, NY 10607For SaleMLS ID #1028325, Radhamilca Tucker, Listing by: Julia B Fee Sothebys Int. Rlty. OneKey® MLS as distributed by MLS GRID
- $999,0006 bd3 ba2k sqft19 Ridgewood Avenue, Yonkers, NY 10704For SaleMLS ID #1029564, Kieran Dwyer, Listing by: Double C Realty. OneKey® MLS as distributed by MLS GRID
- $795,0003 bd2 ba1.4k sqft34 Keats Avenue, Hartsdale, NY 10530For SaleMLS ID #1033939, Jean-Charles DeOliveira Scappaticc, Listing by: ERA Insite Realty Services. OneKey® MLS as distributed by MLS GRID
- $739,9004 bd2 ba2.2k sqft32 Carolina Drive, New City, NY 10956For SaleMLS ID #1035674, Karen M Mc Combs, Listing by: Howard Hanna Rand Realty. OneKey® MLS as distributed by MLS GRID
- $1,250,0003 bd4 ba2.9k sqft3132 Fairfield Avenue, Bronx, NY 10463For SaleMLS ID #1029364, Charles G. Brophy, Listing by: Douglas Elliman Real Estate. OneKey® MLS as distributed by MLS GRID
