Welcome to 140 Westchester Avenue, a classic expanded Tudor with a legal accessory in-law suite, nestled in the heart of Crestwood—a neighborhood known for its tree-lined streets, charming homes, and close-knit community feel! Ideally located on a quiet one-way street, this home is just a 5-minute stroll to the Crestwood Metro-North station, close to parks, shops, and top-rated schools, offering unmatched convenience with a suburban village vibe. Privately set back behind lush landscaping, this home offers timeless curb appeal. Step inside to a welcoming foyer that flows into a spacious living room with a wood-burning fireplace, a bright eat-in kitchen, spacious formal dining room, a versatile room perfect for a home office, and a powder room. Multiple access points from the main level connect you to all sides of the home, including a large, flat, and private backyard with a great lawn space, partially fenced, and a lovely patio that extends directly from the dining area—ideal for relaxing or entertaining outdoors. Natural light floods the interior, and there are hardwood floors beneath all carpeting. The 2nd level hosts 4 generously sized bedrooms, including a Primary with an ensuite full bathroom, a full hall bath, and great closet space throughout. The 3rd floor features 2 additional bedrooms with walk-in closets, a full bathroom, and an open bonus area ideal for a playroom or recreation space. The highlight feature of this property is the legal attached accessory suite with its own private entrance and patio—perfect for extended family, guest stays, or make it your very own home office, or home gym! The suite includes a bedroom, full bathroom, living room, and kitchen. A long driveway accommodates multiple vehicles and leads to an attached one-car garage. Full of classic charm, with a new roof and freshly painted exterior, this Crestwood gem offers a grand, welcoming feel with plenty of room. A truly rare find in an unbeatable location!
Pending
$1,299,000
140 Westchester Avenue, Tuckahoe, NY 10707
7beds
3,857sqft
Single Family Residence, Residential
Built in 1929
0.39 Acres Lot
$-- Zestimate®
$337/sqft
$-- HOA
What's special
New roofClassic expanded tudorAttached one-car garageFreshly painted exteriorWelcoming foyerGreat closet space throughoutTimeless curb appeal
- 29 days |
- 3,139 |
- 158 |
Likely to sell faster than
Zillow last checked:
Listing updated:
Listed by:
DeSimone Real Estate 516-534-2200,
Michael Clemente 914-819-3058
Source: OneKey® MLS as distributed by MLS GRID,MLS#: 1026019
Facts & features
Interior
Bedrooms & bathrooms
- Bedrooms: 7
- Bathrooms: 6
- Full bathrooms: 4
- 1/2 bathrooms: 2
Heating
- Forced Air, Natural Gas
Cooling
- Wall/Window Unit(s)
Appliances
- Included: Dishwasher, Dryer, Freezer, Microwave, Range, Refrigerator, Stainless Steel Appliance(s), Washer, Gas Water Heater
- Laundry: In Basement
Features
- Eat-in Kitchen, Entrance Foyer, Primary Bathroom, Walk Through Kitchen
- Flooring: Hardwood
- Basement: Full
- Attic: Full
- Number of fireplaces: 1
- Fireplace features: Living Room
Interior area
- Total structure area: 4,828
- Total interior livable area: 3,857 sqft
Property
Parking
- Total spaces: 5
- Parking features: Attached, Driveway
- Garage spaces: 1
- Has uncovered spaces: Yes
Features
- Levels: Three Or More
- Patio & porch: Patio
- Fencing: Back Yard,Fenced,Partial,Vinyl
Lot
- Size: 0.39 Acres
- Features: Back Yard, Front Yard, Landscaped, Level, Near Public Transit, Near School, Near Shops, Secluded, Stone/Brick Wall
Details
- Parcel number: 1800004000045680000103
- Special conditions: None
Construction
Type & style
- Home type: SingleFamily
- Architectural style: Tudor
- Property subtype: Single Family Residence, Residential
Materials
- Frame, Stone, Stucco
- Foundation: Stone
Condition
- Year built: 1929
- Major remodel year: 1981
Utilities & green energy
- Sewer: Public Sewer
- Water: Public
- Utilities for property: Cable Connected, Electricity Connected, Natural Gas Connected, Phone Connected, Sewer Connected, Water Connected
Community & HOA
Community
- Subdivision: Crestwood
HOA
- Has HOA: No
Location
- Region: Yonkers
Financial & listing details
- Price per square foot: $337/sqft
- Tax assessed value: $1,069,800
- Annual tax amount: $19,832
- Date on market: 7/15/2026
- Cumulative days on market: 29 days
- Listing agreement: Exclusive Right To Sell
- Electric utility on property: Yes
Estimated market value
Not available
Estimated sales range
Not available
Not available
Price history
| Date | Event | Price |
|---|---|---|
| 8/10/2026 | Pending sale | $1,299,000$337/sqft |
Source:  OneKey® MLS as distributed by MLS GRID #1026019 Report a problem OneKey® MLS as distributed by MLS GRID #1026019 Report a problem | ||
| 5/1/2025 | Listed for sale | $1,299,000$337/sqft |
Source: OneKey® MLS as distributed by MLS GRID #854897 Report a problem | ||
Public tax history
| Year | Property taxes | Tax assessment |
|---|---|---|
| 2025 | -- | $18,400 |
| 2024 | -- | $18,400 |
| 2023 | -- | $18,400 |
| 2022 | -- | $18,400 |
| 2021 | -- | $18,400 |
| 2020 | -- | $18,400 |
| 2019 | -- | $18,400 |
| 2018 | -- | $18,400 |
| 2017 | -- | $18,400 |
| 2016 | -- | $18,400 |
| 2015 | -- | $18,400 |
| 2014 | -- | $18,400 |
| 2013 | -- | $18,400 |
| 2012 | -- | $18,400 |
| 2011 | -- | $18,400 |
| 2010 | -- | $18,400 |
| 2009 | -- | $18,400 |
| 2008 | -- | $18,400 |
| 2007 | -- | $18,400 |
| 2006 | -- | $18,400 |
| 2005 | -- | $18,400 |
| 2004 | -- | $18,400 |
| 2003 | -- | $18,400 |
| 2002 | -- | $18,400 |
| 2001 | -- | $18,400 |
| 2000 | -- | $18,400 |
| 1999 | -- | $18,400 |
Find assessor info on the county website
Monthly payment
Climate risks
Neighborhood: Crestwood
Nearby schools
GreatSchools rating
- 4/10Paideia School 15Grades: PK-8Distance: 0.1 mi
- 5/10Roosevelt High SchoolGrades: 9-12Distance: 0.9 mi
Schools provided by the listing agent
- Elementary: Yonkers (School Choice)
- Middle: Yonkers (School Choice)
- High: Yonkers (School Choice)
Source: OneKey® MLS as distributed by MLS GRID. This data may not be complete. We recommend contacting the local school district to confirm school assignments for this home.
- $645,0003 bd3 ba2.2k sqft136 Westchester Ave, Yonkers, NY 10707Sold
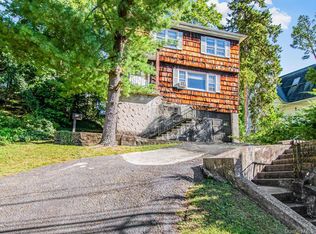
- $940,3004 bd2 ba2.5k sqft132 Carpenter Ave, Yonkers, NY 10707Off Market
- $1,050,4003 bd4 ba2.1k sqft148 Westchester Ave, Yonkers, NY 10707Off Market

- $734,2003 bd1 ba1.3k sqft3 Hartmann Pl, Tuckahoe, NY 10707Off Market
- $919,8003 bd2 ba1.5k sqft126 Carpenter Ave, Tuckahoe, NY 10707Off Market
- $1,058,3003 bd3 ba1.7k sqft8 Hollywood Ave, Yonkers, NY 10707Off Market
- $1,175,0004 bd4 ba3k sqft5 Hartmann Pl, Tuckahoe, NY 10707Sold
- $1,078,2004 bd3 ba2.6k sqft152 Westchester Ave, Yonkers, NY 10707Off Market
A local agent can set up tours, give advice and negotiate with sellers.
Similar homes
- $1,295,0004 bd3 ba3.3k sqft1155 Webster Avenue, New Rochelle, NY 10804For Sale

 MLS ID #1033670, Natasha Conklin SRS, Listing by: HomeSmart Premier Living Rlty. OneKey® MLS as distributed by MLS GRID
 - $1,275,0007 bd5 ba3.9k sqft17 aka 13 Smart Avenue, Yonkers, NY 10704For Sale
 MLS ID #1034510, Thomas C. Hennessy, Listing by: Houlihan Lawrence Inc.. OneKey® MLS as distributed by MLS GRID
 - $1,450,0004 bd4 ba2.5k sqft30 Birchbrook Road, Bronxville, NY 10708For Sale
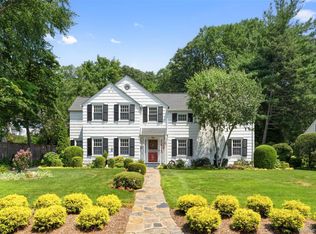 MLS ID #1030729, Patricia Breen, Listing by: Compass Greater NY, LLC. OneKey® MLS as distributed by MLS GRID
 - $1,325,0007 bd5 ba4.2k sqft228 Weyman Avenue, New Rochelle, NY 10805For Sale
 MLS ID #1021776, Jasmine Perez, Listing by: Keller Williams Town Life. OneKey® MLS as distributed by MLS GRID
 - $1,350,0008 bd5 ba2.4k sqft265 Park Hill Avenue, Yonkers, NY 10705For SaleMLS ID #1013494, Umadatt Sukhdeo, Listing by: Global Dream Homes Realty Inc.. OneKey® MLS as distributed by MLS GRID
- $1,150,0005 bd4 ba2.6k sqft14 Glenn Place, Hastings-on-Hudson, NY 10706For SaleMLS ID #1027260, Abel Brea, Listing by: YourHomeSold Guaranteed Realty. OneKey® MLS as distributed by MLS GRID
- $1,149,0004 bd3 ba3k sqft457 Pinebrook Boulevard, New Rochelle, NY 10804For SaleMLS ID #1030675, Sylvia Brown Woods, Listing by: Weichert Realtors Heritage Pro. OneKey® MLS as distributed by MLS GRID
- $1,599,9994 bd4 ba3.8k sqft1 Wellington Avenue, New Rochelle, NY 10804For SaleMLS ID #1034952, Sean L. De Villa, Listing by: Keller Williams Realty Greater. OneKey® MLS as distributed by MLS GRID
- $1,299,0004 bd3 ba2.4k sqft3 Baldwin Lane, Scarsdale, NY 10583For SaleMLS ID #954117, Sana Gilani, Listing by: Houlihan Lawrence Inc.. OneKey® MLS as distributed by MLS GRID
- $1,275,0004 bd3 ba3.2k sqft236 Westlake Drive, Valhalla, NY 10595For SaleMLS ID #1020739, Michael E. LaMorte, Listing by: eXp Realty. OneKey® MLS as distributed by MLS GRID
- $1,595,0005 bd3 ba3.5k sqft311 Lyncroft Road, New Rochelle, NY 10804For SaleMLS ID #1005291, Rupinder Singh, Listing by: Iconic Pros. OneKey® MLS as distributed by MLS GRID
- $1,169,0005 bd3 ba2.9k sqft20 Old Farm Road, Scarsdale, NY 10583For SaleMLS ID #958299, Tanya D. Norris, Listing by: Coldwell Banker Realty. OneKey® MLS as distributed by MLS GRID
- $1,199,0007 bd3 ba2.2k sqft47 Glover Avenue, Yonkers, NY 10704For SaleMLS ID #1002305, Kieran Dwyer, Listing by: Double C Realty. OneKey® MLS as distributed by MLS GRID
- $1,350,0005 bd4 ba4.8k sqft15 Inningwood Road, Ossining, NY 10562For SaleMLS ID #1034206, Annemarie Credentino, Listing by: BHHS River Towns Real Estate. OneKey® MLS as distributed by MLS GRID
- $999,0006 bd3 ba2k sqft19 Ridgewood Avenue, Yonkers, NY 10704For SaleMLS ID #1029564, Kieran Dwyer, Listing by: Double C Realty. OneKey® MLS as distributed by MLS GRID
- $847,5004 bd2 ba1.9k sqft114 Greenvale Avenue, Yonkers, NY 10703For SaleMLS ID #1030851, Nortrud Wolf Spero, Listing by: Nortrud Wolf Spero. OneKey® MLS as distributed by MLS GRID
- $900,0004 bd2 ba2k sqft29 Montrose Road, Yonkers, NY 10710For SaleMLS ID #1001729, Geno M. George, Listing by: Compass Greater NY, LLC. OneKey® MLS as distributed by MLS GRID
- $989,0004 bd4 ba2.9k sqft184 Commonwealth Avenue, Mount Vernon, NY 10552For SaleMLS ID #998647, Michael Clemente, Listing by: DeSimone Real Estate. OneKey® MLS as distributed by MLS GRID
- $949,0005 bd3 ba2.3k sqft19 Storey Lane, Yonkers, NY 10710For SaleMLS ID #1020543, Mirsada Muratovic, Listing by: Aurum Standard Realty Corp. OneKey® MLS as distributed by MLS GRID
- $1,288,8884 bd2 ba3.6k sqft2594 Schurz Avenue, Bronx, NY 10465For SaleMLS ID #1002470, Bopaul P. Sookdeo, Listing by: YourHomeSold Guaranteed Realty. OneKey® MLS as distributed by MLS GRID
