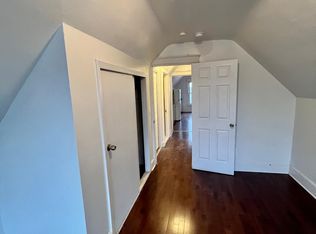
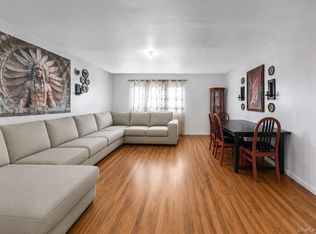
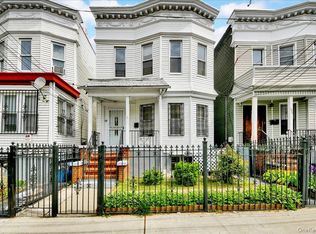
Stunning Legal 2-Family Home nestled on a beautifully maintained corner property in the heart of McLean Heights, just 25 minutes north of Manhattan. This immaculate and turnkey residence offers the perfect opportunity for both investors and owner-occupants alike, complete with a detached 2-car garage, private fenced-in grounds, and exceptional outdoor living space. The sun-filled first-floor apartment features a spacious 3-bedroom / 1-bath layout with a large Eat-in-Kitchen, expansive Living room, and sliding access to a private deck overlooking a serene backyard oasis with patio space—perfect for entertaining or everyday enjoyment. The second-floor apartment offers a bright and spacious 3-bedroom layout with access to a charming front porch and additional side yard space. The versatile lower level is ideal for extended family, guests, recreation, or additional living space, adding tremendous flexibility and value to the home. Recent upgrades include new side walkways, updated gas boiler, and hot water heaters. Additional highlights include coin-operated laundry for tenants, detached garage parking, manicured grounds, and true pride of ownership throughout. Whether you are looking to live in one unit while generating rental income from the other or add a strong property to your investment portfolio, this home checks every box. Conveniently located just minutes from Metro-North, express buses, shopping, dining, major parkways and just 1 block from vibrant McLean Ave—this is a true commuter’s dream with easy access to NYC.
Pending
Price cut: $49K (8/17)
$1,150,000
47 Glover Avenue, Yonkers, NY 10704
7beds
2,293sqft
Duplex, Multi Family
Built in 1925
-- sqft lot
$-- Zestimate®
$502/sqft
$-- HOA
What's special
- 153 days
- 126
- 1
Zillow last checked:
Listing updated:
Listed by:
Double C Realty 914-776-1670,
Kieran Dwyer 914-629-7649
Source: OneKey® MLS as distributed by MLS GRID,MLS#: 1002305
Facts & features
Interior
Bedrooms & bathrooms
- Bedrooms: 7
- Bathrooms: 3
- Full bathrooms: 3
Heating
- Baseboard, Natural Gas
Cooling
- Wall/Window Unit(s)
Features
- First Floor Bedroom, First Floor Full Bath, Ceiling Fan(s), Chefs Kitchen, Eat-in Kitchen, Entrance Foyer, Stone Counters, Storage
- Flooring: Hardwood, Laminate
- Windows: Aluminum Frames
- Basement: Finished,Full,Walk-Out Access
- Attic: Pull Stairs,Storage
- Has fireplace: No
Interior area
- Total structure area: 2,293
- Total interior livable area: 2,293 sqft
Property
Parking
- Total spaces: 2
- Parking features: Driveway, Garage
- Garage spaces: 2
- Has uncovered spaces: Yes
Features
- Fencing: Back Yard
Lot
- Size: 4,792 Square Feet
- Features: Back Yard, Corner Lot, Front Yard, Garden, Landscaped, Near Public Transit, Near School, Near Shops
Details
- Additional structures: Garage(s)
- Parcel number: 180000600006260000004950
- Special conditions: None
Construction
Type & style
- Home type: MultiFamily
- Architectural style: Colonial
- Property subtype: Duplex, Multi Family
Materials
- Vinyl Siding
- Foundation: Block
Condition
- Year built: 1925
Utilities & green energy
- Gas: Separate Gas Meters: 2
- Sewer: Public Sewer
- Water: Public
- Utilities for property: Electricity Connected, Natural Gas Connected, Sewer Connected, Water Connected
Community & HOA
Location
- Region: Yonkers
Financial & listing details
- Price per square foot: $502/sqft
- Tax assessed value: $13,100
- Annual tax amount: $14,985
- Date on market: 5/26/2026
- Cumulative days on market: 140 days
- Listing agreement: Exclusive Right To Sell
- Tenant pays: Electricity, Gas
- Electric utility on property: Yes
Estimated market value
Not available
Estimated sales range
Not available
Not available
Price history
| Date | Event | Price |
|---|---|---|
| 9/9/2026 | Pending sale | $1,150,000$502/sqft |
Source:  OneKey® MLS as distributed by MLS GRID #1002305 Report a problem OneKey® MLS as distributed by MLS GRID #1002305 Report a problem | ||
| 8/17/2026 | Price change | $1,150,000-4.1%$502/sqft |
Source: OneKey® MLS as distributed by MLS GRID #1002305 Report a problem | ||
| 5/26/2026 | Listed for sale | $1,199,000+142.2%$523/sqft |
Source: OneKey® MLS as distributed by MLS GRID #1002305 Report a problem | ||
| 5/13/2016 | Sold | $495,000-9.8%$216/sqft |
Source: OneKey® MLS as distributed by MLS GRID #H4538512 Report a problem | ||
| 12/5/2015 | Listing removed | $549,000$239/sqft |
Source: Houlihan Lawrence #4538512 Report a problem | ||
| 9/14/2015 | Price change | $549,000-8.3%$239/sqft |
Source: Houlihan Lawrence #4538512 Report a problem | ||
| 8/21/2015 | Listed for sale | $599,000$261/sqft |
Source: Houlihan Lawrence #4538512 Report a problem | ||
Public tax history
| Year | Property taxes | Tax assessment |
|---|---|---|
| 2025 | -- | $13,100 |
| 2024 | -- | $13,100 |
| 2023 | -- | $13,100 |
| 2022 | -- | $13,100 |
| 2021 | -- | $13,100 |
| 2020 | -- | $13,100 |
| 2019 | -- | $13,100 |
| 2018 | -- | $13,100 |
| 2017 | -- | $13,100 |
| 2016 | -- | $13,100 |
| 2015 | -- | $13,100 |
| 2014 | -- | $13,100 |
| 2013 | -- | $13,100 |
| 2012 | -- | $13,100 |
| 2011 | -- | $13,100 |
| 2010 | -- | $13,100 |
| 2009 | -- | $13,100 |
| 2008 | -- | $13,100 |
| 2007 | -- | $13,100 |
| 2006 | -- | $13,100 |
| 2005 | -- | $13,100 |
| 2004 | -- | $13,100 |
| 2003 | -- | $13,100 |
| 2002 | -- | $13,100 |
| 2001 | -- | $13,100 |
| 2000 | -- | $13,100 |
| 1999 | -- | $13,100 |
Find assessor info on the county website
Monthly payment
Climate risks
Neighborhood: Wakefield Park
Nearby schools
Schools provided by the listing agent
- Elementary: Yonkers (School Choice)
- Middle: Yonkers (School Choice)
- High: Yonkers (School Choice)
Source: OneKey® MLS as distributed by MLS GRID. This data may not be complete. We recommend contacting the local school district to confirm school assignments for this home.

Similar homes
- $1,099,0004 bd2 ba1.6k sqft9 Hyatt Avenue, Yonkers, NY 10704For Sale

 MLS ID #1006057, Aileen Butler O'Donnell, Listing by: Jane Mosello Real Estate. OneKey® MLS as distributed by MLS GRID
 - $1,139,0008 bd5 ba3.2k sqft625 Coster Street, Bronx, NY 10474For Sale
 MLS ID #1065897, Pincus M. Fulop, Listing by: Do All Realty. OneKey® MLS as distributed by MLS GRID
 - $1,389,0004 bd3 ba2.6k sqft194 Voss Avenue, Yonkers, NY 10703For Sale
 MLS ID #1062844, Jennifer L. Rivera, Listing by: Houlihan Lawrence Inc.. OneKey® MLS as distributed by MLS GRID
 - $869,0007 bd-- ba1.8k sqft681 E 243rd Street, Bronx, NY 10470For Sale
 MLS ID #1035296, Nicole Taliafero, Listing by: YourHomeSold Guaranteed Realty. OneKey® MLS as distributed by MLS GRID
 - $850,0006 bd3 ba3.2k sqft4412 Bronx Boulevard, Bronx, NY 10470For SaleMLS ID #1032037, Bakary Camara, Listing by: YourHomeSold Guaranteed Realty. OneKey® MLS as distributed by MLS GRID
- $995,0006 bd4 ba2.7k sqft1027 E 231st Street, Bronx, NY 10466For SaleMLS ID #1044230, Francis K. Anasu, Listing by: YourHomeSold Guaranteed Realty. OneKey® MLS as distributed by MLS GRID
- $1,099,9956 bd3 ba3k sqft433 Howe Avenue #A, Bronx, NY 10473For SaleMLS ID #1052080, Raymond Vasquez, Listing by: RE/MAX Distinguished Hms.&Prop. OneKey® MLS as distributed by MLS GRID
- $1,229,9996 bd2 ba2.1k sqft285 Centre Avenue, New Rochelle, NY 10805For SaleMLS ID #1023301, Manuel Galan, Listing by: eXp Realty. OneKey® MLS as distributed by MLS GRID
- $1,150,0005 bd4 ba2.6k sqft14 Glenn Place, Hastings-on-Hudson, NY 10706For SaleMLS ID #1027260, Abel Brea, Listing by: Besmatch Crosswest Group Corp.. OneKey® MLS as distributed by MLS GRID
- $949,0004 bd2 ba2k sqft4523 Monticello Avenue, Bronx, NY 10466For SaleMLS ID #1019789, Bridget Smith-Osbourne, Listing by: YourHomeSold Guaranteed Realty. OneKey® MLS as distributed by MLS GRID
- $1,299,9996 bd4 ba2.1k sqft1581 Hollywood Avenue, Bronx, NY 10461For SaleMLS ID #1045263, Jeremy Dobbs, Listing by: Dobbs Realty Corporation. OneKey® MLS as distributed by MLS GRID
- $889,9996 bd4 ba2k sqft3939 Secor Avenue, Bronx, NY 10466For SaleMLS ID #1017035, Ravyn Green, Listing by: YourHomeSold Guaranteed Realty. OneKey® MLS as distributed by MLS GRID
- $1,150,0005 bd3 ba2.4k sqft1015 Dean Avenue, Bronx, NY 10465For SaleMLS ID #1059418, Maria Porco Rosa, Listing by: Weichert Realtors Legacy Group. OneKey® MLS as distributed by MLS GRID
- $1,069,0006 bd3 ba2.6k sqft12217 Lucas Street, Springfield Gardens, NY 11413For SaleMLS ID #1064593, Eric Rashtian, Listing by: Keystone Realty USA Corp. OneKey® MLS as distributed by MLS GRID
- $849,0004 bd3 ba2.1k sqft805 Tuckahoe Road, Yonkers, NY 10710For SaleMLS ID #1026150, Dennis B. Aboagye, Listing by: Keller Williams Realty Group. OneKey® MLS as distributed by MLS GRID
- $1,250,0006 bd4 ba2.7k sqft1851 Chowan Street, Elmont, NY 11003For SaleMLS ID #1064237, Durwin Fernandez, Listing by: Keller Williams Rlty Landmark. OneKey® MLS as distributed by MLS GRID
- $970,0006 bd2 ba2.7k sqft1716 Parkview Avenue, Bronx, NY 10461For SaleMLS ID #1037917, Musa Balidemaj, Listing by: Elite Real Estate Group 1 LLC. OneKey® MLS as distributed by MLS GRID
- $797,5004 bd2 ba1.9k sqft114 Greenvale Avenue, Yonkers, NY 10703For SaleMLS ID #1030851, Nortrud Wolf Spero, Listing by: Nortrud Wolf Spero. OneKey® MLS as distributed by MLS GRID
- $1,350,0005 bd3 ba2.7k sqft1366 Siegfried Place, Bronx, NY 10465For SaleMLS ID #1043881, Gregory Kafcos, Listing by: Century 21 Kafcos Realty. OneKey® MLS as distributed by MLS GRID
