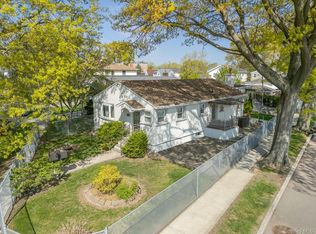
Located in a well-positioned section of Whitestone, this two family ranch-style home presents a unique opportunity to enjoy the feel of a single-family residence with the added benefit of a separate rear unit for income. Whether you choose to live in the main home while offsetting expenses, or rent both units for investment purposes, the property offers flexibility and long-term value.
The primary residence functions as a comfortable three-bedroom, one-bathroom home. Upon entry, you are welcomed by a foyer with a coat closet, leading into a bright living room with hardwood floors and a bay window that fills the space with natural light. The eat-in kitchen provides room for everyday dining, while three well-proportioned bedrooms and a renovated full bathroom complete the main level. A full semi-finished basement with a washer and dryer offers additional space for storage or recreation. The home also features two private entrances, front and side yard areas, and an unfinished attic with potential for future use. Central air conditioning and oil heat are in place for year-round comfort.
Tucked toward the rear of the property, the second unit is a one-bedroom duplex with a practical and private layout. The upper level includes an eat-in kitchen and bedroom, while the lower level offers an additional room. A full bathroom, in-unit laundry, and private outdoor access enhance its functionality. This unit is equipped with baseboard heating.
With the ability to live in one unit and generate supplemental income from the other, or fully maximize rental potential, this property is well suited for both end-users and investors alike. Located just off Francis Lewis Boulevard, the home is close to neighborhood shops, dining, and offers easy access to major highways and surrounding areas.
*Some photos are virtually staged
Active
Price cut: $46K (9/22)
$1,149,000
15759 19th Ave, Flushing, NY 11357
4beds
2,769sqft
Multi Family
Built in 1950
-- sqft lot
$-- Zestimate®
$415/sqft
$-- HOA
What's special
Central air conditioningThree well-proportioned bedroomsComfortable three-bedroom one-bathroom homeOil heatTwo private entrancesEat-in kitchen
- 19 days
- 952
- 77
Zillow last checked:
Listing updated:
Listed by:
Blue Brick Real Estate 917-837-2072,
Anthony Lo Verme
Source: StreetEasy,MLS#: S1849416
Facts & features
Interior
Bedrooms & bathrooms
- Bedrooms: 4
- Bathrooms: 2
- Full bathrooms: 2
Cooling
- Central Air
Appliances
- Included: Dishwasher, Washer/Dryer
Features
- Flooring: Hardwood
- Has fireplace: No
Interior area
- Total structure area: 2,769
- Total interior livable area: 2,769 sqft
Property
Features
- Patio & porch: Other
- Exterior features: Courtyard, Garden
Details
- Parcel number: 047480044
- Special conditions: Resale
Construction
Type & style
- Home type: MultiFamily
- Property subtype: Multi Family
Condition
- Year built: 1950
Community & HOA
Community
- Subdivision: Whitestone
Location
- Region: Flushing
Financial & listing details
- Price per square foot: $415/sqft
- Tax assessed value: $1,785,000
- Annual tax amount: $10,992
- Date on market: 9/22/2026
Estimated market value
Not available
Estimated sales range
Not available
$3,295/mo
Price history
| Date | Event | Price |
|---|---|---|
| 9/22/2026 | Price change | $1,149,000-3.8%$415/sqft |
Source:  OneKey® MLS as distributed by MLS GRID #1034983 Report a problem OneKey® MLS as distributed by MLS GRID #1034983 Report a problem | ||
| 8/5/2026 | Price change | $1,195,000-7.7%$432/sqft |
Source: OneKey® MLS as distributed by MLS GRID #1034983 Report a problem | ||
| 4/25/2026 | Listed for sale | $1,295,000+324.9%$468/sqft |
Source: StreetEasy #S1824416 Report a problem | ||
| 3/3/2020 | Listing removed | $2,750$1/sqft |
Source: Prime Realty #P1354603 Report a problem | ||
| 8/7/2019 | Listed for rent | $2,750+1.9%$1/sqft |
Source: Prime Realty #3153834 Report a problem | ||
| 8/10/2018 | Listing removed | $2,700$1/sqft |
Source: Prime Realty Report a problem | ||
| 7/26/2018 | Price change | $2,700-3.6%$1/sqft |
Source: Prime Realty #3030064 Report a problem | ||
| 7/18/2018 | Price change | $2,800-3.4%$1/sqft |
Source: Prime Realty #3030064 Report a problem | ||
| 5/16/2018 | Listed for rent | $2,900+5.5%$1/sqft |
Source: Prime Realty #3030064 Report a problem | ||
| 3/1/2017 | Listing removed | $2,750$1/sqft |
Source: Prime Realty #2904236 Report a problem | ||
| 2/14/2017 | Listed for rent | $2,750-1.8%$1/sqft |
Source: Prime Realty #2904236 Report a problem | ||
| 5/21/2016 | Listing removed | $2,800+101.4%$1/sqft |
Source: Prime Realty #P1251014 Report a problem | ||
| 6/12/2011 | Listing removed | $1,390$1/sqft |
Source: Keller Williams Realty Landmark II #2372286 Report a problem | ||
| 3/7/2011 | Listed for rent | $1,390$1/sqft |
Source: Listhub #2372286 Report a problem | ||
| 9/19/1995 | Sold | $304,800$110/sqft |
Source: Public Record Report a problem | ||
Public tax history
| Year | Property taxes | Tax assessment |
|---|---|---|
| 2025 | -- | $107,100 -3.1% |
| 2024 | -- | $110,580 +1% |
| 2023 | -- | $109,500 +20.1% |
| 2022 | -- | $91,200 +16.7% |
| 2021 | -- | $78,120 -7.8% |
| 2020 | $9,775 | $84,720 +4.9% |
| 2019 | $9,775 +2% | $80,760 +76.2% |
| 2018 | $9,587 +8.8% | $45,831 +6% |
| 2017 | $8,814 +14.9% | $43,238 +6% |
| 2016 | $7,673 | $40,791 +6% |
| 2015 | $7,673 +63.3% | $38,485 |
| 2014 | $4,700 | $38,485 +0.8% |
| 2013 | -- | $38,193 +6% |
| 2012 | -- | $36,032 +6% |
| 2011 | -- | $33,993 +6% |
| 2010 | -- | $32,071 |
| 2009 | -- | $32,071 +0.8% |
| 2008 | -- | $31,828 |
Find assessor info on the county website
Monthly payment
Climate risks
Neighborhood: Whitestone
Similar homes
- $1,299,0004 bd3 ba3.3k sqft1665 156th St #1, Whitestone, NY 11357Active
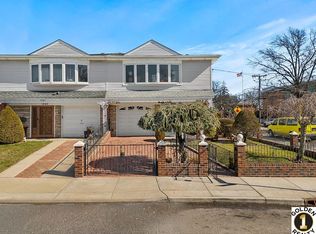 MLS ID #S1814275, Alina Yukhtman, Listing by: Golden One Realty Group LLC. StreetEasy
 - $1,230,0004 bd3 ba1.4k sqft163-29 16th Avenue, Whitestone, NY 11357For Sale
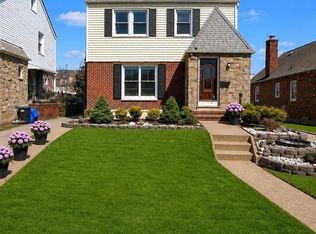
 MLS ID #1036013, Hui Fang Chen, Listing by: AAA Young Shuen Realty Inc. OneKey® MLS as distributed by MLS GRID
 - $1,480,0003 bd3 ba2.4k sqft15043 21st Ave, Whitestone, NY 11357Active
 MLS ID #S1844379, Huanyan Vivian Li, Listing by: Prospes Real Estate Corp. StreetEasy
 - $1,088,0004 bd3 ba1.4k sqft152-15 11th Ave, Flushing, NY 11357Active
 MLS ID #S1839755, Stacey Tzortzatos, Listing by: Sigma Group Real Estate LLC. StreetEasy
 - $1,288,0004 bd3 ba1.8k sqft160-11 24th Avenue, Whitestone, NY 11357For SaleMLS ID #993490, Paula M. Annarumma Caruso GRI CRS, Listing by: RE/MAX Team. OneKey® MLS as distributed by MLS GRID
- $1,150,0004 bd3 ba1.5k sqft2612 150th Street, Whitestone, NY 11354For SaleMLS ID #1047342, David P. Annarumma, Listing by: RE/MAX Team. OneKey® MLS as distributed by MLS GRID
- $1,425,0005 bd4 ba2.4k sqft646 Clintonville Street, Whitestone, NY 11357For SaleMLS ID #1044134, Lakhwinder Singh, Listing by: Island Advantage Realty LLC. OneKey® MLS as distributed by MLS GRID
- $1,288,0004 bd3 ba1.8k sqft1107 137th Street, College Point, NY 11356For SaleMLS ID #1051380, XinXin Lin, Listing by: Compass Greater NY LLC. OneKey® MLS as distributed by MLS GRID
- $1,129,0004 bd3 ba2.1k sqft33 Juniper Road, Port Washington, NY 11050For SaleMLS ID #1037787, Yincheng Wu ABR PSA RENE, Listing by: United Real Estate Fortune. OneKey® MLS as distributed by MLS GRID
- $1,169,0004 bd3 ba1.6k sqft194-04 56th Avenue, Fresh Meadows, NY 11365For SaleMLS ID #1014457, Lynda Mahadeo SFR, Listing by: RE/MAX 1st Choice. OneKey® MLS as distributed by MLS GRID
- $999,0004 bd3 ba1.8k sqft3061 Lasalle Avenue, Bronx, NY 10461For SaleMLS ID #1019927, Joseph Cosentino, Listing by: Morris Park Realty Group. OneKey® MLS as distributed by MLS GRID
