Recently-renovated magnificent 4-Bedroom-3-Bath brick detached colonial on a bright and tranquil block on the border of Whitestone and Bayside. 40x100 lot with detached 2-car garage. Southern exposure with 3 spacious bedrooms on 2nd floor. Large walk-up attic with extra bedroom. Excellent School District 25 and 26 with 3-block walking distance to PS 209 (9.5/10 by US News & World Report) and JHS 194 (A by Niche). Zoned for Bayside HS. Near shops, supermarkets and restaurants along Utopia Pkwy, Francis Lewis and Willets Point Blvd. Conveniently located near Clearview Park Golf Course, Little Bay Dog Run and Fort Totton Park for gorgeous sunset bridge view. Close to bus stops Q16. Q76, Q61 and QM2 express bus to Manhattan. Convenient to all.
For sale
Price cut: $58K (8/7)
$1,230,000
163-29 16th Avenue, Whitestone, NY 11357
4beds
1,400sqft
Single Family Residence, Residential
Built in 1940
4,000 Square Feet Lot
$-- Zestimate®
$879/sqft
$-- HOA
What's special
- 66 days
- 1,428
- 64
Likely to sell faster than
Zillow last checked:
Listing updated:
Listed by:
AAA Young Shuen Realty Inc 516-410-6100,
Hui Fang Chen 917-681-7009,
Po Wei Tair 917-406-6026,
RE/MAX 1st Choice
Source: OneKey® MLS as distributed by MLS GRID,MLS#: 1036013
Facts & features
Interior
Bedrooms & bathrooms
- Bedrooms: 4
- Bathrooms: 3
- Full bathrooms: 2
- 1/2 bathrooms: 1
Other
- Description: Living Rm w/ Fireplace, Dining Rm, Kitchen w/ Breakfast Bar, 1/2 Bath
- Level: First
Other
- Description: 3 Bathrooms, Bath
- Level: Second
Other
- Description: Walk-up Finished Attic, Bedroom
- Level: Third
Other
- Description: Recreation Rm, Bath
- Level: Basement
Heating
- Hot Air, Hot Water, Natural Gas
Cooling
- Ductless, Wall/Window Unit(s)
Appliances
- Included: Dishwasher, Dryer, Gas Range, Refrigerator, Stainless Steel Appliance(s), Washer
Features
- Breakfast Bar, Eat-in Kitchen, Formal Dining, Quartz/Quartzite Counters, Recessed Lighting
- Basement: Finished,Full
- Attic: Finished,Full
- Has fireplace: Yes
Interior area
- Total structure area: 1,400
- Total interior livable area: 1,400 sqft
Property
Parking
- Total spaces: 2
- Parking features: Detached, Driveway, Garage
- Garage spaces: 2
- Has uncovered spaces: Yes
Lot
- Size: 4,000 Square Feet
- Dimensions: 40 x 100
Details
- Parcel number: 047650057
- Special conditions: None
Construction
Type & style
- Home type: SingleFamily
- Architectural style: Colonial
- Property subtype: Single Family Residence, Residential
- Attached to another structure: Yes
Materials
- Brick, Stone
Condition
- Year built: 1940
Utilities & green energy
- Sewer: Public Sewer
- Water: Public
- Utilities for property: Electricity Connected, Natural Gas Connected, Sewer Connected, Trash Collection Public, Water Connected
Community & HOA
HOA
- Has HOA: No
Location
- Region: Whitestone
Financial & listing details
- Price per square foot: $879/sqft
- Tax assessed value: $1,085,000
- Annual tax amount: $8,292
- Date on market: 8/7/2026
- Cumulative days on market: 65 days
- Listing agreement: Exclusive Right To Sell
- Electric utility on property: Yes
Estimated market value
Not available
Estimated sales range
Not available
Not available
Price history
| Date | Event | Price |
|---|---|---|
| 8/7/2026 | Price change | $1,230,000-4.5%$879/sqft |
Source:  OneKey® MLS as distributed by MLS GRID #1036013 Report a problem OneKey® MLS as distributed by MLS GRID #1036013 Report a problem | ||
| 3/25/2026 | Listed for sale | $1,288,000+261.3%$920/sqft |
Source: OneKey® MLS as distributed by MLS GRID #976318 Report a problem | ||
| 6/20/2000 | Sold | $356,500$255/sqft |
Source: Public Record Report a problem | ||
Public tax history
| Year | Property taxes | Tax assessment |
|---|---|---|
| 2025 | -- | $65,100 +5.3% |
| 2024 | -- | $61,800 -1.3% |
| 2023 | -- | $62,640 +6.6% |
| 2022 | -- | $58,740 +0.7% |
| 2021 | -- | $58,320 +0.5% |
| 2020 | $7,073 +2.4% | $58,020 +2.1% |
| 2019 | $6,908 +2.4% | $56,820 +76.2% |
| 2018 | $6,746 +8.7% | $32,246 +5.9% |
| 2017 | $6,208 +15.6% | $30,456 +4.9% |
| 2016 | $5,371 | $29,020 +0% |
| 2015 | $5,371 +65.5% | $29,012 +2.3% |
| 2014 | $3,246 | $28,365 +5.6% |
| 2013 | -- | $26,872 +5.9% |
| 2012 | -- | $25,380 +4.9% |
| 2011 | -- | $24,184 +0% |
| 2010 | -- | $24,177 +2.3% |
| 2009 | -- | $23,638 +5.6% |
| 2008 | -- | $22,394 |
Find assessor info on the county website
Monthly payment
Climate risks
Neighborhood: Whitestone
Nearby schools
Schools provided by the listing agent
- Elementary: Ps 209 Clearview Gardens
- Middle: Jhs 194 William Carr
- High: Bayside High School
Source: OneKey® MLS as distributed by MLS GRID. This data may not be complete. We recommend contacting the local school district to confirm school assignments for this home.
Similar homes
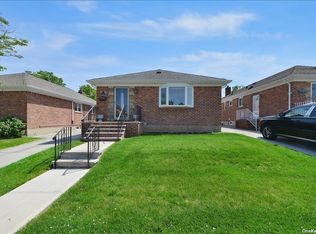
- $1,199,0003 bd3 ba1k sqft15737 12th Avenue, Whitestone, NY 11357For Sale
 MLS ID #1057875, Kenneth Liu, Listing by: Serhant East End LLC. OneKey® MLS as distributed by MLS GRID
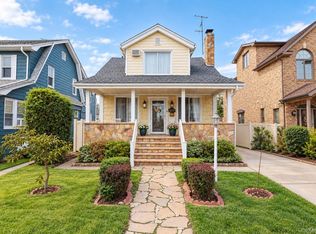
 - $1,288,0004 bd3 ba1.8k sqft160-11 24th Avenue, Whitestone, NY 11357For Sale
 MLS ID #993490, Paula M. Annarumma Caruso GRI CRS, Listing by: RE/MAX Team. OneKey® MLS as distributed by MLS GRID
 - $1,198,0004 bd3 ba1.1k sqft5812 264th Street, Little Neck, NY 11362For Sale
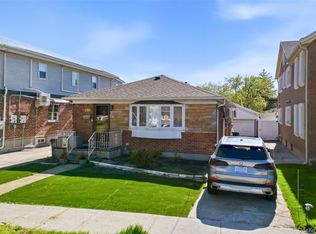 MLS ID #1035202, Po Wei Tair, Listing by: RE/MAX 1st Choice. OneKey® MLS as distributed by MLS GRID
 - $1,169,0004 bd3 ba1.6k sqft194-04 56th Avenue, Fresh Meadows, NY 11365For Sale
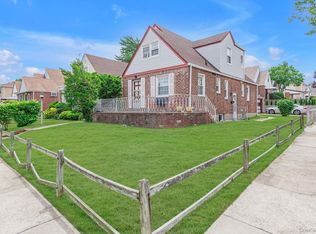 MLS ID #1014457, Lynda Mahadeo SFR, Listing by: RE/MAX 1st Choice. OneKey® MLS as distributed by MLS GRID
 - $1,100,0004 bd3 ba1.2k sqft8023 169th Street, Hillcrest (Queens), NY 11432For SaleMLS ID #1043715, Inessa Rubinov, Listing by: EXP Realty. OneKey® MLS as distributed by MLS GRID
- $1,299,0004 bd2 ba1.4k sqft257 Schenck Avenue, Great Neck, NY 11021For SaleMLS ID #1030957, Charles Chul Chang CBR, Listing by: Exit Realty Team. OneKey® MLS as distributed by MLS GRID
- $1,099,0004 bd3 ba1.6k sqft6731 52nd Road, Maspeth, NY 11378For SaleMLS ID #1046289, Roman Dziedzic, Listing by: Exit All Seasons Realty. OneKey® MLS as distributed by MLS GRID
- $918,0003 bd2 ba1.1k sqft4621 216th Street, Bayside, NY 11361For SaleMLS ID #1055774, Gina Back, Listing by: RE/MAX 1st Choice. OneKey® MLS as distributed by MLS GRID
- $1,350,0004 bd3 ba2k sqft153 Powerhouse Road, Roslyn Heights, NY 11577For SaleMLS ID #1045223, Rachel Sha, Listing by: Douglas Elliman Real Estate. OneKey® MLS as distributed by MLS GRID
- $1,200,0006 bd3 ba1.9k sqft121-44 6th Avenue, College Point, NY 11356For SaleMLS ID #949764, Ramanjit Dhanoa, Listing by: eXp Realty. OneKey® MLS as distributed by MLS GRID
- $799,0004 bd2 ba1.3k sqft2929 Coddington Avenue, Bronx, NY 10461For SaleMLS ID #1057241, Lorenna Lorenzo, Listing by: Exit Realty Connections. OneKey® MLS as distributed by MLS GRID
- $1,249,0004 bd3 ba1.8k sqft244 Halsey Avenue, Jericho, NY 11753For SaleMLS ID #1051312, Jennifer Levy, Listing by: Daniel Gale Sothebys Intl Rlty. OneKey® MLS as distributed by MLS GRID
- $968,0003 bd2 ba1.2k sqft6722 211th Street, Oakland Gardens, NY 11364For SaleMLS ID #1011475, Ann Chu, Listing by: Keller Williams Rlty Landmark. OneKey® MLS as distributed by MLS GRID
- $749,0003 bd2 ba1.1k sqft1554 McDonald Street, Bronx, NY 10461For SaleMLS ID #931877, Vincent Buccieri, Listing by: Today Realty Corp.. OneKey® MLS as distributed by MLS GRID
- $988,0002 bd2 ba896 sqft56-18 185th Street, Fresh Meadows, NY 11365For SaleMLS ID #1050966, Mo Tian, Listing by: Winzone Realty Inc. OneKey® MLS as distributed by MLS GRID
- $829,0003 bd3 ba1.3k sqft111-35 166th Street, Jamaica, NY 11433For SaleMLS ID #1058405, Nigel Wingate, Listing by: Coldwell Banker American Homes. OneKey® MLS as distributed by MLS GRID
- $1,024,9993 bd2 ba1.8k sqft3384 Country Club Road, Bronx, NY 10465For SaleMLS ID #914389, Christina De Luca, Listing by: De Luca Realty Group INC. OneKey® MLS as distributed by MLS GRID
