Spectacular corner 4 bedrooms , 3 bath cape located in Fresh Meadows. First floor has two bedrooms , full bath , Kitchen, Dining area and a spacious living room. Second floor has two spacious bedrooms , Huge walk in closet and a full bath. The huge finish basement has a bath, Living room .
Private driveway with a two car garage . Beautifully landscaped front and side yard surround this home.
For sale
Price cut: $30K (8/5)
$1,169,000
194-04 56th Avenue, Fresh Meadows, NY 11365
4beds
1,619sqft
Single Family Residence, Residential
Built in 1945
4,000 Square Feet Lot
$-- Zestimate®
$722/sqft
$-- HOA
What's special
Huge walk in closetDining area
- 113 days
- 1,115
- 46
Zillow last checked:
Listing updated:
Listed by:
RE/MAX 1st Choice 516-888-6000,
Lynda Mahadeo SFR 917-721-0964
Source: OneKey® MLS as distributed by MLS GRID,MLS#: 1014457
Facts & features
Interior
Bedrooms & bathrooms
- Bedrooms: 4
- Bathrooms: 3
- Full bathrooms: 3
Bedroom 1
- Level: First
Bedroom 2
- Level: First
Bathroom 1
- Level: First
Dining room
- Level: First
Kitchen
- Level: First
Living room
- Level: First
Heating
- Oil, Other
Cooling
- Ductwork
Appliances
- Included: Microwave, Oven, Refrigerator
Features
- Other
- Basement: Full
- Attic: None
Interior area
- Total structure area: 1,619
- Total interior livable area: 1,619 sqft
Property
Parking
- Total spaces: 4
- Parking features: Detached
- Garage spaces: 2
Features
- Levels: Two
- Patio & porch: Porch
- Exterior features: None
Lot
- Size: 4,000 Square Feet
- Dimensions: 40 x 100
- Features: Corner Lot
Details
- Parcel number: 056810002
- Special conditions: None
Construction
Type & style
- Home type: SingleFamily
- Architectural style: Cape Cod
- Property subtype: Single Family Residence, Residential
Materials
- Brick
Condition
- Actual
- Year built: 1945
Utilities & green energy
- Sewer: Public Sewer
- Water: Public
- Utilities for property: Electricity Available, Sewer Available, Water Available
Community & HOA
HOA
- Has HOA: No
Location
- Region: Fresh Meadows
Financial & listing details
- Price per square foot: $722/sqft
- Tax assessed value: $1,094,000
- Annual tax amount: $10,807
- Date on market: 6/18/2026
- Cumulative days on market: 113 days
- Listing agreement: Exclusive Right To Sell
- Listing terms: Contract
- Exclusions: 1 St Floor Bedroom chandelier
- Electric utility on property: Yes
Estimated market value
Not available
Estimated sales range
Not available
Not available
Price history
| Date | Event | Price |
|---|---|---|
| 8/5/2026 | Price change | $1,169,000-2.5%$722/sqft |
Source:  OneKey® MLS as distributed by MLS GRID #1014457 Report a problem OneKey® MLS as distributed by MLS GRID #1014457 Report a problem | ||
| 7/21/2026 | Price change | $1,199,000-4.1%$741/sqft |
Source: OneKey® MLS as distributed by MLS GRID #1014457 Report a problem | ||
| 6/18/2026 | Listed for sale | $1,250,000+26.4%$772/sqft |
Source: OneKey® MLS as distributed by MLS GRID #1014457 Report a problem | ||
| 10/24/2024 | Sold | $989,000$611/sqft |
Source: Public Record Report a problem | ||
Public tax history
| Year | Property taxes | Tax assessment |
|---|---|---|
| 2025 | -- | $65,640 +3.1% |
| 2024 | -- | $63,660 -0.3% |
| 2023 | -- | $63,840 +5.3% |
| 2022 | -- | $60,600 +5.2% |
| 2021 | -- | $57,600 +1.8% |
| 2020 | $8,572 +6.5% | $56,580 -1.4% |
| 2019 | $8,050 -0.9% | $57,360 +47.8% |
| 2018 | $8,120 +5.3% | $38,816 +2.6% |
| 2017 | $7,710 +13.8% | $37,821 |
| 2016 | $6,775 | $37,821 +4.1% |
| 2015 | $6,775 +75.3% | $36,343 +6% |
| 2014 | $3,865 | $34,287 +6% |
| 2013 | -- | $32,347 +2.6% |
| 2012 | -- | $31,518 |
| 2011 | -- | $31,518 +4.1% |
| 2010 | -- | $30,286 +6% |
| 2009 | -- | $28,573 +6% |
| 2008 | -- | $26,956 |
Find assessor info on the county website
Monthly payment
Climate risks
Neighborhood: Flushing
Nearby schools
Schools provided by the listing agent
- Elementary: Ps 162 John Golden
- Middle: Jhs 216 George J Ryan
- High: Francis Lewis High School
Source: OneKey® MLS as distributed by MLS GRID. This data may not be complete. We recommend contacting the local school district to confirm school assignments for this home.
- $1,190,6003 bd2 ba1.9k sqft19403 56th Ave, Fresh Meadows, NY 11365Off Market
- $1,619,0006 bd4 ba2.5k sqft19407 56th Ave, Fresh Meadows, NY 11365Off Market
- $1,139,600-- bd-- ba1.5k sqft19408 56th Ave, Fresh Meadows, NY 11365Off Market
- $1,113,700-- bd-- ba1.3k sqft19411 56th Ave, Fresh Meadows, NY 11365Off Market
Similar homes
- $1,280,0004 bd3 ba1.8k sqft6507 181st Street, Fresh Meadows, NY 11365For Sale
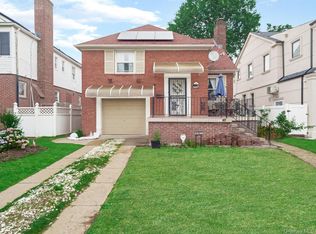
 MLS ID #1025679, Andrew Wu AHWD MRP, Listing by: EXP Realty. OneKey® MLS as distributed by MLS GRID
 - $1,237,9994 bd4 ba1.6k sqft2626 169th Street, Flushing, NY 11358For Sale
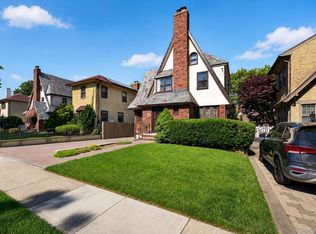 MLS ID #1008480, Aaron Zucker, Listing by: EXP Realty. OneKey® MLS as distributed by MLS GRID
 - $1,288,0004 bd2 ba1.7k sqft4084 Denman Street, Elmhurst, NY 11373For Sale
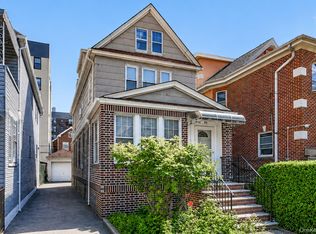 MLS ID #1055293, Hsin Yuan Yang, Listing by: E Realty International Corp. OneKey® MLS as distributed by MLS GRID
 - $1,328,0004 bd3 ba2.1k sqft151-57 28th Avenue, Flushing, NY 11354For Sale
 MLS ID #1038004, Fen Lin, Listing by: E Realty International Corp. OneKey® MLS as distributed by MLS GRID
 - $968,0003 bd2 ba1.2k sqft6722 211th Street, Oakland Gardens, NY 11364For SaleMLS ID #1011475, Ann Chu, Listing by: Keller Williams Rlty Landmark. OneKey® MLS as distributed by MLS GRID
- $918,0003 bd2 ba1.1k sqft4621 216th Street, Bayside, NY 11361For SaleMLS ID #1055774, Gina Back, Listing by: RE/MAX 1st Choice. OneKey® MLS as distributed by MLS GRID
- $1,488,0004 bd3 ba2.1k sqft75-75 180th Street, Fresh Meadows, NY 11366For SaleMLS ID #1000409, Berta Yadgarova, Listing by: Exit Realty First Choice. OneKey® MLS as distributed by MLS GRID
- $1,180,0004 bd3 ba1.3k sqft84 Middle Neck Road, Roslyn, NY 11576For SaleMLS ID #1054753, Po Wei Tair, Listing by: RE/MAX 1st Choice. OneKey® MLS as distributed by MLS GRID
- $1,295,0005 bd4 ba2.2k sqft2 Old Broadway, New Hyde Park, NY 11040For SaleMLS ID #1057331, Geeta Shukla CBR, Listing by: EXP Realty. OneKey® MLS as distributed by MLS GRID
- $1,100,0004 bd2 ba1.4k sqft93-27 92nd Avenue, Woodhaven, NY 11421For SaleMLS ID #1048019, Waleska Trinidad, Listing by: Keller Williams Realty Liberty. OneKey® MLS as distributed by MLS GRID
- $1,128,0003 bd2 ba1.3k sqft293 85th Avenue, Floral Park, NY 11001For SaleMLS ID #1051926, Dimitrios Koufakos, Listing by: Corcoran. OneKey® MLS as distributed by MLS GRID
- $1,599,0003 bd3 ba1.8k sqft222-44 garland Drive, Bayside, NY 11364For SaleMLS ID #1040344, Peter G. Korahais, Listing by: Douglas Elliman Real Estate. OneKey® MLS as distributed by MLS GRID
- $1,739,0004 bd3 ba2.3k sqft14-84 164 Street, Beechhurst, NY 11357For SaleMLS ID #1054957, Patricia A. Gottlieb SFR CBR, Listing by: Douglas Elliman Real Estate. OneKey® MLS as distributed by MLS GRID
- $838,0003 bd1 ba1.2k sqft90-71 178th Street, Jamaica, NY 11432For SaleMLS ID #1055672, Qun D. Lin, Listing by: Sweet Key Realty Group Inc. OneKey® MLS as distributed by MLS GRID
- $1,299,9996 bd5 ba1.9k sqft168-11 84th Avenue, Jamaica, NY 11432For SaleMLS ID #1050708, Sarwor Khan CBR, Listing by: Exit Realty Prime. OneKey® MLS as distributed by MLS GRID
- $915,9994 bd1 ba1.5k sqft1312 Park Avenue, New Hyde Park, NY 11040For SaleMLS ID #1054686, Elvis Gonzalez, Listing by: Fave Realty Inc.. OneKey® MLS as distributed by MLS GRID
- $1,499,0004 bd2 ba1.9k sqft140-50 Quince Avenue, Flushing, NY 11355For SaleMLS ID #1023788, Shirley Y. Chen, Listing by: Prime Realty. OneKey® MLS as distributed by MLS GRID
- $1,299,0004 bd2 ba1.4k sqft257 Schenck Avenue, Great Neck, NY 11021For SaleMLS ID #1030957, Charles Chul Chang CBR, Listing by: Exit Realty Team. OneKey® MLS as distributed by MLS GRID
- $1,298,0004 bd2 ba1.9k sqft921 127th Street, College Point, NY 11356For SaleMLS ID #1009728, Ling Ling Wu, Listing by: H N L Realty Inc. OneKey® MLS as distributed by MLS GRID
