Welcome To This Beautifully Maintained & Expanded 2 Family Home In Floral Park, Featuring 5 Bedrooms, 3 Bathrooms, Hardwood Floors, Granite Kitchen, Spacious Living Room, Sun Room & Updated Bathroom! A Private Second Floor Unit Has Its Own Large Living Room, Bedroom, Full Bathroom & Kitchen, In Addition To A Finished Basement With 2 Home Offices, Playroom, Laundry & More! In The Backyard, Enjoy A Swimming Pool With Custom Decking, Entertaining Patio & Large Storage Shed! This Brick Home Also Features A Private Driveway, Front Porch, All Professionally Landscaped & Close To Train Stations, Public Transportation, Shopping, Dining, Parks & More!
For sale
$1,150,000
262-08 86th Avenue, Floral Park, NY 11001
5beds
2,228sqft
Duplex, Multi Family
Built in 1945
-- sqft lot
$-- Zestimate®
$516/sqft
$-- HOA
What's special
Brick homeFront porchFinished basementProfessionally landscapedLarge storage shedEntertaining patioPrivate driveway
- 18 days
- 1,847
- 129
Likely to sell faster than
Zillow last checked:
Listing updated:
Listed by:
Signature Premier Properties 516-546-6300,
Seth B. Levy 516-546-6300,
Eric K. Layton 516-546-6300,
Signature Premier Properties
Source: OneKey® MLS as distributed by MLS GRID,MLS#: 1059287
Facts & features
Interior
Bedrooms & bathrooms
- Bedrooms: 5
- Bathrooms: 3
- Full bathrooms: 3
Heating
- Oil, Steam
Cooling
- Wall/Window Unit(s)
Appliances
- Laundry: Washer/Dryer Hookup, In Basement
Features
- First Floor Bedroom, First Floor Full Bath, Ceiling Fan(s), Eat-in Kitchen, Entrance Foyer, Granite Counters, Open Floorplan, Open Kitchen
- Flooring: Carpet, Vinyl, Wood
- Basement: Finished,Full,Walk-Out Access
- Has fireplace: No
- Fireplace features: Wood Burning Stove
Interior area
- Total structure area: 2,228
- Total interior livable area: 2,228 sqft
Property
Parking
- Total spaces: 2
- Parking features: Driveway, On Street
- Garage spaces: 2
- Has uncovered spaces: Yes
Features
- Patio & porch: Deck, Patio, Porch
- Has private pool: Yes
- Pool features: Above Ground
- Fencing: Back Yard
Lot
- Size: 4,000 Square Feet
- Dimensions: 40 x 100
- Features: Back Yard, Front Yard, Garden, Landscaped, Near Public Transit
Details
- Additional structures: Shed(s)
- Parcel number: 088210016
- Special conditions: None
Construction
Type & style
- Home type: MultiFamily
- Architectural style: Exp Cape
- Property subtype: Duplex, Multi Family
Materials
- Brick, Frame
Condition
- Year built: 1945
Utilities & green energy
- Sewer: Public Sewer
- Water: Public
- Utilities for property: Electricity Connected
Community & HOA
Location
- Region: Floral Park
Financial & listing details
- Price per square foot: $516/sqft
- Tax assessed value: $82,020
- Annual tax amount: $9,895
- Date on market: 10/8/2026
- Cumulative days on market: 18 days
- Listing agreement: Exclusive Right To Sell
- Electric utility on property: Yes
Estimated market value
Not available
Estimated sales range
Not available
Not available
Price history
| Date | Event | Price |
|---|---|---|
| 10/8/2026 | Listed for sale | $1,150,000$516/sqft |
Source:  OneKey® MLS as distributed by MLS GRID #1059287 Report a problem | ||
Public tax history
| Year | Property taxes | Tax assessment |
|---|---|---|
| 2025 | -- | $68,160 -6% |
| 2024 | -- | $72,540 +8.7% |
| 2023 | -- | $66,720 +0.9% |
| 2022 | -- | $66,120 +13% |
| 2021 | -- | $58,500 -3% |
| 2020 | $8,556 +0% | $60,300 +0.7% |
| 2019 | $8,555 +0.9% | $59,880 +47.7% |
| 2018 | $8,482 +8.4% | $40,548 +5.6% |
| 2017 | $7,827 +13.1% | $38,397 +3.9% |
| 2016 | $6,920 | $36,938 +6% |
| 2015 | $6,920 +66.8% | $34,848 |
| 2014 | $4,149 | $34,848 +3.1% |
| 2013 | -- | $33,790 +5.6% |
| 2012 | -- | $31,998 +4% |
| 2011 | -- | $30,782 +6% |
| 2010 | -- | $29,040 -1% |
| 2009 | -- | $29,340 +4.2% |
| 2008 | -- | $28,159 +5.6% |
| 2007 | -- | $26,665 |
| 2006 | -- | $26,665 +2.4% |
| 2005 | -- | $26,049 +6% |
| 2004 | -- | $24,576 +4.7% |
| 2003 | -- | $23,466 +5.6% |
| 2002 | -- | $22,221 |
| 2001 | -- | $22,221 +2.4% |
| 2000 | -- | $21,708 |
Find assessor info on the county website
Monthly payment
Climate risks
Neighborhood: Floral park
Nearby schools
Schools provided by the listing agent
- Elementary: Ps 191 Mayflower
- Middle: Irwin Altman Middle School 172
- High: Martin Van Buren High School
Source: OneKey® MLS as distributed by MLS GRID. This data may not be complete. We recommend contacting the local school district to confirm school assignments for this home.


Similar homes
- $1,150,0005 bd3 ba2.3k sqft7643 265th Street, New Hyde Park, NY 11040For Sale
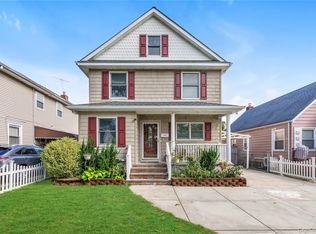
 MLS ID #1050485, Marisa A. Filardo, Listing by: Douglas Elliman Real Estate. OneKey® MLS as distributed by MLS GRID
- $1,128,0003 bd2 ba1.3k sqft293 85th Avenue, Floral Park, NY 11001For Sale
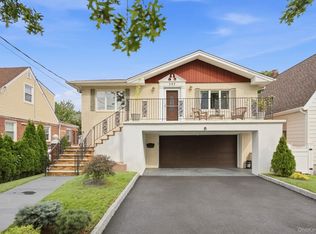 MLS ID #1051926, Dimitrios Koufakos, Listing by: Corcoran. OneKey® MLS as distributed by MLS GRID
- $1,250,0006 bd4 ba2.7k sqft1851 Chowan Street, Elmont, NY 11003For Sale
 MLS ID #1064237, Durwin Fernandez, Listing by: Keller Williams Rlty Landmark. OneKey® MLS as distributed by MLS GRID
- $1,250,0003 bd2 ba1.5k sqft163 Beech Street, Floral Park, NY 11001For Sale
 MLS ID #999358, Rose Hamm Oehler, Listing by: Century 21 Sewanhaka Realty. OneKey® MLS as distributed by MLS GRID
- $1,200,0006 bd2 ba2.3k sqft54 Sandalwood Avenue, Valley Stream, NY 11581For SaleMLS ID #1057791, Ashiqur R. Hridoy, Listing by: Exit Realty DKC. OneKey® MLS as distributed by MLS GRID
- $849,9994 bd2 ba1.4k sqft131 N 5th Street, New Hyde Park, NY 11040For SaleMLS ID #1064319, Gaurav Kerney, Listing by: RE/MAX Luxe. OneKey® MLS as distributed by MLS GRID
- $1,199,0005 bd3 ba2.6k sqft791 Cornwell Avenue, Malverne, NY 11565For SaleMLS ID #1038367, Joosoo Kim SFR SRS MRP CIPS AHWD, Listing by: Charles Rutenberg Realty Inc. OneKey® MLS as distributed by MLS GRID
- $858,0004 bd1 ba1.2k sqft1312 Park Avenue, New Hyde Park, NY 11040For SaleMLS ID #1066789, Nayana Shah, Listing by: LAFFEY REAL ESTATE. OneKey® MLS as distributed by MLS GRID
- $1,295,0005 bd4 ba2.2k sqft2 Old Broadway, New Hyde Park, NY 11040For SaleMLS ID #1057331, Geeta Shukla CBR, Listing by: EXP Realty. OneKey® MLS as distributed by MLS GRID
- $1,139,0004 bd3 ba1.6k sqft194-04 56th Avenue, Fresh Meadows, NY 11365For SaleMLS ID #1014457, Lynda Mahadeo SFR, Listing by: RE/MAX 1st Choice. OneKey® MLS as distributed by MLS GRID
- $1,145,0004 bd2 ba1.5k sqft102 Strattford Road, New Hyde Park, NY 11040For SaleMLS ID #1022963, Soraya H. Williams, Listing by: Property Professionals Realty. OneKey® MLS as distributed by MLS GRID
- $899,9994 bd2 ba1.1k sqft8118 260th Street, Floral Park, NY 11004For SaleMLS ID #1043775, Robert Heicklen, Listing by: Stonegate Real Estate. OneKey® MLS as distributed by MLS GRID
- $949,0004 bd2 ba1.9k sqft115 S 11th Street, New Hyde Park, NY 11040For SaleMLS ID #1057486, Panagiota Papazaharias PSA, Listing by: Redfin Real Estate. OneKey® MLS as distributed by MLS GRID
- $929,0005 bd2 ba1.8k sqft411 New Hyde Park Road, New Hyde Park, NY 11040For SaleMLS ID #1043651, Aloysius J. Arukattil, Listing by: ZI Realty LLC. OneKey® MLS as distributed by MLS GRID
- $1,200,0006 bd3 ba1.9k sqft121-44 6th Avenue, College Point, NY 11356For SaleMLS ID #949764, Ramanjit Dhanoa, Listing by: eXp Realty. OneKey® MLS as distributed by MLS GRID
- $1,099,9006 bd5 ba1.8k sqft2240 Quimby Avenue, Bronx, NY 10473For SaleMLS ID #1024832, Drishti Khan, Listing by: Image Homes Realty Inc. OneKey® MLS as distributed by MLS GRID
- $1,290,0006 bd4 ba2.2k sqft568 Autumn Avenue, Brooklyn, NY 11208For SaleMLS ID #1029252, Kevindra Tejiram PSA SFR, Listing by: Homes For Everyone Realty Inc. OneKey® MLS as distributed by MLS GRID
- $1,050,0004 bd3 ba2.3k sqft14 Gloria Place, Plainview, NY 11803For SaleMLS ID #1019023, Betty Anne Smith, Listing by: Howard Hanna Coach. OneKey® MLS as distributed by MLS GRID
