Nestled in one of New Hyde Park's most sought-after neighborhoods within the highly desirable Herricks School District, this beautifully maintained 4-bedroom, 2-full-bath residence offers the perfect combination of comfort, functionality, and everyday convenience.
From the moment you arrive, you'll appreciate the inviting curb appeal and the warm, welcoming atmosphere that continues throughout the home. Inside, you'll find a spacious and versatile layout featuring generously sized bedrooms, bright living spaces, and endless possibilities for today's lifestyle. Whether you're hosting holiday gatherings, working from home, accommodating extended family, or simply enjoying quiet evenings, this home offers the flexibility today's buyers are searching for.
Step outside to enjoy your private backyard—an ideal setting for summer barbecues, entertaining friends, gardening, or creating your own outdoor retreat.
Location is everything, and this home delivers. Enjoy convenient access to shopping, restaurants, parks, major highways, public transportation, and the Long Island Rail Road, making commuting to Manhattan and surrounding areas simple. Combined with the award-winning Herricks School District, this is an opportunity that buyers won't want to miss.
Homes offering four bedrooms in this location are in high demand and don't come to market often. Whether you're looking for more space today or planning for tomorrow, 102 Strattford Road presents an incredible opportunity to own a home in one of Nassau County's most desirable communities.
Schedule your private showing today and discover why this could be the one you've been waiting for.
For sale
Price cut: $5K (10/10)
$1,145,000
102 Strattford Road, New Hyde Park, NY 11040
4beds
1,509sqft
Single Family Residence, Residential
Built in 1947
6,177 Square Feet Lot
$-- Zestimate®
$759/sqft
$-- HOA
What's special
Private backyardGenerously sized bedroomsInviting curb appealWarm welcoming atmosphereSpacious and versatile layoutBright living spaces
- 96 days
- 2,746
- 180
Zillow last checked:
Listing updated:
Listed by:
Property Professionals Realty 516-605-2700,
Soraya H. Williams 917-849-9523,
Bingqing Yan 917-915-0566,
E Realty International Corp
Source: OneKey® MLS as distributed by MLS GRID,MLS#: 1022963
Facts & features
Interior
Bedrooms & bathrooms
- Bedrooms: 4
- Bathrooms: 2
- Full bathrooms: 2
Bedroom 1
- Level: First
Bedroom 2
- Level: First
Bedroom 3
- Level: Second
Bedroom 4
- Level: Second
Bathroom 1
- Level: First
Bathroom 2
- Level: Second
Basement
- Description: Full
- Level: Basement
Dining room
- Level: First
Kitchen
- Level: First
Living room
- Level: First
Heating
- Natural Gas
Cooling
- Wall/Window Unit(s)
Appliances
- Included: Dishwasher, Dryer, Microwave, Other, Refrigerator, Stainless Steel Appliance(s), Washer
- Laundry: Washer/Dryer Hookup
Features
- First Floor Bedroom, First Floor Full Bath, Eat-in Kitchen, Open Floorplan, Open Kitchen, Primary Bathroom, Master Downstairs, Recessed Lighting
- Flooring: Hardwood
- Basement: Full
- Attic: See Remarks
- Has fireplace: No
Interior area
- Total structure area: 1,653
- Total interior livable area: 1,509 sqft
Property
Parking
- Total spaces: 1
- Parking features: Driveway, Garage
- Garage spaces: 1
- Has uncovered spaces: Yes
Lot
- Size: 6,177 Square Feet
Details
- Parcel number: 2289095200000430
- Special conditions: None
Construction
Type & style
- Home type: SingleFamily
- Architectural style: Cape Cod
- Property subtype: Single Family Residence, Residential
Materials
- Brick
Condition
- Year built: 1947
Utilities & green energy
- Sewer: Public Sewer
- Water: Public
- Utilities for property: See Remarks
Community & HOA
HOA
- Has HOA: No
Location
- Region: New Hyde Park
Financial & listing details
- Price per square foot: $759/sqft
- Tax assessed value: $651
- Annual tax amount: $13,620
- Date on market: 7/8/2026
- Cumulative days on market: 97 days
- Listing agreement: Exclusive Right To Sell
Estimated market value
Not available
Estimated sales range
Not available
Not available
Price history
| Date | Event | Price |
|---|---|---|
| 10/10/2026 | Price change | $1,145,000-0.4%$759/sqft |
Source:  OneKey® MLS as distributed by MLS GRID #1022963 Report a problem OneKey® MLS as distributed by MLS GRID #1022963 Report a problem | ||
| 7/8/2026 | Listed for sale | $1,150,000$762/sqft |
Source: OneKey® MLS as distributed by MLS GRID #1022963 Report a problem | ||
Public tax history
Tax history is unavailable.
Monthly payment
Climate risks
Neighborhood: Garden City Park
Nearby schools
Schools provided by the listing agent
- Elementary: Denton Avenue School
- Middle: Herricks Middle School
- High: Herricks High School
Source: OneKey® MLS as distributed by MLS GRID. This data may not be complete. We recommend contacting the local school district to confirm school assignments for this home.


Similar homes
- $949,0004 bd2 ba1.9k sqft115 S 11th Street, New Hyde Park, NY 11040For Sale
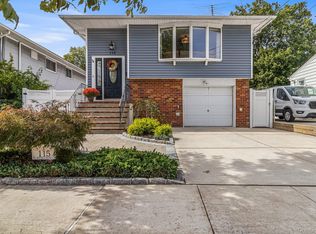
 MLS ID #1057486, Panagiota Papazaharias PSA, Listing by: Redfin Real Estate. OneKey® MLS as distributed by MLS GRID
 - $849,0004 bd1 ba1.2k sqft1493 New Hyde Park Drive, New Hyde Park, NY 11040For Sale
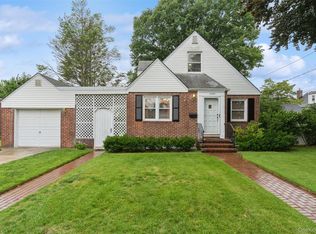 MLS ID #1027981, Denise D. Donlon, Listing by: Howard Hanna Coach. OneKey® MLS as distributed by MLS GRID
 - $1,198,0004 bd3 ba1.1k sqft5812 264th Street, Little Neck, NY 11362For Sale
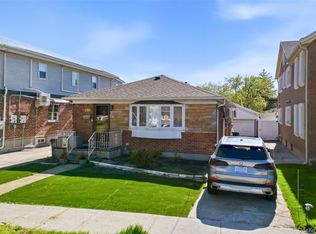 MLS ID #1035202, Po Wei Tair, Listing by: RE/MAX 1st Choice. OneKey® MLS as distributed by MLS GRID
 - $874,9992 bd2 ba1k sqft26919 81st Avenue, New Hyde Park, NY 11040For Sale
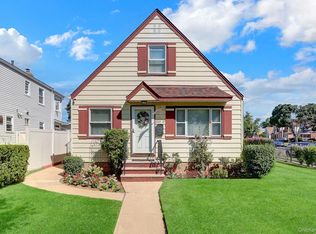 MLS ID #1046091, Lori Jata, Listing by: Coldwell Banker Easton Prop. OneKey® MLS as distributed by MLS GRID
 - $989,0004 bd2 ba1.6k sqft66 Caroline Avenue, Franklin Square, NY 11010For SaleMLS ID #1042838, Mohsan Hussain, Listing by: Best American Homes Inc. OneKey® MLS as distributed by MLS GRID
- $1,150,0003 bd3 ba1.1k sqft164-38 76th Road, Fresh Meadows, NY 11366For SaleMLS ID #1057339, Charles Chul Chang CBR, Listing by: Exit Realty Team. OneKey® MLS as distributed by MLS GRID
- $1,099,0004 bd2 ba1.6k sqft76 Highfield Avenue, Port Washington, NY 11050For SaleMLS ID #1054582, Pamela J. Zaid GRI CBR, Listing by: Howard Hanna Coach. OneKey® MLS as distributed by MLS GRID
- $1,249,0005 bd3 ba1.1k sqft45 Roslyn Road, Roslyn Heights, NY 11577For SaleMLS ID #983379, Ghias U. Bhuiyan, Listing by: Provident Realty Group Corp. OneKey® MLS as distributed by MLS GRID
- $1,049,0003 bd2 ba1.6k sqft21 Hampton Avenue, Albertson, NY 11507For SaleMLS ID #1044734, Orietta M. Ibarra CBR, Listing by: Douglas Elliman Real Estate. OneKey® MLS as distributed by MLS GRID
- $1,188,0004 bd3 ba1.6k sqft75-19 171st Street, Fresh Meadows, NY 11366For SaleMLS ID #1045591, Berta Yadgarova, Listing by: Exit Realty First Choice. OneKey® MLS as distributed by MLS GRID
- $895,0004 bd3 ba1.4k sqft745 Anderson Avenue, Franklin Square, NY 11010For SaleMLS ID #1052452, Lee Eliyahu, Listing by: 600 Third Realty LLC. OneKey® MLS as distributed by MLS GRID
- $899,0004 bd7 ba1.3k sqft343 Sylvan Lane, Westbury, NY 11590For SaleMLS ID #1041700, Gloria Calderon, Listing by: Professional RE of New York. OneKey® MLS as distributed by MLS GRID
- $839,0004 bd2 ba1.3k sqft474 Roy Street, West Hempstead, NY 11552For SaleMLS ID #1010450, Karen A. Moncada, Listing by: Real Broker NY LLC. OneKey® MLS as distributed by MLS GRID
- $1,290,0004 bd3 ba1.6k sqft5332 187th Street, Fresh Meadows, NY 11365For SaleMLS ID #1034337, Yanli Zheng, Listing by: Royalux Realty LLC. OneKey® MLS as distributed by MLS GRID
- $1,230,0004 bd3 ba1.4k sqft163-29 16th Avenue, Whitestone, NY 11357For SaleMLS ID #1036013, Hui Fang Chen, Listing by: AAA Young Shuen Realty Inc. OneKey® MLS as distributed by MLS GRID
- $899,9994 bd2 ba1.1k sqft8118 260th Street, Floral Park, NY 11004For SaleMLS ID #1043775, Robert Heicklen, Listing by: Stonegate Real Estate. OneKey® MLS as distributed by MLS GRID
- $948,8003 bd2 ba1.3k sqft80-55 236th Street, Bellerose, NY 11427For SaleMLS ID #1051810, Po Wei Tair, Listing by: RE/MAX 1st Choice. OneKey® MLS as distributed by MLS GRID
- $1,050,0005 bd2 ba1.5k sqft226 Vincent Drive, East Meadow, NY 11554For SaleMLS ID #1041590, Diana C. Alfaro CBR, Listing by: Douglas Elliman Real Estate. OneKey® MLS as distributed by MLS GRID
- $1,449,0003 bd2 ba1.4k sqft204 Auburn Street, East Williston, NY 11596For SaleMLS ID #1043406, Christine Lavelle SFR, Listing by: Howard Hanna Coach. OneKey® MLS as distributed by MLS GRID
