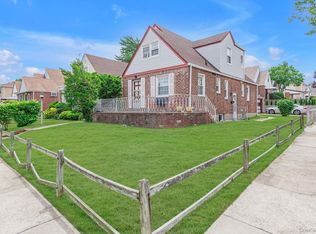
Nestled on a picturesque tree-lined street in the heart of Fresh Meadows, this beautifully detached Cape Cod residence offers timeless charm, exceptional versatility, and a location that continues to be one of Queens’ most desirable places to call home.
Situated on a generous 40X100 lot, this home offers approximately 1,632 square feet of thoughtfully designed living space featuring 4 bedrooms and 2.5 bathrooms. Its flexible floor plan is ideal for today’s evolving lifestyle.
A standout feature is the two first-floor bedrooms and a full bathroom, providing an ideal setup for multi-generational living, guests, or a dedicated home office. A separate side entrance adds everyday convenience and enhances the home’s functional layout.
The inviting living room is filled with natural light and flows seamlessly into the formal dining room, creating the perfect setting for both everyday living and holiday entertaining. The kitchen offers abundant cabinetry, generous counter space with 2 yrs new refrigerator.
The second floor features two oversized bedrooms, a full bathroom, and excellent storage, creating a private retreat for family members.
The basement offers spacious open layout space includes a half bath and laundry room.
Step outside to enjoy a spacious backyard, perfect for outdoor dining, gardening, family gatherings, or simply relaxing in your own private outdoor oasis. A detached garage and private driveway complete this exceptional property.
Located within the highly regarded School District 26, this home is just minutes from neighborhood parks, shopping, restaurants, public transportation, major highways, and everything that makes Fresh Meadows one of the most sought-after communities in Queens.
Whether you’re looking for a forever home, additional space for an extended family, or simply the rare opportunity to own a detached home, this residence offers outstanding value, flexibility, and endless possibilities.
For sale
$1,290,000
5332 187th Street, Fresh Meadows, NY 11365
4beds
1,632sqft
Single Family Residence, Residential
Built in 1950
4,000 Square Feet Lot
$-- Zestimate®
$790/sqft
$-- HOA
What's special
Detached garagePrivate drivewayExcellent storageSeparate side entranceFormal dining roomPicturesque tree-lined street
- 57 days
- 882
- 47
Likely to sell faster than
Zillow last checked:
Listing updated:
Listed by:
Royalux Realty LLC 718-666-6066,
Yanli Zheng 718-675-9998
Source: OneKey® MLS as distributed by MLS GRID,MLS#: 1034337
Facts & features
Interior
Bedrooms & bathrooms
- Bedrooms: 4
- Bathrooms: 3
- Full bathrooms: 2
- 1/2 bathrooms: 1
Bedroom 2
- Description: 2 bedrooms, Bath, Storage room
- Level: Second
Basement
- Description: Laundry room/Boiler room, Entertainment room, Half bath
- Level: Basement
Living room
- Description: Livingroom, Format dining room, Kitchen, Full bath, 2 bedrooms, Side entrance
- Level: First
Heating
- Baseboard
Cooling
- Wall/Window Unit(s)
Appliances
- Included: Dryer, Gas Oven, Gas Range, Oven, Refrigerator, Stainless Steel Appliance(s), Washer
Features
- First Floor Bedroom, First Floor Full Bath
- Basement: Finished,Full
- Attic: None
- Has fireplace: No
Interior area
- Total structure area: 1,632
- Total interior livable area: 1,632 sqft
Property
Parking
- Total spaces: 3
- Parking features: Driveway, Garage
- Garage spaces: 1
- Has uncovered spaces: Yes
Features
- Fencing: Back Yard
Lot
- Size: 4,000 Square Feet
Details
- Parcel number: 056560015
- Special conditions: None
Construction
Type & style
- Home type: SingleFamily
- Architectural style: Exp Cape
- Property subtype: Single Family Residence, Residential
Materials
- Brick
Condition
- Actual
- Year built: 1950
Utilities & green energy
- Sewer: Public Sewer
- Water: Public
- Utilities for property: Electricity Available, Natural Gas Available
Community & HOA
HOA
- Has HOA: No
Location
- Region: Fresh Meadows
Financial & listing details
- Price per square foot: $790/sqft
- Tax assessed value: $76,020
- Annual tax amount: $9,863
- Date on market: 8/7/2026
- Cumulative days on market: 58 days
- Listing agreement: Exclusive Right To Sell
- Electric utility on property: Yes
Estimated market value
Not available
Estimated sales range
Not available
Not available
Price history
| Date | Event | Price |
|---|---|---|
| 8/7/2026 | Listed for sale | $1,290,000+43.3%$790/sqft |
Source:  OneKey® MLS as distributed by MLS GRID #1034337 Report a problem OneKey® MLS as distributed by MLS GRID #1034337 Report a problem | ||
| 11/6/2024 | Listing removed | $4,600$3/sqft |
Source: Zillow Rentals Report a problem | ||
| 10/10/2024 | Listed for rent | $4,600+9.5%$3/sqft |
Source: Zillow Rentals Report a problem | ||
| 9/15/2024 | Listing removed | $4,200-8.7%$3/sqft |
Source: Zillow Rentals Report a problem | ||
| 9/14/2024 | Listed for rent | $4,600+39.4%$3/sqft |
Source: Zillow Rentals Report a problem | ||
| 8/5/2018 | Listing removed | $3,300$2/sqft |
Source: Lin Pan Realty Group LLC #3035692 Report a problem | ||
| 7/13/2018 | Price change | $3,300-13.2%$2/sqft |
Source: Lin Pan Realty Group LLC #3035692 Report a problem | ||
| 6/2/2018 | Listed for rent | $3,800$2/sqft |
Source: Lin Pan Realty Group LLC #3035692 Report a problem | ||
| 11/8/2017 | Sold | $900,000+1.4%$551/sqft |
Source: OneKey® MLS as distributed by MLS GRID #L2976620 Report a problem | ||
| 10/6/2017 | Listed for sale | $888,000+204.1%$544/sqft |
Source: Keller Williams Landmark II #2976620 Report a problem | ||
| 10/20/1998 | Sold | $292,000$179/sqft |
Source: Public Record Report a problem | ||
Public tax history
| Year | Property taxes | Tax assessment |
|---|---|---|
| 2025 | -- | $67,560 +3.6% |
| 2024 | -- | $65,220 -4.3% |
| 2023 | -- | $68,160 +8.7% |
| 2022 | -- | $62,700 +7.4% |
| 2021 | -- | $58,380 +1.7% |
| 2020 | $8,876 +6% | $57,420 +2.6% |
| 2019 | $8,374 +7.3% | $55,980 +50% |
| 2018 | $7,808 +2.6% | $37,324 |
| 2017 | $7,608 +9.8% | $37,324 +0.9% |
| 2016 | $6,930 | $36,991 +5.9% |
| 2015 | $6,930 +72.1% | $34,945 +6% |
| 2014 | $4,027 | $32,970 +6% |
| 2013 | -- | $31,104 |
| 2012 | -- | $31,104 +0.9% |
| 2011 | -- | $30,826 +5.9% |
| 2010 | -- | $29,121 +6% |
| 2009 | -- | $27,475 +6% |
| 2008 | -- | $25,920 |
Find assessor info on the county website
Monthly payment
Climate risks
Neighborhood: Flushing
Nearby schools
Schools provided by the listing agent
- Elementary: Ps 162 John Golden
- Middle: Jhs 216 George J Ryan
- High: Francis Lewis High School
Source: OneKey® MLS as distributed by MLS GRID. This data may not be complete. We recommend contacting the local school district to confirm school assignments for this home.
- $1,182,200-- bd-- ba1.6k sqft5331 187th St, Fresh Meadows, NY 11365Off Market
- $1,139,600-- bd-- ba1.6k sqft5336 187th St, Fresh Meadows, NY 11365Off Market
- $1,299,3004 bd2 ba2k sqft5335 187th St, Fresh Meadows, NY 11365Off Market
- $1,328,400-- bd-- ba2k sqft5328 187th St, Fresh Meadows, NY 11365Off Market
Similar homes
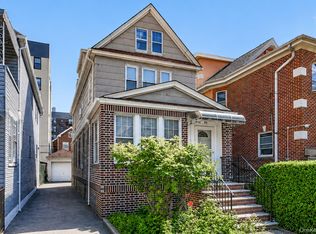
- $1,169,0004 bd3 ba1.6k sqft194-04 56th Avenue, Fresh Meadows, NY 11365For Sale
 MLS ID #1014457, Lynda Mahadeo SFR, Listing by: RE/MAX 1st Choice. OneKey® MLS as distributed by MLS GRID
 - $1,188,0004 bd3 ba1.6k sqft75-19 171st Street, Fresh Meadows, NY 11366For Sale
 MLS ID #1045591, Berta Yadgarova, Listing by: Exit Realty First Choice. OneKey® MLS as distributed by MLS GRID
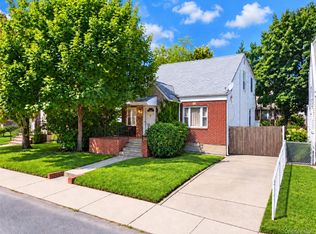
 - $1,288,0004 bd2 ba1.7k sqft4084 Denman Street, Elmhurst, NY 11373For Sale
 MLS ID #1055293, Hsin Yuan Yang, Listing by: E Realty International Corp. OneKey® MLS as distributed by MLS GRID
 - $1,350,0005 bd3 ba1.5k sqft210-05 53rd Avenue, Bayside, NY 11364For Sale
 MLS ID #1044185, Richard D. Sanchez, Listing by: Regent Realty. OneKey® MLS as distributed by MLS GRID
 - $1,168,0003 bd2 ba1.7k sqft45-23 Utopia Parkway, Flushing, NY 11358For SaleMLS ID #1050391, Yan Zhang, Listing by: Homix Realty Inc. OneKey® MLS as distributed by MLS GRID
- $1,328,0004 bd3 ba2.1k sqft151-57 28th Avenue, Flushing, NY 11354For SaleMLS ID #1038004, Fen Lin, Listing by: E Realty International Corp. OneKey® MLS as distributed by MLS GRID
- $1,488,0004 bd3 ba2.1k sqft75-75 180th Street, Fresh Meadows, NY 11366For SaleMLS ID #1000409, Berta Yadgarova, Listing by: Exit Realty First Choice. OneKey® MLS as distributed by MLS GRID
- $880,0003 bd2 ba1k sqft6005 168th Street, Fresh Meadows, NY 11365For SaleMLS ID #1024235, Anjely Bisai, Listing by: Redfin Real Estate. OneKey® MLS as distributed by MLS GRID
- $918,0003 bd2 ba1.1k sqft4621 216th Street, Bayside, NY 11361For SaleMLS ID #1055774, Gina Back, Listing by: RE/MAX 1st Choice. OneKey® MLS as distributed by MLS GRID
- $1,200,0005 bd3 ba1.8k sqft10469 Springfield Boulevard, Queens Village, NY 11429For SaleMLS ID #1030600, Juan Garnica, Listing by: Exit Realty Edge. OneKey® MLS as distributed by MLS GRID
- $1,090,0004 bd3 ba1.3k sqft16505 78th Avenue, Fresh Meadows, NY 11366For SaleMLS ID #1048204, Kayo Lee, Listing by: Chase Global Realty Corp. OneKey® MLS as distributed by MLS GRID
- $1,299,9996 bd5 ba1.9k sqft168-11 84th Avenue, Jamaica, NY 11432For SaleMLS ID #1050708, Sarwor Khan CBR, Listing by: Exit Realty Prime. OneKey® MLS as distributed by MLS GRID
- $1,298,0004 bd2 ba1.9k sqft921 127th Street, College Point, NY 11356For SaleMLS ID #1009728, Ling Ling Wu, Listing by: H N L Realty Inc. OneKey® MLS as distributed by MLS GRID
- $1,295,0005 bd5 ba2k sqft117-43 164th Street, Jamaica, NY 11434For SaleMLS ID #1022592, Gavesh Meghan, Listing by: Coldwell Banker American Homes. OneKey® MLS as distributed by MLS GRID
- $1,150,0003 bd2 ba1.1k sqft32-34 147th Place, Flushing, NY 11354For SaleMLS ID #1001118, Xiao Zheng, Listing by: Jamie Realty Group. OneKey® MLS as distributed by MLS GRID
- $1,150,0003 bd3 ba1.8k sqft7921 21st Avenue, East Elmhurst, NY 11370For SaleMLS ID #1023484, Gregory Kyroglou, Listing by: Modern Spaces Love Your Place. OneKey® MLS as distributed by MLS GRID
- $1,150,0004 bd2 ba1.5k sqft102 Strattford Road, New Hyde Park, NY 11040For SaleMLS ID #1022963, Soraya H. Williams, Listing by: Property Professionals Realty. OneKey® MLS as distributed by MLS GRID
- $1,249,0003 bd3 ba1.8k sqft64 Morewood Oaks, Port Washington, NY 11050For SaleMLS ID #1042738, Maggie Keats CBR, Listing by: Douglas Elliman Real Estate. OneKey® MLS as distributed by MLS GRID
