Welcome to 745 Anderson Avenue, a beautifully renovated 4-bedroom, 3-bath split-level on an oversized 8,586 sqft corner lot in the desirable Dogwood section of Franklin Square. The brand new kitchen with all new appliances flows into bright, open-concept living and dining areas, perfect for comfortable everyday living and entertaining.
Four well-proportioned bedrooms with generous walk-in closets, plus a first-floor bedroom and full bath ideal for guests or multigenerational living. You've also got a bathroom on each level, a full finished basement, and a fenced backyard with an expansive patio deck.
Highlights include an attached 2-car garage (6 total off-street parking and ample storage space), new vinyl flooring and a versatile side lot with room for gardening, hosting, or an above-ground pool. Zoned for Valley Stream schools, walkable to shopping, houses of worship, and daily conveniences. Schedule your private showing today!
For sale
$895,000
745 Anderson Avenue, Franklin Square, NY 11010
4beds
1,475sqft
Single Family Residence, Residential
Built in 1951
8,586 Square Feet Lot
$-- Zestimate®
$607/sqft
$-- HOA
What's special
Bathroom on each levelFull finished basementNew vinyl flooring
- 29 days
- 2,746
- 168
Likely to sell faster than
Zillow last checked:
Listing updated:
Listed by:
600 Third Realty LLC 929-366-4522,
Lee Eliyahu 516-225-6733
Source: OneKey® MLS as distributed by MLS GRID,MLS#: 1052452
Facts & features
Interior
Bedrooms & bathrooms
- Bedrooms: 4
- Bathrooms: 3
- Full bathrooms: 2
- 1/2 bathrooms: 1
Heating
- Baseboard, Electric
Cooling
- Electric
Appliances
- Included: Dishwasher, Electric Oven, Refrigerator
- Laundry: Washer/Dryer Hookup, In Basement, Washer Hookup
Features
- First Floor Bedroom, First Floor Full Bath, Built-in Features, Chefs Kitchen, Formal Dining, High Ceilings, Open Floorplan, Open Kitchen, Master Downstairs, Quartz/Quartzite Counters, Recessed Lighting, Smart Thermostat
- Flooring: Vinyl
- Windows: Bay Window(s), ENERGY STAR Qualified Windows, Screens
- Basement: Finished,Full
- Attic: Crawl
- Has fireplace: No
Interior area
- Total structure area: 1,475
- Total interior livable area: 1,475 sqft
Property
Parking
- Total spaces: 6
- Parking features: Attached, Driveway, Garage, Off Street, On Street
- Garage spaces: 2
- Has uncovered spaces: Yes
Features
- Levels: Multi/Split
- Patio & porch: Deck
- Exterior features: Garden
- Fencing: Back Yard,Fenced
- Has view: Yes
- View description: Neighborhood
Lot
- Size: 8,586 Square Feet
- Features: Back Yard, Corner Lot, Front Yard, Landscaped, Private
Details
- Parcel number: 2089355770000250
- Special conditions: None
Construction
Type & style
- Home type: SingleFamily
- Property subtype: Single Family Residence, Residential
Materials
- Wood Siding
- Foundation: Concrete Perimeter
Condition
- Updated/Remodeled
- Year built: 1951
Utilities & green energy
- Sewer: Public Sewer
- Water: Public
- Utilities for property: Electricity Connected, Natural Gas Connected, Sewer Connected, Water Connected
Community & HOA
Community
- Security: Smoke Detector(s)
HOA
- Has HOA: No
Location
- Region: Franklin Square
Financial & listing details
- Price per square foot: $607/sqft
- Tax assessed value: $606
- Annual tax amount: $16,796
- Date on market: 9/17/2026
- Cumulative days on market: 30 days
- Listing agreement: Exclusive Right To Sell
- Electric utility on property: Yes
Estimated market value
Not available
Estimated sales range
Not available
Not available
Price history
| Date | Event | Price |
|---|---|---|
| 9/17/2026 | Listed for sale | $895,000+347.5%$607/sqft |
Source:  OneKey® MLS as distributed by MLS GRID #1052452 Report a problem OneKey® MLS as distributed by MLS GRID #1052452 Report a problem | ||
| 10/2/2025 | Sold | $200,000-66.7%$136/sqft |
Source: Public Record Report a problem | ||
| 2/27/2025 | Pending sale | $599,900$407/sqft |
Source: OneKey® MLS as distributed by MLS GRID #827411 Report a problem | ||
| 2/24/2025 | Listed for sale | $599,900+26.3%$407/sqft |
Source: OneKey® MLS as distributed by MLS GRID #827411 Report a problem | ||
| 2/29/2016 | Sold | $475,000-0.8%$322/sqft |
Source: OneKey® MLS as distributed by MLS GRID #L2767689 Report a problem | ||
| 12/1/2015 | Listing removed | $479,000$325/sqft |
Source: CENTURY 21 Kin Realty Inc. #2767689 Report a problem | ||
| 9/11/2015 | Price change | $479,000-5.9%$325/sqft |
Source: CENTURY 21 Kin Realty Inc. #2767689 Report a problem | ||
| 6/1/2015 | Listed for sale | $509,000$345/sqft |
Source: CENTURY 21 Kin Realty Inc. #2767689 Report a problem | ||
Public tax history
| Year | Property taxes | Tax assessment |
|---|---|---|
| 2024 | -- | $606 |
| 2023 | -- | $606 |
| 2022 | -- | $606 |
| 2021 | $13,273 +4.2% | -- |
| 2020 | $12,741 +26.2% | $698 +9.1% |
| 2019 | $10,092 | $640 |
| 2018 | $10,092 +20% | $640 |
| 2017 | $8,410 +0.4% | $640 -5.5% |
| 2016 | $8,378 +137% | $677 -5.3% |
| 2015 | $3,535 +1.4% | $715 -5% |
| 2013 | $3,485 -5.3% | $753 -9.1% |
| 2012 | $3,681 -40.2% | $828 -16.9% |
| 2011 | $6,155 +4.3% | $996 -4.7% |
| 2010 | $5,898 | $1,045 -15.8% |
| 2009 | -- | $1,241 +6% |
| 2008 | -- | $1,171 -1.8% |
| 2006 | -- | $1,192 -35.4% |
| 2005 | -- | $1,846 -41.6% |
| 2004 | -- | $3,162 |
| 2003 | -- | $3,162 -55.8% |
| 2002 | -- | $7,150 |
| 2001 | -- | $7,150 |
| 2000 | -- | $7,150 |
Find assessor info on the county website
Monthly payment
Climate risks
Neighborhood: 11010
Nearby schools
Schools provided by the listing agent
- Elementary: Willow Road School
- Middle: Valley Stream Memorial Junior High School
- High: Valley Stream North High School
Source: OneKey® MLS as distributed by MLS GRID. This data may not be complete. We recommend contacting the local school district to confirm school assignments for this home.


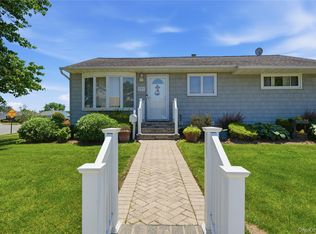
Similar homes
- $989,0004 bd2 ba1.6k sqft66 Caroline Avenue, Franklin Square, NY 11010For Sale

 MLS ID #1042838, Mohsan Hussain, Listing by: Best American Homes Inc. OneKey® MLS as distributed by MLS GRID
 - $875,0004 bd3 ba1.9k sqft309 Garfield Avenue, West Hempstead, NY 11552For Sale
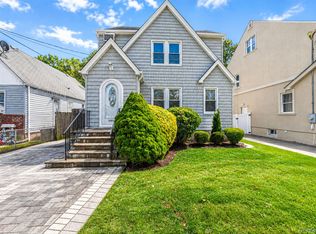 MLS ID #1057362, Vaughnette Suesser, Listing by: Homes By Mara. OneKey® MLS as distributed by MLS GRID
 - $929,0005 bd4 ba1.9k sqft122-19 Lucas Street, Springfield Gardens, NY 11413For Sale
 MLS ID #1063299, Amit Nidam, Listing by: Exclusive Homes Group Inc. OneKey® MLS as distributed by MLS GRID
 - $879,0005 bd3 ba1.5k sqft34 Newburgh Street, Elmont, NY 11003For Sale
 MLS ID #1005557, Sandra A. Pino CBR, Listing by: Douglas Elliman Real Estate. OneKey® MLS as distributed by MLS GRID
 - $829,9994 bd3 ba1.2k sqft52 E Fenimore Street, Valley Stream, NY 11580For SaleMLS ID #1031542, Gagandeep S. Manuja, Listing by: BH&G R E Realty Connect. OneKey® MLS as distributed by MLS GRID
- $899,9994 bd2 ba1.1k sqft8118 260th Street, Floral Park, NY 11004For SaleMLS ID #1043775, Robert Heicklen, Listing by: Stonegate Real Estate. OneKey® MLS as distributed by MLS GRID
- $799,0004 bd2 ba1.5k sqft870 Southern Parkway, Uniondale, NY 11553For SaleMLS ID #1057632, Roman Nissim, Listing by: Keystone Realty USA Corp. OneKey® MLS as distributed by MLS GRID
- $949,0004 bd2 ba1.9k sqft115 S 11th Street, New Hyde Park, NY 11040For SaleMLS ID #1057486, Panagiota Papazaharias PSA, Listing by: Redfin Real Estate. OneKey® MLS as distributed by MLS GRID
- $799,9903 bd2 ba1.3k sqft1 Hudson Court, Lynbrook, NY 11563For SaleMLS ID #1044766, Brian A. Fleming, Listing by: BH&G R E Realty Connect. OneKey® MLS as distributed by MLS GRID
- $835,0006 bd3 ba2.1k sqft1977 Jackson Avenue, Elmont, NY 11003For SaleMLS ID #1057741, Amit Nidam, Listing by: Exclusive Homes Group Inc. OneKey® MLS as distributed by MLS GRID
- $799,0004 bd2 ba1.3k sqft20 Dewitt Street, Valley Stream, NY 11580For SaleMLS ID #1037706, Gabriel Kashi, Listing by: Keystone Realty USA Corp. OneKey® MLS as distributed by MLS GRID
- $869,0004 bd7 ba1.3k sqft343 Sylvan Lane, Westbury, NY 11590For SaleMLS ID #1041700, Gloria Calderon, Listing by: Professional RE of New York. OneKey® MLS as distributed by MLS GRID
- $850,0003 bd3 ba1.2k sqft9322 201st Street, Hollis, NY 11423For SaleMLS ID #1057252, Emran H. Bhuiyan, Listing by: Emran Estates Realty. OneKey® MLS as distributed by MLS GRID
- $799,0004 bd3 ba2k sqft3402 Elliott Boulevard, Oceanside, NY 11572For SaleMLS ID #1016452, Sharon Basiratmand, Listing by: Advocate Realty Group LLC. OneKey® MLS as distributed by MLS GRID
- $899,9996 bd5 ba1.7k sqft2864 Wilson Avenue, Bellmore, NY 11710For SaleMLS ID #1045455, Phoebe Altman, Listing by: Douglas Elliman Real Estate. OneKey® MLS as distributed by MLS GRID
- $899,0005 bd2 ba2.1k sqft11481 178th Street, Saint Albans, NY 11434For SaleMLS ID #1024554, Gabriel Kashi, Listing by: Keystone Realty USA Corp. OneKey® MLS as distributed by MLS GRID
- $699,9994 bd2 ba1.4k sqft167 Stanton Boulevard, Uniondale, NY 11553For SaleMLS ID #1060197, German Nielsen, Listing by: Newman Realty Inc. OneKey® MLS as distributed by MLS GRID
- $949,9995 bd3 ba1.4k sqft10424 208th Street, Queens Village, NY 11429For SaleMLS ID #960968, Kevindra Tejiram PSA SFR, Listing by: Homes For Everyone Realty Inc. OneKey® MLS as distributed by MLS GRID
- $787,0004 bd2 ba1.6k sqft48 W Windsor Parkway, Oceanside, NY 11572For SaleMLS ID #1049001, Aideen Duignan, Listing by: Coldwell Banker American Homes. OneKey® MLS as distributed by MLS GRID
- $729,0004 bd2 ba1.7k sqft77 Driving Park Avenue, Lynbrook, NY 11563For SaleMLS ID #1029674, Elisabetta Caceda, Listing by: Voro LLC. OneKey® MLS as distributed by MLS GRID
