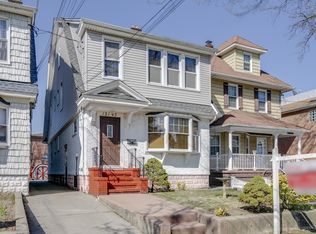
Excellent investment and owner-occupant opportunity at 121-44 6th Avenue, a fully detached legal multi-family home in the heart of College Point, Queens. This meticulously maintained property features a spacious 3-bedroom unit, a 2-bedroom unit, and a fully finished 1-bedroom walk-in basement. The first unit is delivered vacant and move-in ready, offering immediate market-rate rental income or a turnkey residence for an end-user. The property is optimized for low-overhead ownership, with separate utilities (3 electric meters, 2 gas meters) and updated appliances. Significant maintenance is already required for a roof that is only 11 years old. Enjoy a shared driveway with the rare option to park two cars in the back, plus a private manicured yard with a functional storage shed. Boasting a Walk Score of 90, you are just a short stroll from the scenic MacNeil Park waterfront, esplanade, and local dining. This home is a commuter’s dream, within walking distance to the No. 25 bus to Flushing (7 Train), the QM2 Express bus to Manhattan, and minutes from LaGuardia Airport. Appreciate being in the highly-regarded Queens School District 25, close to P.S. 129. With a clean Certificate of Occupancy and strong rental demand, this Colonial-style gem is a versatile asset in prime College Point.
For sale
$1,200,000
121-44 6th Avenue, College Point, NY 11356
6beds
1,950sqft
Triplex, Multi Family
Built in 1920
-- sqft lot
$-- Zestimate®
$615/sqft
$-- HOA
What's special
Private manicured yardFunctional storage shedUpdated appliances
- 181 days
- 236
- 10
Zillow last checked:
Listing updated:
Listed by:
eXp Realty 888-276-0630,
Ramanjit Dhanoa 914-920-2289
Source: OneKey® MLS as distributed by MLS GRID,MLS#: 949764
Facts & features
Interior
Bedrooms & bathrooms
- Bedrooms: 6
- Bathrooms: 3
- Full bathrooms: 3
Heating
- See Remarks, Other
Cooling
- Wall/Window Unit(s)
Features
- Other
- Basement: Finished
Interior area
- Total structure area: 1,950
- Total interior livable area: 1,950 sqft
Property
Parking
- Parking features: Driveway, Shared Driveway
- Has uncovered spaces: Yes
Lot
- Size: 3,000 Square Feet
Details
- Parcel number: 039410032
- Special conditions: None
Construction
Type & style
- Home type: MultiFamily
- Property subtype: Triplex, Multi Family
Materials
- Other
- Foundation: Other
Condition
- Updated/Remodeled
- Year built: 1920
Utilities & green energy
- Gas: Separate Gas Meters: 2
- Sewer: Public Sewer
- Water: Public
- Utilities for property: See Remarks
Community & HOA
Location
- Region: College Point
Financial & listing details
- Price per square foot: $615/sqft
- Tax assessed value: $60,300
- Annual tax amount: $7,512
- Date on market: 1/15/2026
- Cumulative days on market: 97 days
- Listing agreement: Exclusive Right To Sell
Estimated market value
Not available
Estimated sales range
Not available
Not available
Price history
| Date | Event | Price |
|---|---|---|
| 9/28/2026 | Listed for sale | $1,200,000$615/sqft |
Source:  OneKey® MLS as distributed by MLS GRID #949764 Report a problem OneKey® MLS as distributed by MLS GRID #949764 Report a problem | ||
| 4/14/2026 | Pending sale | $1,200,000$615/sqft |
Source: OneKey® MLS as distributed by MLS GRID #949764 Report a problem | ||
| 4/7/2026 | Listing removed | $1,200,000$615/sqft |
Source: eXp Realty #949764 Report a problem | ||
| 3/13/2026 | Price change | $1,200,000-4%$615/sqft |
Source: OneKey® MLS as distributed by MLS GRID #949764 Report a problem | ||
| 1/15/2026 | Listed for sale | $1,250,000+481.4%$641/sqft |
Source: OneKey® MLS as distributed by MLS GRID #949764 Report a problem | ||
| 10/23/1996 | Sold | $215,000$110/sqft |
Source: Public Record Report a problem | ||
Public tax history
| Year | Property taxes | Tax assessment |
|---|---|---|
| 2025 | -- | $60,300 +1.8% |
| 2024 | -- | $59,220 -4.6% |
| 2023 | -- | $62,100 +11.4% |
| 2022 | -- | $55,740 +7.3% |
| 2021 | -- | $51,960 +1.6% |
| 2020 | $6,990 +5.9% | $51,120 -5% |
| 2019 | $6,598 +6.1% | $53,820 +81% |
| 2018 | $6,221 +7.8% | $29,738 +5.1% |
| 2017 | $5,770 +4.2% | $28,305 |
| 2016 | $5,535 | $28,305 +2.9% |
| 2015 | $5,535 +71.9% | $27,519 +5.9% |
| 2014 | $3,221 | $25,975 +4.8% |
| 2013 | -- | $24,782 +5.1% |
| 2012 | -- | $23,588 |
| 2011 | -- | $23,588 +2.9% |
| 2010 | -- | $22,933 +5.9% |
| 2009 | -- | $21,646 +4.8% |
| 2008 | -- | $20,652 |
Find assessor info on the county website
Monthly payment
Climate risks
Neighborhood: College Point
Nearby schools
Schools provided by the listing agent
- Elementary: Contact Agent
- High: Contact Agent
Source: OneKey® MLS as distributed by MLS GRID. This data may not be complete. We recommend contacting the local school district to confirm school assignments for this home.


Similar homes
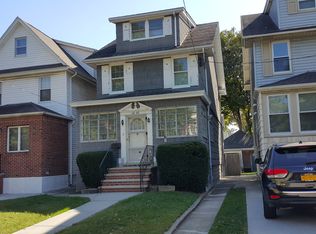
- $1,298,0004 bd2 ba1.9k sqft921 127th Street, College Point, NY 11356For Sale

 MLS ID #1009728, Ling Ling Wu, Listing by: H N L Realty Inc. OneKey® MLS as distributed by MLS GRID
 - $1,199,9986 bd3 ba1.1k sqft1651 Hering Avenue, Bronx, NY 10461For Sale
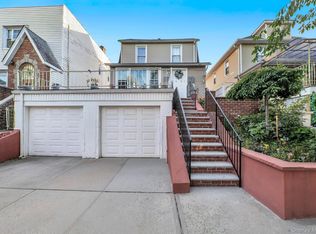 MLS ID #1019989, Stacie Hernandez Veloz, Listing by: Exit Realty Premium. OneKey® MLS as distributed by MLS GRID
 - $1,099,9006 bd5 ba1.8k sqft2240 Quimby Avenue, Bronx, NY 10473For Sale
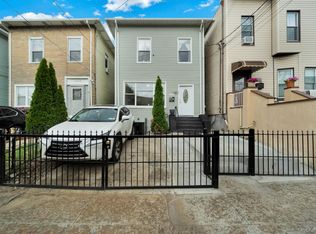 MLS ID #1024832, Drishti Khan, Listing by: Image Homes Realty Inc. OneKey® MLS as distributed by MLS GRID
 - $1,050,0005 bd2 ba2k sqft419 Turneur Avenue, Bronx, NY 10473For Sale
 MLS ID #1010191, Samuel Buchana, Listing by: RE/MAX In The City. OneKey® MLS as distributed by MLS GRID
 - $1,179,0004 bd3 ba1.6k sqft22110 69th Avenue, Oakland Gardens, NY 11364For SaleMLS ID #1039714, Yixian Li, Listing by: Homix Realty Inc. OneKey® MLS as distributed by MLS GRID
- $999,9993 bd3 ba1.6k sqft23-47 101st Street, East Elmhurst, NY 11369For SaleMLS ID #999498, Carmen B. Lopez CBR SFR SRS, Listing by: SkyLimit Realty Group. OneKey® MLS as distributed by MLS GRID
- $1,328,0004 bd3 ba2.1k sqft151-57 28th Avenue, Flushing, NY 11354For SaleMLS ID #1038004, Fen Lin, Listing by: E Realty International Corp. OneKey® MLS as distributed by MLS GRID
- $1,237,9994 bd4 ba1.6k sqft2626 169th Street, Flushing, NY 11358For SaleMLS ID #1008480, Aaron Zucker, Listing by: EXP Realty. OneKey® MLS as distributed by MLS GRID
- $1,230,0004 bd3 ba1.4k sqft163-29 16th Avenue, Whitestone, NY 11357For SaleMLS ID #1036013, Hui Fang Chen, Listing by: AAA Young Shuen Realty Inc. OneKey® MLS as distributed by MLS GRID
- $1,425,0005 bd4 ba2.4k sqft646 Clintonville Street, Whitestone, NY 11357For SaleMLS ID #1044134, Lakhwinder Singh, Listing by: Island Advantage Realty LLC. OneKey® MLS as distributed by MLS GRID
- $1,200,0006 bd2 ba2.3k sqft54 Sandalwood Avenue, Valley Stream, NY 11581For SaleMLS ID #1057791, Ashiqur R. Hridoy, Listing by: Exit Realty DKC. OneKey® MLS as distributed by MLS GRID
- $1,288,0004 bd2 ba1.7k sqft4084 Denman Street, Elmhurst, NY 11373For SaleMLS ID #1055293, Hsin Yuan Yang, Listing by: E Realty International Corp. OneKey® MLS as distributed by MLS GRID
- $1,290,0006 bd4 ba2.2k sqft568 Autumn Avenue, Brooklyn, NY 11208For SaleMLS ID #1029252, Kevindra Tejiram PSA SFR, Listing by: Homes For Everyone Realty Inc. OneKey® MLS as distributed by MLS GRID
- $1,299,0005 bd3 ba2.6k sqft76-14 69th Road, Middle Village, NY 11379For SaleMLS ID #1004051, Xiao Zheng, Listing by: Jamie Realty Group. OneKey® MLS as distributed by MLS GRID
- $1,298,8884 bd2 ba2k sqft4315 56th Street, Woodside, NY 11377For SaleMLS ID #1016922, Ricardo D. Mendez, Listing by: Douglas Elliman Real Estate. OneKey® MLS as distributed by MLS GRID
- $1,291,0006 bd5 ba2k sqft14330 185th Street, Springfield Gardens, NY 11413For SaleMLS ID #1049049, Matthew Hart, Listing by: World Prop Intl Sea to Sky. OneKey® MLS as distributed by MLS GRID
- $1,150,0003 bd2 ba1.1k sqft32-34 147th Place, Flushing, NY 11354For SaleMLS ID #1001118, Xiao Zheng, Listing by: Jamie Realty Group. OneKey® MLS as distributed by MLS GRID
- $1,499,0006 bd5 ba2.5k sqft21266 16th Avenue, Bayside, NY 11360For SaleMLS ID #1036736, James S. Powers, Listing by: Tapestry Real Estate of Queens. OneKey® MLS as distributed by MLS GRID
- $1,590,0005 bd2 ba1.9k sqft140-50 Quince Avenue, Flushing, NY 11355For SaleMLS ID #1023788, Shirley Y. Chen, Listing by: Prime Realty. OneKey® MLS as distributed by MLS GRID
- $1,150,0005 bd3 ba2.3k sqft7643 265th Street, New Hyde Park, NY 11040For SaleMLS ID #1050485, Marisa A. Filardo, Listing by: Douglas Elliman Real Estate. OneKey® MLS as distributed by MLS GRID
