Prime CASTLE HILL Location!!!!
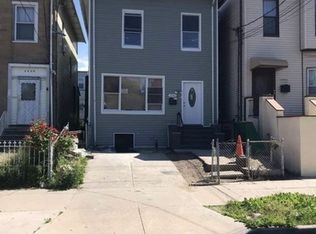
Fully Renovated Legal Two-Family Home – Perfect for Owner-Occupants or Investors Fully Renovated Legal Two-Family Home. Live in one spacious unit while generating rental income from the other to help offset your monthly housing expenses. This move-in-ready property combines modern upgrades, flexible living arrangements, and excellent investment potential.
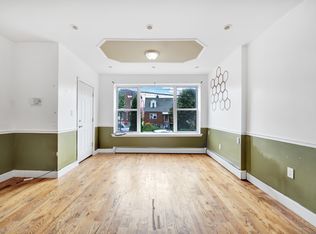
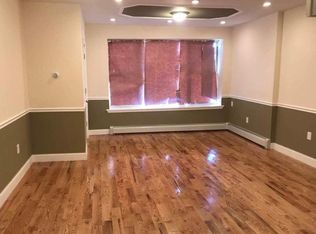
**First Floor:** 3 bedrooms, 2 full bathrooms, living room, modern kitchen, and dining area.
**Second Floor:** 3 bedrooms, 2 full bathrooms, living room, modern kitchen, and dining area.
**Finished Basement:** Studio unit with additional storage space.
Both residential units feature open-concept layouts, beautifully updated kitchens, stylish bathrooms with temperature-controlled shower systems and rain showerheads, plus dishwashers in both units. Enjoy hardwood flooring throughout the entire home. 3 Separate electric meters for the first floor, second floor, and basement.
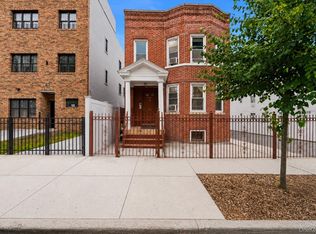
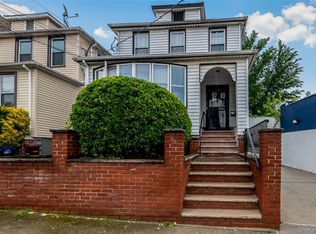
Enjoy a newly fenced front yard, an oversized private backyard, and a private driveway that accommodates up to two vehicles. Conveniently located near public transportation, shopping, schools, parks, and major highways, this exceptional property offers the perfect blend of comfort, convenience, and income-producing potential.
Don't miss this rare opportunity to own a turnkey legal two-family home in one of the Bronx's most sought-after neighborhoods.
***HOUSE WILL BE DELIVERED FULLY VACANT***
For sale
Price cut: $50.1K (7/26)
$1,099,900
2240 Quimby Avenue, Bronx, NY 10473
6beds
1,860sqft
Duplex, Multi Family
Built in 1910
-- sqft lot
$-- Zestimate®
$591/sqft
$-- HOA
What's special
Modern upgradesOversized private backyardStylish bathroomsNewly fenced front yardSpacious unitAdditional storage spaceBeautifully updated kitchens
- 55 days
- 323
- 6
Zillow last checked:
Listing updated:
Listed by:
Image Homes Realty Inc 718-684-6900,
Drishti Khan 646-875-6654
Source: OneKey® MLS as distributed by MLS GRID,MLS#: 1024832
Facts & features
Interior
Bedrooms & bathrooms
- Bedrooms: 6
- Bathrooms: 5
- Full bathrooms: 5
Heating
- Electric
Cooling
- Wall/Window Unit(s)
Appliances
- Laundry: Washer/Dryer Hookup, In Basement
Features
- First Floor Bedroom, First Floor Full Bath, Bidet, Open Kitchen, Smart Thermostat
- Flooring: Hardwood
- Basement: Finished
- Has fireplace: No
Interior area
- Total structure area: 1,860
- Total interior livable area: 1,860 sqft
Property
Parking
- Parking features: Driveway
- Has uncovered spaces: Yes
Lot
- Size: 2,575 Square Feet
Details
- Parcel number: 036930027
- Special conditions: None
Construction
Type & style
- Home type: MultiFamily
- Property subtype: Duplex, Multi Family
Materials
- Block, Frame, Vinyl Siding
Condition
- Year built: 1910
Utilities & green energy
- Sewer: Public Sewer
- Water: Public
- Utilities for property: Cable Connected, Electricity Connected, Sewer Connected, Trash Collection Public, Water Connected
Community & HOA
Community
- Security: Smoke Detector(s), Video Cameras
Location
- Region: Bronx
Financial & listing details
- Price per square foot: $591/sqft
- Tax assessed value: $42,600
- Annual tax amount: $4,936
- Date on market: 7/11/2026
- Cumulative days on market: 55 days
- Listing agreement: Exclusive Right To Sell
- Electric utility on property: Yes
Estimated market value
Not available
Estimated sales range
Not available
Not available
Price history
| Date | Event | Price |
|---|---|---|
| 9/4/2026 | Listing removed | $1,599$1/sqft |
Source: Zillow Rentals Report a problem | ||
| 7/26/2026 | Price change | $1,099,900-4.4%$591/sqft |
Source:  OneKey® MLS as distributed by MLS GRID #1024832 Report a problem OneKey® MLS as distributed by MLS GRID #1024832 Report a problem | ||
| 7/24/2026 | Listed for rent | $1,599+6.7%$1/sqft |
Source: Zillow Rentals Report a problem | ||
| 7/11/2026 | Listed for sale | $1,149,999+30.7%$618/sqft |
Source: OneKey® MLS as distributed by MLS GRID #1024832 Report a problem | ||
| 11/21/2025 | Listing removed | $1,499$1/sqft |
Source: Zillow Rentals Report a problem | ||
| 11/6/2025 | Listed for rent | $1,499$1/sqft |
Source: Zillow Rentals Report a problem | ||
| 9/19/2025 | Listing removed | $1,499$1/sqft |
Source: Zillow Rentals Report a problem | ||
| 8/15/2025 | Price change | $1,499-3.3%$1/sqft |
Source: Zillow Rentals Report a problem | ||
| 7/3/2025 | Listed for rent | $1,550+3.3%$1/sqft |
Source: Zillow Rentals Report a problem | ||
| 5/18/2025 | Listing removed | $1,500$1/sqft |
Source: Zillow Rentals Report a problem | ||
| 4/27/2025 | Listed for rent | $1,500-42.3%$1/sqft |
Source: Zillow Rentals Report a problem | ||
| 11/1/2023 | Sold | $880,000-1.1%$473/sqft |
Source: OneKey® MLS as distributed by MLS GRID #L3489041 Report a problem | ||
| 7/24/2023 | Pending sale | $890,000$478/sqft |
Source: OneKey® MLS as distributed by MLS GRID #3489041 Report a problem | ||
| 7/5/2023 | Listed for sale | $890,000+0%$478/sqft |
Source: OneKey® MLS as distributed by MLS GRID #3489041 Report a problem | ||
| 7/1/2023 | Listing removed | -- |
Source: OneKey® MLS as distributed by MLS GRID #3468721 Report a problem | ||
| 6/6/2023 | Price change | $889,999-1.1%$478/sqft |
Source: OneKey® MLS as distributed by MLS GRID #3468721 Report a problem | ||
| 4/3/2023 | Listed for sale | $899,999+2.3%$484/sqft |
Source: OneKey® MLS as distributed by MLS GRID #3468721 Report a problem | ||
| 2/3/2023 | Listing removed | -- |
Source: OneKey® MLS as distributed by MLS GRID #H6138950 Report a problem | ||
| 2/8/2022 | Pending sale | $880,000$473/sqft |
Source: OneKey® MLS as distributed by MLS GRID #H6138950 Report a problem | ||
| 10/13/2021 | Price change | $880,000-2.2%$473/sqft |
Source: OneKey® MLS as distributed by MLS GRID #H6138950 Report a problem | ||
| 8/24/2021 | Listed for sale | $900,000+13.9%$484/sqft |
Source: OneKey® MLS as distributed by MLS GRID #H6138950 Report a problem | ||
| 11/28/2020 | Listing removed | $2,600$1/sqft |
Source: Zillow Rental Manager Report a problem | ||
| 11/19/2020 | Listed for rent | $2,600$1/sqft |
Source: Zillow Rental Manager Report a problem | ||
| 3/25/2020 | Sold | $790,000+1.4%$425/sqft |
Source: Public Record Report a problem | ||
| 2/17/2020 | Pending sale | $779,000$419/sqft |
Source: Imperial Properties USA Report a problem | ||
| 10/2/2019 | Listed for sale | $779,000+89%$419/sqft |
Source: Imperial Properties USA Report a problem | ||
| 10/5/2018 | Sold | $412,125-26.4%$222/sqft |
Source: OneKey® MLS as distributed by MLS GRID #H4833023 Report a problem | ||
| 12/13/2007 | Sold | $560,000+62.3%$301/sqft |
Source: Public Record Report a problem | ||
| 1/12/2006 | Sold | $345,000$185/sqft |
Source: Public Record Report a problem | ||
Public tax history
| Year | Property taxes | Tax assessment |
|---|---|---|
| 2025 | $4,936 +5.9% | $42,600 +19.1% |
| 2024 | $4,663 -1.1% | $35,760 -13.5% |
| 2023 | $4,715 | $41,340 +14.6% |
| 2022 | -- | $36,060 +5.1% |
| 2021 | -- | $34,320 -4% |
| 2020 | $4,335 +5.9% | $35,760 +22.9% |
| 2019 | $4,095 +1.2% | $29,100 +50.4% |
| 2018 | $4,047 +3.6% | $19,347 +0.9% |
| 2017 | $3,907 +8% | $19,166 +5.9% |
| 2016 | $3,617 | $18,091 +6% |
| 2015 | $3,617 +65.8% | $17,067 +5.9% |
| 2014 | $2,181 | $16,123 |
| 2013 | -- | $16,123 +0.9% |
| 2012 | -- | $15,972 +5.9% |
| 2011 | -- | $15,076 +6% |
| 2010 | -- | $14,223 +5.9% |
| 2009 | -- | $13,436 |
| 2008 | -- | $13,436 +0.9% |
| 2007 | -- | $13,310 +5.9% |
| 2006 | -- | $12,564 +6% |
| 2005 | -- | $11,853 +5.9% |
| 2004 | -- | $11,197 |
| 2003 | -- | $11,197 +0.9% |
| 2002 | -- | $11,092 +5.9% |
| 2001 | -- | $10,470 +6% |
| 2000 | -- | $9,878 |
Find assessor info on the county website
Monthly payment
Climate risks
Neighborhood: Castle Hill
Nearby schools
Schools provided by the listing agent
- Elementary: Contact Agent
- High: Contact Agent
Source: OneKey® MLS as distributed by MLS GRID. This data may not be complete. We recommend contacting the local school district to confirm school assignments for this home.
Similar homes
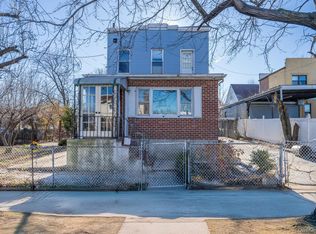
- $1,075,0005 bd2 ba1.9k sqft2214 Hermany Avenue, Bronx, NY 10473For Sale
 MLS ID #941350, Rafael Ching, Listing by: Keller Williams Realty Greater. OneKey® MLS as distributed by MLS GRID
 - $1,100,0006 bd2 ba1.6k sqft756 E 223rd Street, Bronx, NY 10466For Sale
 MLS ID #1012433, Steven M. Padernacht, Listing by: Keller Williams Realty NYC Grp. OneKey® MLS as distributed by MLS GRID
 - $999,9996 bd2 ba2.1k sqft2810 Harrington Avenue, Bronx, NY 10461For Sale
 MLS ID #1005101, Jonathan Belloso, Listing by: YourHomeSold Guaranteed Realty. OneKey® MLS as distributed by MLS GRID
 - $989,0006 bd3 ba2.5k sqft1734 Van Buren St, Bronx, NY 10460Active
 MLS ID #S1844011, Hermi Aquino, Listing by: REMAX Distinguished Homes. StreetEasy
 - $1,250,0006 bd3 ba1.1k sqft1651 Hering Avenue, Bronx, NY 10461For SaleMLS ID #1019989, Stacie Hernandez Veloz, Listing by: Exit Realty Premium. OneKey® MLS as distributed by MLS GRID
- $990,0006 bd3 ba2.6k sqft1735 Mansion Street, Bronx, NY 10460For SaleMLS ID #930591, Christina De Luca, Listing by: De Luca Realty Group INC. OneKey® MLS as distributed by MLS GRID
- $959,9994 bd4 ba1.6k sqft2858 Sampson Avenue, Bronx, NY 10465For SaleMLS ID #1036723, Alexis Brown, Listing by: Peoples Realty & Associates. OneKey® MLS as distributed by MLS GRID
- $999,9995 bd2 ba2k sqft80 Van Siclen Avenue, Brooklyn, NY 11207For SaleMLS ID #993105, Angelo Merchan GRI CBR CIREC SRS, Listing by: Winzone Realty Inc. OneKey® MLS as distributed by MLS GRID
- $1,025,0005 bd3 ba1.9k sqft138-60 234th Street, Rosedale, NY 11422For SaleMLS ID #1045588, Ronald Germain, Listing by: BERKSHIRE HATHAWAY. OneKey® MLS as distributed by MLS GRID
- $1,299,0008 bd4 ba2k sqft1127 Calhoun Avenue, Bronx, NY 10465For SaleMLS ID #1011839, Shane Huffstead, Listing by: Keller Williams Realty Greater. OneKey® MLS as distributed by MLS GRID
- $1,098,0005 bd3 ba2.3k sqft104-21 92nd Avenue, Richmond Hill, NY 11418For SaleMLS ID #1022488, Xiao Zheng, Listing by: Jamie Realty Group. OneKey® MLS as distributed by MLS GRID
- $1,100,0005 bd3 ba2.3k sqft17841 Anderson Road, Rochdale, NY 11434For SaleMLS ID #1042578, Ariel C. Rahmanov, Listing by: Keller Williams Realty Greater. OneKey® MLS as distributed by MLS GRID
- $979,0005 bd2 ba1.4k sqft10530 Van Wyck Expressway, Richmond Hill S., NY 11419For SaleMLS ID #1045521, Jaswinder Singh, Listing by: BH&G R E Realty Connect. OneKey® MLS as distributed by MLS GRID
- $999,9993 bd3 ba1.6k sqft23-47 101st Street, East Elmhurst, NY 11369For SaleMLS ID #999498, Carmen B. Lopez CBR SFR SRS, Listing by: SkyLimit Realty Group. OneKey® MLS as distributed by MLS GRID
- $899,0003 bd2 ba1.4k sqft1831 Paulding Avenue, Bronx, NY 10462For SaleMLS ID #930317, Jonny Lezi, Listing by: Houlihan Lawrence Inc.. OneKey® MLS as distributed by MLS GRID
- $1,298,0004 bd2 ba1.9k sqft921 127th Street, College Point, NY 11356For SaleMLS ID #1009728, Ling Ling Wu, Listing by: H N L Realty Inc. OneKey® MLS as distributed by MLS GRID
- $1,099,0004 bd2 ba1.3k sqft3231 71 Street, East Elmhurst, NY 11370For SaleMLS ID #918563, Angelo Merchan GRI CBR CIREC SRS, Listing by: Winzone Realty Inc. OneKey® MLS as distributed by MLS GRID
- $1,195,0005 bd4 ba2k sqft48 Crescent Street, Brooklyn, NY 11208For SaleMLS ID #1035496, Harry Ego-Aguirre, Listing by: Douglas Elliman Real Estate. OneKey® MLS as distributed by MLS GRID
- $899,9995 bd5 ba1.3k sqft9216 173rd Street, Jamaica, NY 11433For SaleMLS ID #1042033, Hamza Khamisa, Listing by: Legacy Estate Realty. OneKey® MLS as distributed by MLS GRID
- $1,290,0006 bd4 ba2.2k sqft568 Autumn Avenue, Brooklyn, NY 11208For SaleMLS ID #1029252, Kevindra Tejiram PSA SFR, Listing by: Homes For Everyone Realty Inc. OneKey® MLS as distributed by MLS GRID
