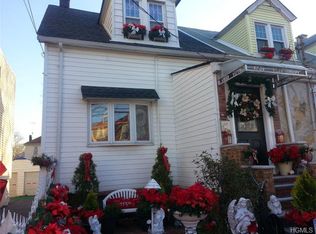
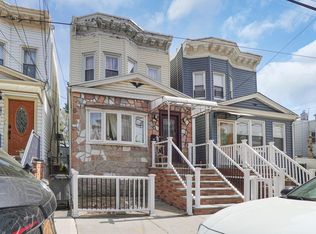
Welcome to 2214 Hermany Ave, a standout property located on a quiet residential block in the Soundview section of the Bronx. This versatile home sits on an exceptionally large lot, one that offers a unique and valuable opportunity. The lot is big enough to be separated into two individual parcels: 2214 & 2216, giving homeowners, investors, and developers a rare chance to add tremendous long-term value.
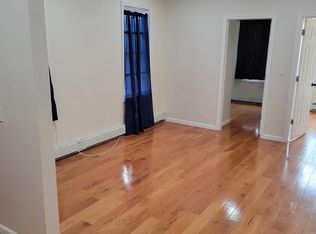
Inside, the home delivers comfortable living with well proportioned rooms, great natural light, and a layout that fits both everyday life and hosting. Whether you choose to update the existing home, expand it, or build anew, the space here gives you options real options.
Step outside and you’ll immediately appreciate the oversized yard, perfect for outdoor living, recreation, or future development potential. Properties with this kind of flexibility are incredibly hard to come by in the Bronx.
Whether you're a buyer looking for a home with room to grow, or an investor seeking your next high-value project, 2214 Hermany Ave offers a rare combination of location, space, and potential.
A big lot. A bigger opportunity. Two future addresses
For sale
Price cut: $75K (10/2)
$999,999
2214 Hermany Avenue, Bronx, NY 10473
5beds
1,900sqft
Single Family Residence, Residential
Built in 1925
8,686 Square Feet Lot
$-- Zestimate®
$526/sqft
$-- HOA
What's special
Oversized yardGreat natural lightPerfect for outdoor livingWell proportioned roomsExceptionally large lotComfortable living
- 315 days
- 393
- 18
Zillow last checked:
Listing updated:
Listed by:
Keller Williams Realty Greater 516-873-7100,
Rafael Ching 917-727-1207,
Jorge Morales 516-873-7100,
Keller Williams Realty Greater
Source: OneKey® MLS as distributed by MLS GRID,MLS#: 941350
Facts & features
Interior
Bedrooms & bathrooms
- Bedrooms: 5
- Bathrooms: 2
- Full bathrooms: 2
Heating
- Baseboard, Oil
Cooling
- None
Appliances
- Included: Oven, Range, Refrigerator
Features
- Formal Dining
- Basement: Finished,Full,Walk-Out Access
- Attic: None
- Has fireplace: No
Interior area
- Total structure area: 1,900
- Total interior livable area: 1,900 sqft
Property
Parking
- Total spaces: 1
- Parking features: Driveway
- Has uncovered spaces: Yes
Features
- Levels: Two
- Fencing: Back Yard,Chain Link,Fenced,Front Yard,Full
Lot
- Size: 8,686 Square Feet
- Features: Near Public Transit, Near School, Near Shops
Details
- Parcel number: 036910012
- Special conditions: None
Construction
Type & style
- Home type: SingleFamily
- Architectural style: Other
- Property subtype: Single Family Residence, Residential
Materials
- Aluminum Siding, Frame
Condition
- Year built: 1925
Utilities & green energy
- Sewer: Public Sewer
- Water: Public
- Utilities for property: Sewer Available, Trash Collection Public, Water Available
Community & HOA
HOA
- Has HOA: No
Location
- Region: Bronx
Financial & listing details
- Price per square foot: $526/sqft
- Tax assessed value: $51,900
- Annual tax amount: $6,647
- Date on market: 12/4/2025
- Cumulative days on market: 315 days
- Listing agreement: Exclusive Right To Sell
Estimated market value
Not available
Estimated sales range
Not available
Not available
Price history
| Date | Event | Price |
|---|---|---|
| 10/2/2026 | Price change | $999,999-7%$526/sqft |
Source:  OneKey® MLS as distributed by MLS GRID #941350 Report a problem OneKey® MLS as distributed by MLS GRID #941350 Report a problem | ||
| 4/27/2026 | Price change | $1,075,000-2.3%$566/sqft |
Source: OneKey® MLS as distributed by MLS GRID #941350 Report a problem | ||
| 3/16/2026 | Price change | $1,100,000-14.1%$579/sqft |
Source: OneKey® MLS as distributed by MLS GRID #941350 Report a problem | ||
| 12/4/2025 | Listed for sale | $1,280,000$674/sqft |
Source: OneKey® MLS as distributed by MLS GRID #941350 Report a problem | ||
Public tax history
| Year | Property taxes | Tax assessment |
|---|---|---|
| 2025 | $6,648 +6% | $51,900 +10.5% |
| 2024 | $6,272 +4.8% | $46,980 -14.1% |
| 2023 | $5,983 | $54,660 +10% |
| 2022 | -- | $49,680 +18.6% |
| 2021 | -- | $41,880 +15.6% |
| 2020 | $5,838 +6% | $36,240 +24% |
| 2019 | $5,508 +7.3% | $29,220 +19% |
| 2018 | $5,135 +8.8% | $24,549 +6% |
| 2017 | $4,721 -6.5% | $23,160 -8.3% |
| 2016 | $5,050 | $25,260 +1% |
| 2015 | $5,050 +40.7% | $25,020 +1.7% |
| 2014 | $3,590 | $24,600 -1.2% |
| 2013 | -- | $24,900 -10.8% |
| 2012 | -- | $27,900 +4.4% |
| 2011 | -- | $26,712 +6% |
| 2010 | -- | $25,200 +0.5% |
| 2009 | -- | $25,078 +5.8% |
| 2008 | -- | $23,707 +0.5% |
| 2007 | -- | $23,595 +6% |
| 2006 | -- | $22,260 +6% |
| 2005 | -- | $21,000 +0.5% |
| 2004 | -- | $20,899 +5.8% |
| 2003 | -- | $19,756 |
| 2002 | -- | $19,756 +5.8% |
| 2001 | -- | $18,679 +6% |
| 2000 | -- | $17,625 |
Find assessor info on the county website
Monthly payment
Climate risks
Neighborhood: Castle Hill
Nearby schools
Schools provided by the listing agent
- Elementary: Ps 182
- Middle: Archimedes Acad-Math, Sci, Tech
- High: Archimedes Acad-Math, Sci, Tech
Source: OneKey® MLS as distributed by MLS GRID. This data may not be complete. We recommend contacting the local school district to confirm school assignments for this home.
Similar homes
- $1,099,9006 bd5 ba1.8k sqft2240 Quimby Avenue, Bronx, NY 10473For Sale
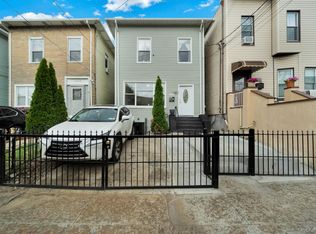
 MLS ID #1024832, Drishti Khan, Listing by: Image Homes Realty Inc. OneKey® MLS as distributed by MLS GRID
 - $968,0003 bd3 ba1k sqft15145 20th Road, Whitestone, NY 11357For Sale
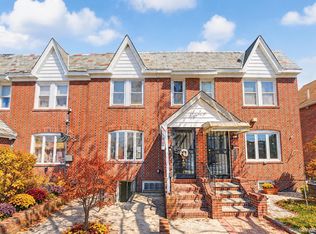 MLS ID #1062192, Hong Yan Zhong Deng, Listing by: Chase Global Realty Corp. OneKey® MLS as distributed by MLS GRID
 - $949,0004 bd3 ba1.3k sqft102-12 85th Road, Richmond Hill, NY 11418For Sale
 MLS ID #989770, Adan Islam, Listing by: Exit Realty Prime. OneKey® MLS as distributed by MLS GRID
 - $1,300,0005 bd4 ba2.7k sqft847 Castle Hill Avenue, Bronx, NY 10473For Sale
 MLS ID #990959, Carlos J. Mercedes, Listing by: Keller Williams Realty Group. OneKey® MLS as distributed by MLS GRID
 - $899,0003 bd2 ba1.4k sqft1831 Paulding Avenue, Bronx, NY 10462For SaleMLS ID #930317, Jonny Lezi, Listing by: Houlihan Lawrence Inc.. OneKey® MLS as distributed by MLS GRID
- $925,0004 bd2 ba1.8k sqft1414 114th Street, College Point, NY 11356For SaleMLS ID #1002960, Zach Zachariadis, Listing by: TZM Realty Properties. OneKey® MLS as distributed by MLS GRID
- $849,9983 bd3 ba1.9k sqft2400 Morgan Avenue, Bronx, NY 10469For SaleMLS ID #1037243, Christina De Luca, Listing by: De Luca Realty Group INC. OneKey® MLS as distributed by MLS GRID
- $849,0005 bd2 ba1.8k sqft2889 Zulette Avenue, Bronx, NY 10461For SaleMLS ID #1018949, Christine A Naber, Listing by: RE/MAX Distinguished Hms.&Prop. OneKey® MLS as distributed by MLS GRID
- $999,0003 bd3 ba1.2k sqft32-26 76th Street, Jackson Heights, NY 11370For SaleMLS ID #1056196, Francisco J. Rovito, Listing by: Keller Williams Landmark II. OneKey® MLS as distributed by MLS GRID
- $665,0005 bd3 ba1.5k sqft2661 Briggs Avenue #A, Bronx, NY 10458For SaleMLS ID #1005802, Sayar Uddin, Listing by: Z Squared Realty Group. OneKey® MLS as distributed by MLS GRID
- $925,0004 bd2 ba1.3k sqft15-32 125th Street, College Point, NY 11356For SaleMLS ID #1051657, Agata Landa, Listing by: Capri Jet Realty Corp. OneKey® MLS as distributed by MLS GRID
- $799,9973 bd2 ba2k sqft1018 Throggmorton Avenue, Bronx, NY 10465For SaleMLS ID #1048708, Christina De Luca, Listing by: De Luca Realty Group INC. OneKey® MLS as distributed by MLS GRID
- $999,0006 bd2 ba2.1k sqft7516 64th Street, Glendale, NY 11385For SaleMLS ID #1047019, Imran Khan, Listing by: Realty Executives Today. OneKey® MLS as distributed by MLS GRID
- $955,0004 bd3 ba2.1k sqft1086 Blake Avenue, Brooklyn, NY 11208For SaleMLS ID #1044086, Marc Dori, Listing by: 1st American One NYC LTD. OneKey® MLS as distributed by MLS GRID
- $1,288,0004 bd2 ba1.7k sqft4084 Denman Street, Elmhurst, NY 11373For SaleMLS ID #1055293, Hsin Yuan Yang, Listing by: E Realty International Corp. OneKey® MLS as distributed by MLS GRID
- $1,425,0005 bd4 ba2.4k sqft646 Clintonville Street, Whitestone, NY 11357For SaleMLS ID #1044134, Lakhwinder Singh, Listing by: Island Advantage Realty LLC. OneKey® MLS as distributed by MLS GRID
- $918,0003 bd2 ba1.1k sqft4621 216th Street, Bayside, NY 11361For SaleMLS ID #1055774, Gina Back, Listing by: RE/MAX 1st Choice. OneKey® MLS as distributed by MLS GRID
- $750,0006 bd3 ba1.3k sqft2657 Briggs Avenue, Bronx, NY 10458For SaleMLS ID #1005827, Sayar Uddin, Listing by: Z Squared Realty Group. OneKey® MLS as distributed by MLS GRID
- $899,0005 bd2 ba1.4k sqft86-02 91st Avenue, Woodhaven, NY 11421For SaleMLS ID #971636, Segundo F. Agudo CBR E-PRO, Listing by: City Homes Realty Group LLC. OneKey® MLS as distributed by MLS GRID
- $1,200,0006 bd3 ba1.9k sqft121-44 6th Avenue, College Point, NY 11356For SaleMLS ID #949764, Ramanjit Dhanoa, Listing by: eXp Realty. OneKey® MLS as distributed by MLS GRID
