Spacious Two-Family Home on the Glendale/Ridgewood Border
Welcome to this well-built and generously proportioned two-family home, ideally situated on the Glendale/Ridgewood border at 7516 64th Street. With an impressive 20' x 52' building size, this two-story property offers an excellent combination of space, functionality—an ideal opportunity for an owner-occupant or investor.
The first floor features 3 bedrooms, a living room, kitchen, and full bathroom, with direct access to the private backyard, providing valuable outdoor space for relaxing, entertaining, or enjoying time with family and friends.
The second floor offers another comfortable three-bedroom layout, with a living room, kitchen, and full bathroom.
The home also features a full basement, offering additional space that can be utilized for storage, recreation or other personal needs, subject to applicable requirements and approvals.
One of the property's standout qualities is its solid construction and generous size, offering six bedrooms, two full bathrooms, two kitchens, two living spaces, a private backyard, and a full basement.
Enjoy the convenience of being close to the Myrtle Avenue shopping and commercial corridor, with neighborhood shops, restaurants, supermarkets, and everyday services nearby. Public transportation is also convenient, with M train service at Fresh Pond Road approximately 0.6 mile away, along with multiple MTA bus routes serving the surrounding Glendale and Ridgewood neighborhoods.
A rare opportunity to own a substantial two-family property in a desirable Glendale/Ridgewood location, offering exceptional space, a private backyard, full basement, and tremendous potential. Don't miss this unique property!
For sale
$999,000
7516 64th Street, Glendale, NY 11385
6beds
2,160sqft
Duplex, Multi Family
Built in 1930
-- sqft lot
$-- Zestimate®
$463/sqft
$-- HOA
What's special
Private backyardFull basement
- 5 days
- 1,319
- 87
Zillow last checked:
Listing updated:
Listed by:
Realty Executives Today 718-274-2400,
Imran Khan
Source: OneKey® MLS as distributed by MLS GRID,MLS#: 1047019
Facts & features
Interior
Bedrooms & bathrooms
- Bedrooms: 6
- Bathrooms: 2
- Full bathrooms: 2
Heating
- Natural Gas
Cooling
- Wall/Window Unit(s)
Features
- First Floor Bedroom
- Basement: Full,Unfinished
- Has fireplace: No
Interior area
- Total structure area: 2,160
- Total interior livable area: 2,160 sqft
Property
Parking
- Parking features: On Street
- Has uncovered spaces: Yes
Features
- Fencing: Back Yard
Lot
- Size: 2,000 Square Feet
- Dimensions: 2000
Details
- Parcel number: 035960008
- Special conditions: None
Construction
Type & style
- Home type: MultiFamily
- Architectural style: Other
- Property subtype: Duplex, Multi Family
- Attached to another structure: Yes
Materials
- Brick
Condition
- Year built: 1930
Utilities & green energy
- Gas: Separate Gas Meters: 2
- Sewer: Public Sewer
- Water: Public
- Utilities for property: Electricity Connected, Sewer Connected, Water Connected
Community & HOA
Location
- Region: Ridgewood
Financial & listing details
- Price per square foot: $463/sqft
- Tax assessed value: $68,220
- Annual tax amount: $7,781
- Date on market: 9/9/2026
- Cumulative days on market: 2 days
- Listing agreement: Exclusive Right To Sell
- Electric utility on property: Yes
Estimated market value
Not available
Estimated sales range
Not available
Not available
Price history
| Date | Event | Price |
|---|---|---|
| 9/6/2026 | Listed for sale | $999,000+143.7%$463/sqft |
Source:  OneKey® MLS as distributed by MLS GRID #1047019 Report a problem OneKey® MLS as distributed by MLS GRID #1047019 Report a problem | ||
| 12/8/2004 | Sold | $410,000$190/sqft |
Source: Public Record Report a problem | ||
Public tax history
| Year | Property taxes | Tax assessment |
|---|---|---|
| 2025 | -- | $61,440 +9.1% |
| 2024 | -- | $56,340 -5.8% |
| 2023 | -- | $59,820 +4.2% |
| 2022 | -- | $57,420 +7.9% |
| 2021 | -- | $53,220 -9% |
| 2020 | $7,003 +2.6% | $58,500 -3% |
| 2019 | $6,826 +7.1% | $60,300 +98% |
| 2018 | $6,371 +7.7% | $30,456 +4.9% |
| 2017 | $5,916 +9.7% | $29,020 +5.2% |
| 2016 | $5,395 | $27,588 +0.1% |
| 2015 | $5,395 +63.4% | $27,570 +2.6% |
| 2014 | $3,302 | $26,872 +5.9% |
| 2013 | -- | $25,380 +4.9% |
| 2012 | -- | $24,184 +5.2% |
| 2011 | -- | $22,990 +0.1% |
| 2010 | -- | $22,975 +2.6% |
| 2009 | -- | $22,394 +5.9% |
| 2008 | -- | $21,150 +4.9% |
| 2007 | -- | $20,154 +5.2% |
| 2006 | -- | $19,159 +0.1% |
| 2005 | -- | $19,146 +2.6% |
| 2004 | -- | $18,662 +5.9% |
| 2003 | -- | $17,625 +4.9% |
| 2002 | -- | $16,795 +5.2% |
| 2001 | -- | $15,966 +0.1% |
| 2000 | -- | $15,955 |
Find assessor info on the county website
Monthly payment
Climate risks
Neighborhood: Glendale
Nearby schools
Schools provided by the listing agent
- Elementary: Contact Agent
- High: Contact Agent
Source: OneKey® MLS as distributed by MLS GRID. This data may not be complete. We recommend contacting the local school district to confirm school assignments for this home.
Similar homes
- $1,049,0005 bd3 ba1.6k sqft1739 Decatur Street, Ridgewood, NY 11385For Sale

 MLS ID #1043570, Ana Puello ABR HFR, Listing by: Exit Realty Prime. OneKey® MLS as distributed by MLS GRID
 - $999,9995 bd2 ba2k sqft80 Van Siclen Avenue, Brooklyn, NY 11207For Sale
 MLS ID #993105, Angelo Merchan GRI CBR CIREC SRS, Listing by: Winzone Realty Inc. OneKey® MLS as distributed by MLS GRID
 - $999,9996 bd3 ba2k sqft10106 116th Street, Richmond Hill, NY 11419For Sale
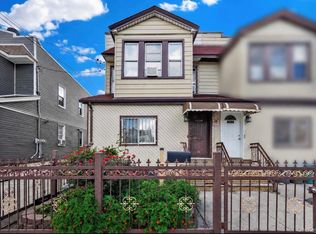 MLS ID #1044444, Angelica Laguerre, Listing by: Fave Realty Inc. OneKey® MLS as distributed by MLS GRID
 - $988,0006 bd2 ba1.8k sqft341 E 51st St, Brooklyn, NY 11203Active
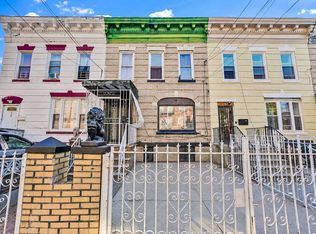 MLS ID #S1846218, Etan Hakimi, Listing by: Mitra Hakimi Realty Group, LLC. StreetEasy
 - $999,0005 bd2 ba1.4k sqft104-60 165th Street, Jamaica, NY 11433For SaleMLS ID #985662, Melissa Gomez AHWD MRP SRS, Listing by: ERA/Top Service Realty Inc. OneKey® MLS as distributed by MLS GRID
- $999,9994 bd3 ba2.1k sqft1086 Blake Avenue, Brooklyn, NY 11208For SaleMLS ID #1044086, Marc Dori, Listing by: 1st American One NYC LTD. OneKey® MLS as distributed by MLS GRID
- $999,0004 bd2 ba1.2k sqft6117 165th Street, Fresh Meadows, NY 11365For SaleMLS ID #1037270, Zaina Mainali, Listing by: Coldwell Banker American Homes. OneKey® MLS as distributed by MLS GRID
- $1,195,0005 bd4 ba2k sqft48 Crescent Street, Brooklyn, NY 11208For SaleMLS ID #1035496, Harry Ego-Aguirre, Listing by: Douglas Elliman Real Estate. OneKey® MLS as distributed by MLS GRID
- $948,8884 bd4 ba1.2k sqft191-11 119th Avenue, Saint Albans, NY 11412For SaleMLS ID #1043751, Rahul Jaggi, Listing by: JAGGI Real Estate. OneKey® MLS as distributed by MLS GRID
- $1,199,0005 bd3 ba2k sqft6149 62nd Road, Middle Village, NY 11379For SaleMLS ID #1005338, Frances M. Musto, Listing by: EXIT Realty Premier. OneKey® MLS as distributed by MLS GRID
- $899,9995 bd5 ba1.3k sqft9216 173rd Street, Jamaica, NY 11433For SaleMLS ID #1042033, Hamza Khamisa, Listing by: Legacy Estate Realty. OneKey® MLS as distributed by MLS GRID
- $1,149,0007 bd-- ba2.1k sqft407 Eldert Lane, Brooklyn, NY 11208For SaleMLS ID #1037862, Sakib Amin, Listing by: Exit Realty Prime. OneKey® MLS as distributed by MLS GRID
- $999,9996 bd2 ba2.1k sqft2810 Harrington Avenue, Bronx, NY 10461For SaleMLS ID #1005101, Jonathan Belloso, Listing by: YourHomeSold Guaranteed Realty. OneKey® MLS as distributed by MLS GRID
- $899,0006 bd3 ba1.6k sqft2977 Harding Avenue, Bronx, NY 10465For SaleMLS ID #1045072, Edward J. Gallagher, Listing by: AmeriHome Realty Corp.. OneKey® MLS as distributed by MLS GRID
- $898,0005 bd2 ba1.4k sqft5807 Maspeth Avenue, Maspeth, NY 11378For SaleMLS ID #937069, Donna Russo DiCesare CBR, Listing by: Russo Realty Properties. OneKey® MLS as distributed by MLS GRID
