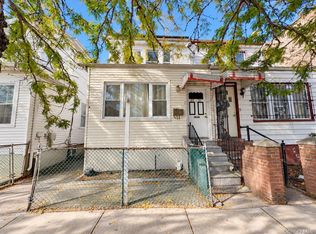
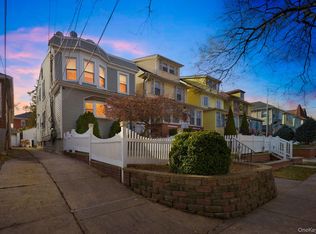
Discover this exquisite 2-family property featuring 6 bedrooms and 3
full baths, showcasing a modern design with newly renovated interiors that
blend simplicity and luxury. The high ceilings and loft space enhance the
depth and usability, while the spacious layout and large windows flood the
rooms with natural light, creating an inviting atmosphere. The finished
basement adds versatility, suitable for entertainment or additional
storage. A private backyard offers a tranquil escape from city life.
Convenient parking facilities and a prime location with nearby shopping,
dining, and leisure options complete this exceptional home, complemented by
low property taxes.
For sale
Price cut: $49K (10/21)
$1,149,000
3628 215th Street, Bayside, NY 11361
6beds
2,500sqft
Duplex, Multi Family
Built in 1920
-- sqft lot
$-- Zestimate®
$460/sqft
$-- HOA
What's special
Loft spaceModern designNewly renovated interiorsHigh ceilingsConvenient parking facilitiesSpacious layoutInviting atmosphere
- 48 days
- 2,152
- 91
Zillow last checked:
Listing updated:
Listed by:
Royalux Realty LLC 347-667-9688,
Xiaoxue Su 347-667-9688,
Yaosi Yan 646-512-0397,
Royalux Realty LLC
Source: OneKey® MLS as distributed by MLS GRID,MLS#: 935989
Facts & features
Interior
Bedrooms & bathrooms
- Bedrooms: 6
- Bathrooms: 3
- Full bathrooms: 3
Heating
- Baseboard
Cooling
- Electric
Features
- Chefs Kitchen, High Ceilings, Open Kitchen, Tile Counters
- Flooring: Hardwood
- Basement: Finished,Full,Walk-Out Access
- Attic: Finished,Stairs,Walkup
- Has fireplace: No
Interior area
- Total structure area: 2,500
- Total interior livable area: 2,500 sqft
Property
Parking
- Parking features: Other
Lot
- Size: 2,000 Square Feet
Details
- Parcel number: 061780020
- Special conditions: None
Construction
Type & style
- Home type: MultiFamily
- Architectural style: Colonial
- Property subtype: Duplex, Multi Family
Materials
- Other
- Foundation: Other
Condition
- Year built: 1920
Utilities & green energy
- Sewer: Other
- Water: Other
- Utilities for property: Electricity Available, Natural Gas Available, See Remarks
Community & HOA
Location
- Region: Bayside
Financial & listing details
- Price per square foot: $460/sqft
- Tax assessed value: $53,700
- Annual tax amount: $6,303
- Date on market: 11/15/2025
- Cumulative days on market: 147 days
- Listing agreement: Exclusive Right To Sell
- Electric utility on property: Yes
Estimated market value
Not available
Estimated sales range
Not available
Not available
Price history
| Date | Event | Price |
|---|---|---|
| 10/21/2026 | Price change | $1,149,000-4.1%$460/sqft |
Source:  OneKey® MLS as distributed by MLS GRID #935989 Report a problem OneKey® MLS as distributed by MLS GRID #935989 Report a problem | ||
| 9/16/2026 | Price change | $1,198,000-6.4%$479/sqft |
Source: OneKey® MLS as distributed by MLS GRID #935989 Report a problem | ||
| 9/5/2026 | Listed for sale | $1,280,000$512/sqft |
Source: OneKey® MLS as distributed by MLS GRID #935989 Report a problem | ||
| 2/21/2026 | Listing removed | $1,280,000$512/sqft |
Source: OneKey® MLS as distributed by MLS GRID #935989 Report a problem | ||
| 11/15/2025 | Listed for sale | $1,280,000+25.5%$512/sqft |
Source: OneKey® MLS as distributed by MLS GRID #935989 Report a problem | ||
| 1/30/2019 | Sold | $1,020,000-2.9%$408/sqft |
Source: OneKey® MLS as distributed by MLS GRID #L2999202 Report a problem | ||
| 7/26/2018 | Listing removed | $1,050,000$420/sqft |
Source: Mega Homes Realty Inc #2999202 Report a problem | ||
| 6/7/2018 | Price change | $1,050,000-4.5%$420/sqft |
Source: Mega Homes Realty Inc #2999202 Report a problem | ||
| 5/11/2018 | Price change | $1,099,000-4.4%$440/sqft |
Source: Mega Homes Realty Inc #2999202 Report a problem | ||
| 4/10/2018 | Price change | $1,150,000-4.2%$460/sqft |
Source: Mega Homes Realty Inc #2999202 Report a problem | ||
| 1/25/2018 | Listed for sale | $1,200,000+71.4%$480/sqft |
Source: Mega Homes Realty Inc #2999202 Report a problem | ||
| 11/17/2017 | Sold | $700,000+20.9%$280/sqft |
Source: OneKey® MLS as distributed by MLS GRID #L2957440 Report a problem | ||
| 8/1/2017 | Listing removed | $579,000$232/sqft |
Source: Mega Homes Realty Inc #2957440 Report a problem | ||
| 7/22/2017 | Listed for sale | $579,000+8.2%$232/sqft |
Source: Mega Homes Realty Inc #2957440 Report a problem | ||
| 6/9/2010 | Listing removed | $535,000$214/sqft |
Source: Remax Universal #2289101 Report a problem | ||
| 5/29/2010 | Listed for sale | $535,000-21.3%$214/sqft |
Source: Remax Universal #2289101 Report a problem | ||
| 8/9/2007 | Sold | $680,000+94.3%$272/sqft |
Source: Public Record Report a problem | ||
| 1/12/2007 | Sold | $350,000$140/sqft |
Source: Public Record Report a problem | ||
Public tax history
| Year | Property taxes | Tax assessment |
|---|---|---|
| 2025 | -- | $53,700 -6.1% |
| 2024 | -- | $57,180 -15.6% |
| 2023 | -- | $67,740 +17.1% |
| 2022 | -- | $57,840 -5.1% |
| 2021 | -- | $60,960 +12.8% |
| 2020 | $5,732 +3.5% | $54,060 +13% |
| 2019 | $5,536 +7.1% | $47,820 +93.4% |
| 2018 | $5,171 +7.3% | $24,721 +4.6% |
| 2017 | $4,820 +9.2% | $23,644 +4.7% |
| 2016 | $4,414 | $22,572 +0% |
| 2015 | $4,414 +64.1% | $22,567 +3.5% |
| 2014 | $2,690 | $21,795 +5.8% |
| 2013 | -- | $20,601 +4.6% |
| 2012 | -- | $19,704 +4.8% |
| 2011 | -- | $18,810 +0% |
| 2010 | -- | $18,806 +3.5% |
| 2009 | -- | $18,163 +5.8% |
| 2008 | -- | $17,168 |
Find assessor info on the county website
Monthly payment
Climate risks
Neighborhood: Bayside
Nearby schools
Schools provided by the listing agent
- Elementary: Ps 41 Crocheron
- Middle: Ms 158 Marie Curie
- High: Bayside High School
Source: OneKey® MLS as distributed by MLS GRID. This data may not be complete. We recommend contacting the local school district to confirm school assignments for this home.

Similar homes
- $1,150,0005 bd3 ba2.2k sqft262-08 86th Avenue, Floral Park, NY 11001For Sale

 MLS ID #1059287, Seth B. Levy, Listing by: Signature Premier Properties. OneKey® MLS as distributed by MLS GRID
 - $1,078,0005 bd3 ba2.4k sqft95-11 42nd Avenue, Elmhurst, NY 11373For Sale
 MLS ID #1062955, Saundra C. Avalos, Listing by: NY Superior Realty. OneKey® MLS as distributed by MLS GRID
 - $1,129,0004 bd3 ba1.6k sqft22110 69th Avenue, Oakland Gardens, NY 11364For Sale
 MLS ID #1039714, Yixian Li, Listing by: Homix Realty Inc. OneKey® MLS as distributed by MLS GRID
 - $1,200,0006 bd3 ba1.9k sqft121-44 6th Avenue, College Point, NY 11356For Sale
 MLS ID #949764, Ramanjit Dhanoa, Listing by: eXp Realty. OneKey® MLS as distributed by MLS GRID
 - $1,189,9906 bd4 ba2.9k sqft111-16 170th Street, Jamaica, NY 11433For SaleMLS ID #1026665, Sandra A. Tesoriero CBR, Listing by: Homes of Distinction. OneKey® MLS as distributed by MLS GRID
- $1,100,0005 bd3 ba2.3k sqft17841 Anderson Road, Rochdale, NY 11434For SaleMLS ID #1042578, Ariel C. Rahmanov, Listing by: Keller Williams Realty Greater. OneKey® MLS as distributed by MLS GRID
- $1,350,0008 bd5 ba2.9k sqft1851 Watson Avenue, Bronx, NY 10472For SaleMLS ID #1064670, Silvio Guerrero, Listing by: Beacon Homes Intl., Inc. OneKey® MLS as distributed by MLS GRID
- $1,499,0006 bd5 ba2.5k sqft21266 16th Avenue, Bayside, NY 11360For SaleMLS ID #1036736, James S. Powers, Listing by: Tapestry Real Estate of Queens. OneKey® MLS as distributed by MLS GRID
- $1,250,0006 bd4 ba1.3k sqft88-37 187th Street, Hollis, NY 11423For SaleMLS ID #988432, Safayeat H. Khan, Listing by: Winzone Realty Inc. OneKey® MLS as distributed by MLS GRID
- $1,285,0006 bd4 ba2.2k sqft2611 Decatur Avenue, Bronx, NY 10458For SaleMLS ID #1064177, Manuel Perez, Listing by: Locqube New York, Inc.. OneKey® MLS as distributed by MLS GRID
- $1,150,0005 bd3 ba2.3k sqft7643 265th Street, New Hyde Park, NY 11040For SaleMLS ID #1050485, Marisa A. Filardo, Listing by: Douglas Elliman Real Estate. OneKey® MLS as distributed by MLS GRID
- $1,099,9006 bd5 ba1.8k sqft2240 Quimby Avenue, Bronx, NY 10473For SaleMLS ID #1024832, Drishti Khan, Listing by: Image Homes Realty Inc. OneKey® MLS as distributed by MLS GRID
- $899,0006 bd3 ba1.9k sqft9058 180TH Street, Jamaica, NY 11432For SaleMLS ID #1055487, Zaina Mainali, Listing by: Coldwell Banker American Homes. OneKey® MLS as distributed by MLS GRID
- $1,291,0006 bd5 ba2k sqft14330 185th Street, Springfield Gardens, NY 11413For SaleMLS ID #1049049, Matthew Hart, Listing by: World Prop Intl Sea to Sky. OneKey® MLS as distributed by MLS GRID
- $1,100,0006 bd2 ba2.6k sqft14563 181st Street, Springfield Gardens, NY 11413For SaleMLS ID #1009684, Ivone P. Lucio, Listing by: Voro LLC. OneKey® MLS as distributed by MLS GRID
- $1,075,0004 bd4 ba1.8k sqft125-12 18th Avenue, College Point, NY 11356For SaleMLS ID #1004178, Hope V. Grouzis CBR, Listing by: Keller Williams Rlty Landmark. OneKey® MLS as distributed by MLS GRID
- $1,299,9996 bd3 ba1.9k sqft6416 Cooper Avenue, Ridgewood, NY 11385For SaleMLS ID #1057120, Amberly Sclar, Listing by: BLT Minimax Realty Inc. OneKey® MLS as distributed by MLS GRID
- $1,100,0007 bd4 ba2k sqft1038 E 224th Street, Bronx, NY 10466For SaleMLS ID #1049290, Jose J. Flores, Listing by: EXIT Realty Private Client. OneKey® MLS as distributed by MLS GRID
