Exceptional opportunity in the heart of Bay Terrace! Offered by the original owners, this spacious brick semi-attached legal two-family home sits on an approximately 29.25' x 100' lot. It offers an outstanding combination of space, income potential, parking, and location. *There is a public swimming pool directly behind the backyard. Daily rates apply. The convenience is simply marvelous!
The first-floor apartment features five rooms, two bedrooms, one full bath, and a 1/2 bath in the primary bedroom. The spacious second-floor owner's apartment offers six rooms, including a living room, formal dining room, updated kitchen, three bedrooms, and 1.5 baths, with a private half-bath in the primary bedroom. The home also features a main entrance, finished walk-in level with an additional bathroom, providing valuable additional space and flexibility. Many neighboring properties have taken advantage of the R5 zoning district by converting this lower-level space into a legal apartment. Increasing the use to THREE Family. The building size is approx. 20X52.
Exceptional off-street parking is another major advantage, with a front driveway leading to the built-in garage plus a long private side driveway, accommodating approximately four vehicles including the garage.
Located in an R5 zoning district, the property offers particularly attractive potential for conversion to a legal three-family residence, as has been done with numerous similar properties throughout the surrounding neighborhood. (presently showing 1800+ buildable sf FAR) Such a conversion may significantly enhance rental income potential, financing opportunities, and the property's long-term inherent value, while requiring only a relatively modest investment relative to the benefits. Buyers should independently verify conversion requirements and feasibility with their architect and other appropriate professionals.
The location is quintessential Bay Terrace, just a few short blocks from coveted P.S. 169 Bay Terrace and immediately convenient to the Bay Terrace Shopping Center, with supermarkets, restaurants, shopping, banking, entertainment, movie theaters, and exciting new fitness and lifestyle amenities. Nearby bus transportation provides convenient connections to Downtown Flushing, the LIRR, and Manhattan.
The waterfront and beautiful Fort Totten Park are also close by, offering miles of enjoyable walking, recreation, and open space.
A rare opportunity to acquire a substantial Bay Terrace two-family with exceptional parking, tremendous versatility, strong income potential, and the possibility of creating an even more valuable legal three-family residence.
For sale
Price cut: $49K (10/10)
$1,499,000
21266 16th Avenue, Bayside, NY 11360
6beds
2,550sqft
Triplex, Multi Family
Built in 1975
-- sqft lot
$-- Zestimate®
$588/sqft
$-- HOA
What's special
Exceptional off-street parkingFormal dining roomUpdated kitchenThree bedrooms
- 64 days
- 1,225
- 49
Likely to sell faster than
Zillow last checked:
Listing updated:
Listed by:
Tapestry Real Estate of Queens 718-460-1943,
James S. Powers 718-460-1943
Source: OneKey® MLS as distributed by MLS GRID,MLS#: 1036736
Facts & features
Interior
Bedrooms & bathrooms
- Bedrooms: 6
- Bathrooms: 5
- Full bathrooms: 5
Heating
- Natural Gas
Cooling
- Wall/Window Unit(s)
Features
- First Floor Bedroom
- Basement: Finished,Full,See Remarks,Walk-Out Access
- Has fireplace: No
Interior area
- Total structure area: 2,550
- Total interior livable area: 2,550 sqft
Property
Parking
- Total spaces: 4
- Parking features: Attached, Driveway, Garage, Garage Door Opener, Off Street, Oversized
- Garage spaces: 1
- Has uncovered spaces: Yes
Features
- Pool features: Community, In Ground, Outdoor Pool
Lot
- Size: 2,925 Square Feet
- Dimensions: 29.25 x 100
- Features: Back Yard, Garden, Landscaped, Level, Near Golf Course, Near Public Transit, Near School, Near Shops
Details
- Parcel number: 058650010
- Special conditions: None
Construction
Type & style
- Home type: MultiFamily
- Architectural style: Colonial
- Property subtype: Triplex, Multi Family
Materials
- Brick
- Foundation: Concrete Perimeter
Condition
- Actual
- Year built: 1975
Utilities & green energy
- Gas: Separate Gas Meters: 2
- Sewer: Public Sewer
- Water: Public
- Utilities for property: Cable Connected, Electricity Connected, Natural Gas Connected, Sewer Connected, Trash Collection Public, Water Connected
Community & HOA
Location
- Region: Flushing
Financial & listing details
- Price per square foot: $588/sqft
- Tax assessed value: $100,380
- Annual tax amount: $12,765
- Date on market: 8/10/2026
- Cumulative days on market: 64 days
- Listing agreement: Exclusive Right To Sell
- Electric utility on property: Yes
Estimated market value
Not available
Estimated sales range
Not available
Not available
Price history
| Date | Event | Price |
|---|---|---|
| 10/10/2026 | Price change | $1,499,000-3.2%$588/sqft |
Source:  OneKey® MLS as distributed by MLS GRID #1036736 Report a problem OneKey® MLS as distributed by MLS GRID #1036736 Report a problem | ||
| 8/10/2026 | Listed for sale | $1,548,000$607/sqft |
Source: OneKey® MLS as distributed by MLS GRID #1036736 Report a problem | ||
Public tax history
| Year | Property taxes | Tax assessment |
|---|---|---|
| 2025 | -- | $95,400 +19.8% |
| 2024 | -- | $79,620 -0.9% |
| 2023 | -- | $80,340 +5.1% |
| 2022 | -- | $76,440 -6.5% |
| 2021 | -- | $81,780 -9% |
| 2020 | $13,567 +5.9% | $89,880 +16.8% |
| 2019 | $12,816 +2.1% | $76,980 +28.3% |
| 2018 | $12,554 +8.8% | $60,014 +6% |
| 2017 | $11,542 +10.5% | $56,618 +6% |
| 2016 | $10,445 | $53,414 |
| 2015 | $10,445 +62.1% | $53,414 +5.9% |
| 2014 | $6,442 | $50,457 +0.9% |
| 2013 | -- | $50,012 +6% |
| 2012 | -- | $47,182 +6% |
| 2011 | -- | $44,512 |
| 2010 | -- | $44,512 +5.9% |
| 2009 | -- | $42,048 +0.9% |
| 2008 | -- | $41,677 |
Find assessor info on the county website
Monthly payment
Climate risks
Neighborhood: Bayside
Nearby schools
Schools provided by the listing agent
- Elementary: Ps 169 Bay Terrace
- Middle: Bell Academy
- High: Bayside High School
Source: OneKey® MLS as distributed by MLS GRID. This data may not be complete. We recommend contacting the local school district to confirm school assignments for this home.


Similar homes
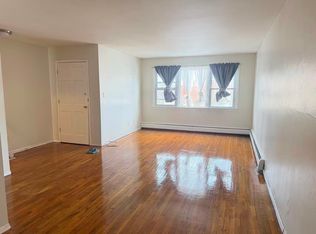
- $1,500,0005 bd4 ba2.5k sqft1634 Bell Boulevard, Bayside, NY 11360For Sale
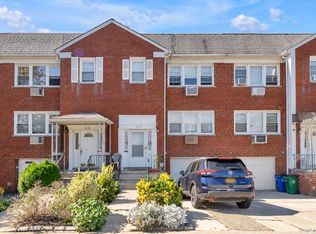
 MLS ID #1056063, Janine M. McQueeney, Listing by: Douglas Elliman Real Estate. OneKey® MLS as distributed by MLS GRID
 - $1,198,0006 bd3 ba2.5k sqft3628 215th Street, Bayside, NY 11361For Sale
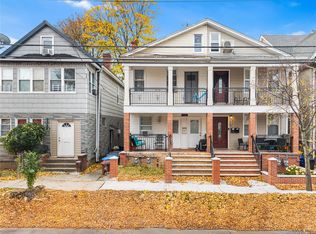 MLS ID #935989, Xiaoxue Su, Listing by: Royalux Realty LLC. OneKey® MLS as distributed by MLS GRID
 - $1,688,0005 bd3 ba2.6k sqft30-17 Francis Lewis Boulevard, Flushing, NY 11358For Sale
 MLS ID #1032362, Ariane Butler, Listing by: Compass Greater NY LLC. OneKey® MLS as distributed by MLS GRID
 - $1,498,0006 bd5 ba3.3k sqft56-18 Cloverdale Boulevard, Bayside, NY 11364For Sale
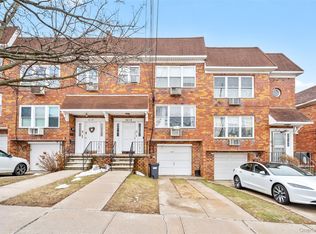 MLS ID #971508, Yuan Wang, Listing by: Block & Lot Services Inc. OneKey® MLS as distributed by MLS GRID
 - $1,590,0005 bd2 ba1.9k sqft140-50 Quince Avenue, Flushing, NY 11355For SaleMLS ID #1023788, Shirley Y. Chen, Listing by: Prime Realty. OneKey® MLS as distributed by MLS GRID
- $1,499,0006 bd3 ba3.4k sqft5222 Van Loon Street, Elmhurst, NY 11373For SaleMLS ID #989874, Imran Khan, Listing by: Realty Executives Today. OneKey® MLS as distributed by MLS GRID
- $1,425,0005 bd4 ba2.4k sqft646 Clintonville Street, Whitestone, NY 11357For SaleMLS ID #1044134, Lakhwinder Singh, Listing by: Island Advantage Realty LLC. OneKey® MLS as distributed by MLS GRID
- $1,458,0005 bd5 ba2.9k sqft61-49 Grand Avenue, Maspeth, NY 11378For SaleMLS ID #1037493, Po Wei Tair, Listing by: RE/MAX 1st Choice. OneKey® MLS as distributed by MLS GRID
- $1,299,9996 bd5 ba1.9k sqft168-11 84th Avenue, Jamaica, NY 11432For SaleMLS ID #1050708, Sarwor Khan CBR, Listing by: Exit Realty Prime. OneKey® MLS as distributed by MLS GRID
- $1,649,8884 bd3 ba2.2k sqft58-19 264th Street, Little Neck, NY 11362For SaleMLS ID #1058880, Gracijela Duras, Listing by: LAFFEY REAL ESTATE. OneKey® MLS as distributed by MLS GRID
- $1,500,0004 bd4 ba1.9k sqft15026 122nd Street, South Ozone Park, NY 11420For SaleMLS ID #1032017, Steve Chatarpal, Listing by: Maxim Premier Realty. OneKey® MLS as distributed by MLS GRID
- $1,850,0006 bd5 ba2.9k sqft14615 27th Avenue, Flushing, NY 11354For SaleMLS ID #1013162, David Lau, Listing by: Stonegate Real Estate. OneKey® MLS as distributed by MLS GRID
- $1,739,0004 bd3 ba2.3k sqft14-84 164 Street, Beechhurst, NY 11357For SaleMLS ID #1054957, Patricia A. Gottlieb SFR CBR, Listing by: Douglas Elliman Real Estate. OneKey® MLS as distributed by MLS GRID
- $1,298,0004 bd2 ba1.9k sqft921 127th Street, College Point, NY 11356For SaleMLS ID #1009728, Ling Ling Wu, Listing by: H N L Realty Inc. OneKey® MLS as distributed by MLS GRID
- $1,291,0006 bd5 ba2k sqft14330 185th Street, Springfield Gardens, NY 11413For SaleMLS ID #1049049, Matthew Hart, Listing by: World Prop Intl Sea to Sky. OneKey® MLS as distributed by MLS GRID
- $1,328,0004 bd3 ba2.1k sqft151-57 28th Avenue, Flushing, NY 11354For SaleMLS ID #1038004, Fen Lin, Listing by: E Realty International Corp. OneKey® MLS as distributed by MLS GRID
- $1,200,0006 bd3 ba1.9k sqft121-44 6th Avenue, College Point, NY 11356For SaleMLS ID #949764, Ramanjit Dhanoa, Listing by: eXp Realty. OneKey® MLS as distributed by MLS GRID
- $1,179,0004 bd3 ba1.6k sqft22110 69th Avenue, Oakland Gardens, NY 11364For SaleMLS ID #1039714, Yixian Li, Listing by: Homix Realty Inc. OneKey® MLS as distributed by MLS GRID
