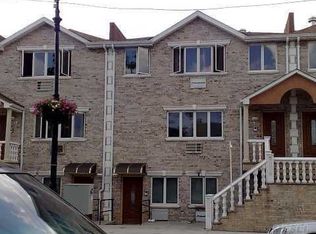
Solid brick, young legal three family home in the heart of Maspeth offers turnkey income potential with fully separated utilities for each unit. The first floor opens into a one bedroom unit, while the second and third floors each hold two bedroom units with their own dining rooms and en suite half baths. Every unit is bright, open, and airy, finished with wood floors, granite counters, stainless steel appliances, and generous closet space. Each unit runs on its own gas meter, electric meter, heating unit, and hot water heater, eliminating shared utility costs entirely. An attached garage and private driveway offer coveted off street parking with added rental income potential of their own. The full basement includes a separate entrance and walk out access, ready to be finished for storage, This property represents a solid opportunity in an established Queens neighborhood with strong rental demand and modern amenities that set it apart from older multi-family properties in the area.
For sale
Price cut: $40.9K (9/9)
$1,458,000
61-49 Grand Avenue, Maspeth, NY 11378
5beds
2,905sqft
Triplex, Multi Family
Built in 2007
-- sqft lot
$-- Zestimate®
$502/sqft
$-- HOA
What's special
Coveted off street parkingAttached garagePrivate drivewayStainless steel appliancesGenerous closet spaceWood floorsGranite counters
- 62 days
- 439
- 26
Zillow last checked:
Listing updated:
Listed by:
RE/MAX 1st Choice 516-888-6000,
Po Wei Tair 917-406-6026
Source: OneKey® MLS as distributed by MLS GRID,MLS#: 1037493
Facts & features
Interior
Bedrooms & bathrooms
- Bedrooms: 5
- Bathrooms: 5
- Full bathrooms: 5
Heating
- Natural Gas
Cooling
- Wall/Window Unit(s)
Features
- First Floor Bedroom, First Floor Full Bath, Formal Dining, Granite Counters, Open Floorplan, Primary Bathroom, Stone Counters, Tray Ceiling(s)
- Flooring: Tile, Wood
- Basement: Full,Unfinished,Walk-Out Access
- Has fireplace: No
Interior area
- Total structure area: 2,905
- Total interior livable area: 2,905 sqft
Property
Parking
- Total spaces: 1
- Parking features: Attached, Driveway, Garage, Off Street, Private
- Garage spaces: 1
- Has uncovered spaces: Yes
Features
- Exterior features: Awning(s), Rain Gutters
Lot
- Size: 1,870 Square Feet
- Dimensions: 20 x 93.5
- Features: Near Public Transit, Near Shops
Details
- Parcel number: 027120038
- Special conditions: None
Construction
Type & style
- Home type: MultiFamily
- Architectural style: Contemporary
- Property subtype: Triplex, Multi Family
- Attached to another structure: Yes
Materials
- Brick
Condition
- Year built: 2007
Utilities & green energy
- Gas: Separate Gas Meters: 3
- Sewer: Public Sewer
- Water: Public
- Utilities for property: Cable Available, Electricity Connected, Natural Gas Connected, Phone Connected, Sewer Connected, Trash Collection Public, Water Connected
Community & HOA
Location
- Region: Flushing
Financial & listing details
- Price per square foot: $502/sqft
- Tax assessed value: $1,398,000
- Annual tax amount: $10,384
- Date on market: 8/13/2026
- Cumulative days on market: 62 days
- Listing agreement: Exclusive Right To Sell
- Electric utility on property: Yes
Estimated market value
Not available
Estimated sales range
Not available
Not available
Price history
| Date | Event | Price |
|---|---|---|
| 9/9/2026 | Price change | $1,458,000-2.7%$502/sqft |
Source:  OneKey® MLS as distributed by MLS GRID #1037493 Report a problem OneKey® MLS as distributed by MLS GRID #1037493 Report a problem | ||
| 8/13/2026 | Listed for sale | $1,498,888+78.4%$516/sqft |
Source: OneKey® MLS as distributed by MLS GRID #1037493 Report a problem | ||
| 2/27/2021 | Listing removed | -- |
Source: Owner Report a problem | ||
| 6/5/2020 | Listing removed | $2,500+8.7%$1/sqft |
Source: Owner Report a problem | ||
| 5/30/2020 | Listed for rent | $2,300+15%$1/sqft |
Source: Owner Report a problem | ||
| 9/12/2019 | Listing removed | $2,000$1/sqft |
Source: Owner Report a problem | ||
| 8/22/2019 | Price change | $2,000-7.3%$1/sqft |
Source: Owner Report a problem | ||
| 8/19/2019 | Listed for rent | $2,158+30.8%$1/sqft |
Source: Owner Report a problem | ||
| 10/4/2013 | Listing removed | $1,650$1/sqft |
Source: Zillow Rental Network Report a problem | ||
| 9/26/2013 | Listed for rent | $1,650$1/sqft |
Source: Zillow Rental Network Report a problem | ||
| 8/5/2010 | Sold | $840,000$289/sqft |
Source: Public Record Report a problem | ||
Public tax history
| Year | Property taxes | Tax assessment |
|---|---|---|
| 2025 | -- | $83,880 +19.8% |
| 2024 | -- | $70,020 -10.8% |
| 2023 | -- | $78,540 +14.5% |
| 2022 | -- | $68,580 +6.9% |
| 2021 | -- | $64,140 -8.8% |
| 2020 | $4,445 +61% | $70,320 +0.7% |
| 2019 | $2,761 -68.1% | $69,840 +69% |
| 2018 | $8,647 +8.8% | $41,337 +6% |
| 2017 | $7,950 +630.8% | $38,998 +6% |
| 2016 | $1,088 | $36,792 |
| 2015 | $1,088 +43.2% | $36,792 +2.8% |
| 2014 | $760 | $35,806 +3.9% |
| 2013 | -- | $34,448 +6% |
| 2012 | -- | $32,499 +6% |
| 2011 | -- | $30,660 -3.1% |
| 2010 | -- | $31,629 +6% |
| 2009 | -- | $29,839 +759.7% |
| 2008 | -- | $3,471 |
Find assessor info on the county website
Monthly payment
Climate risks
Neighborhood: Maspeth
Nearby schools
Schools provided by the listing agent
- Elementary: Ps 153 Maspeth Elementary
- Middle: Is 73 Frank Sansivieri Intermediate School (The)
- High: Grover Cleveland High School
Source: OneKey® MLS as distributed by MLS GRID. This data may not be complete. We recommend contacting the local school district to confirm school assignments for this home.

Similar homes
- $1,499,0006 bd3 ba3.4k sqft5222 Van Loon Street, Elmhurst, NY 11373For Sale
 MLS ID #989874, Imran Khan, Listing by: Realty Executives Today. OneKey® MLS as distributed by MLS GRID
 - $1,359,0004 bd3 ba2.3k sqft7904 Juniper Valley Road, Middle Village, NY 11379For Sale
 MLS ID #990256, Louis J. Campione, Listing by: Campione Realty. OneKey® MLS as distributed by MLS GRID
 - $1,299,0005 bd3 ba2.6k sqft76-14 69th Road, Middle Village, NY 11379For Sale
 MLS ID #1004051, Xiao Zheng, Listing by: Jamie Realty Group. OneKey® MLS as distributed by MLS GRID
 - $1,199,0005 bd3 ba2k sqft6149 62nd Road, Middle Village, NY 11379For Sale
 MLS ID #1005338, Frances M. Musto, Listing by: EXIT Realty Premier. OneKey® MLS as distributed by MLS GRID
 - $1,500,0005 bd4 ba2.5k sqft1634 Bell Boulevard, Bayside, NY 11360For SaleMLS ID #1056063, Janine M. McQueeney, Listing by: Douglas Elliman Real Estate. OneKey® MLS as distributed by MLS GRID
- $1,580,0005 bd3 ba2.6k sqft6144 164th Street, Flushing, NY 11365For SaleMLS ID #1037080, Po Wei Tair, Listing by: RE/MAX 1st Choice. OneKey® MLS as distributed by MLS GRID
- $1,555,0007 bd3 ba3k sqft2545 98th Street, East Elmhurst, NY 11369For SaleMLS ID #1041277, Justin Auquilla, Listing by: SkyLimit Realty Group. OneKey® MLS as distributed by MLS GRID
- $1,099,0004 bd3 ba1.6k sqft6731 52nd Road, Maspeth, NY 11378For SaleMLS ID #1046289, Roman Dziedzic, Listing by: Exit All Seasons Realty. OneKey® MLS as distributed by MLS GRID
- $1,499,0006 bd5 ba2.5k sqft21266 16th Avenue, Bayside, NY 11360For SaleMLS ID #1036736, James S. Powers, Listing by: Tapestry Real Estate of Queens. OneKey® MLS as distributed by MLS GRID
- $1,290,0006 bd4 ba2.2k sqft568 Autumn Avenue, Brooklyn, NY 11208For SaleMLS ID #1029252, Kevindra Tejiram PSA SFR, Listing by: Homes For Everyone Realty Inc. OneKey® MLS as distributed by MLS GRID
- $1,375,0007 bd5 ba3.1k sqft1166 Bergen Avenue, Brooklyn, NY 11234For SaleMLS ID #1051979, Domenic Brocco, Listing by: Real Broker NY LLC. OneKey® MLS as distributed by MLS GRID
- $1,288,0004 bd2 ba1.7k sqft4084 Denman Street, Elmhurst, NY 11373For SaleMLS ID #1055293, Hsin Yuan Yang, Listing by: E Realty International Corp. OneKey® MLS as distributed by MLS GRID
- $1,590,0005 bd2 ba1.9k sqft140-50 Quince Avenue, Flushing, NY 11355For SaleMLS ID #1023788, Shirley Y. Chen, Listing by: Prime Realty. OneKey® MLS as distributed by MLS GRID
- $1,780,0004 bd4 ba2.5k sqft57-03 157th Street #A & B, Flushing, NY 11355For SaleMLS ID #1042960, Jun Hua Xu, Listing by: Winzone Realty Inc. OneKey® MLS as distributed by MLS GRID
- $1,688,0005 bd3 ba2.6k sqft30-17 Francis Lewis Boulevard, Flushing, NY 11358For SaleMLS ID #1032362, Ariane Butler, Listing by: Compass Greater NY LLC. OneKey® MLS as distributed by MLS GRID
