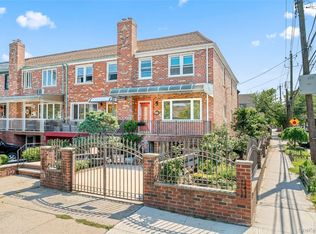
Move right into this Brick 3 story Spacious townhouse in Middle Village. Enter on the first floor into a large open living room with hardwood floors, a large coat closet, leading to a full bathroom with a cream tiled shower. Continue to an open dining/kitchen area with a mobile center island and Stainless Steel Appliances. There is a sliding door leading to the wood tiled balcony from the dining area. The 2nd Floor includes: Oak floors, 3 Bedrooms and the main bedroom has a large walk in closet; Large closets in each bedroom; the full bath has beautiful Italian Carrara marble tiles and a skylight. One flight down from the first floor will lead you to an above ground One Bedroom suite with a living room, full size bedroom with walk-in closet, and spacious full Jacuzzi bath. There is also a Laundry room, Garage (access to outside), and access to the yard. The house comes with Energy efficient split level Central AC wall units. New Roof and boiler in 2024. All floors have Radiant heat.
Active
$1,199,998
58-12 77th Pl, Middle Village, NY 11379
4beds
2,672sqft
Single Family Residence
Built in 1940
-- sqft lot
$-- Zestimate®
$449/sqft
$-- HOA
What's special
- 179 days
- 566
- 17
Zillow last checked:
Listing updated:
Listed by:
Voro, LLC 917-599-7860,
Cindy Yu
Source: StreetEasy,MLS#: S1814623
Facts & features
Interior
Bedrooms & bathrooms
- Bedrooms: 4
- Bathrooms: 3
- Full bathrooms: 3
Cooling
- Central Air
Appliances
- Included: Dishwasher, Washer/Dryer
Features
- Flooring: Hardwood
- Has fireplace: No
Interior area
- Total structure area: 2,672
- Total interior livable area: 2,672 sqft
Property
Parking
- Parking features: Garage
- Has garage: Yes
Features
- Patio & porch: Terrace
- Exterior features: Terrace
Details
- Special conditions: Resale
Construction
Type & style
- Home type: SingleFamily
- Property subtype: Single Family Residence
Condition
- Year built: 1940
Community & HOA
Community
- Subdivision: Middle Village
Location
- Region: Middle Village
Financial & listing details
- Price per square foot: $449/sqft
- Annual tax amount: $9,996
- Date on market: 3/9/2026
Estimated market value
Not available
Estimated sales range
Not available
$4,589/mo
Price history
| Date | Event | Price |
|---|---|---|
| 6/2/2026 | Price change | $1,199,998-3.1%$449/sqft |
Source:  OneKey® MLS as distributed by MLS GRID #969011 Report a problem OneKey® MLS as distributed by MLS GRID #969011 Report a problem | ||
| 4/22/2026 | Price change | $1,238,000-0.8%$463/sqft |
Source: OneKey® MLS as distributed by MLS GRID #969011 Report a problem | ||
| 3/9/2026 | Listed for sale | $1,248,000+25.4%$467/sqft |
Source: OneKey® MLS as distributed by MLS GRID #969011 Report a problem | ||
| 4/4/2019 | Sold | $995,000$372/sqft |
Source: OneKey® MLS as distributed by MLS GRID #L3070596 Report a problem | ||
Public tax history
Tax history is unavailable.
Monthly payment
Climate risks
Neighborhood: Middle Village

Similar homes
- $1,175,0004 bd3 ba1.4k sqft5902 70th Street, Maspeth, NY 11378For Sale
 MLS ID #1016176, Imran Khan, Listing by: Realty Executives Today. OneKey® MLS as distributed by MLS GRID
 - $1,199,0005 bd3 ba2k sqft6149 62nd Road, Middle Village, NY 11379For Sale
 MLS ID #1005338, Frances M. Musto, Listing by: EXIT Realty Premier. OneKey® MLS as distributed by MLS GRID
 - $1,070,0003 bd3 ba1.4k sqft6991 Caldwell Avenue, Maspeth, NY 11378For Sale
 MLS ID #1039184, Tao Zhang CBR, Listing by: N & H Realty Group Inc. OneKey® MLS as distributed by MLS GRID
 - $1,180,0003 bd2 ba1.7k sqft5031 68th Street, Woodside, NY 11377For Sale
 MLS ID #983990, Lei Liu, Listing by: Signature Premier Properties. OneKey® MLS as distributed by MLS GRID
 - $1,288,0004 bd2 ba1.7k sqft4084 Denman Street, Elmhurst, NY 11373For SaleMLS ID #1015657, Hsin Yuan Yang, Listing by: E Realty International Corp. OneKey® MLS as distributed by MLS GRID
- $1,150,0003 bd3 ba1.5k sqft50-38 65th Street, Woodside, NY 11377For SaleMLS ID #1001980, Fei Lai Yan, Listing by: Ashford Homes 6 Inc. OneKey® MLS as distributed by MLS GRID
- $1,188,0004 bd3 ba1.5k sqft24222 54th Avenue, Little Neck, NY 11362For SaleMLS ID #1037853, Miao Wang, Listing by: Royalux Realty LLC. OneKey® MLS as distributed by MLS GRID
- $1,195,0005 bd4 ba2k sqft48 Crescent Street, Brooklyn, NY 11208For SaleMLS ID #1035496, Harry Ego-Aguirre, Listing by: Douglas Elliman Real Estate. OneKey® MLS as distributed by MLS GRID
- $1,399,0004 bd3 ba2.1k sqft151-57 28th Avenue, Flushing, NY 11354For SaleMLS ID #1038004, Fen Lin, Listing by: E Realty International Corp. OneKey® MLS as distributed by MLS GRID
- $1,150,0004 bd3 ba2.8k sqft1176 Lydig Avenue, Bronx, NY 10461For SaleMLS ID #1043706, Shpresa Camaj, Listing by: Real Broker NY LLC. OneKey® MLS as distributed by MLS GRID
- $1,290,0006 bd4 ba2.2k sqft568 Autumn Avenue, Brooklyn, NY 11208For SaleMLS ID #1029252, Kevindra Tejiram PSA SFR, Listing by: Homes For Everyone Realty Inc. OneKey® MLS as distributed by MLS GRID
- $1,288,8884 bd4 ba1.6k sqft2626 169th Street, Flushing, NY 11358For SaleMLS ID #1008480, Aaron Zucker, Listing by: EXP Realty. OneKey® MLS as distributed by MLS GRID
- $1,498,8885 bd5 ba2.9k sqft61-49 Grand Avenue, Maspeth, NY 11378For SaleMLS ID #1037493, Po Wei Tair, Listing by: RE/MAX 1st Choice. OneKey® MLS as distributed by MLS GRID
- $1,098,0005 bd3 ba2.3k sqft104-21 92nd Avenue, Richmond Hill, NY 11418For SaleMLS ID #1022488, Xiao Zheng, Listing by: Jamie Realty Group. OneKey® MLS as distributed by MLS GRID
- $1,288,0004 bd3 ba1.8k sqft160-11 24th Avenue, Whitestone, NY 11357For SaleMLS ID #993490, Paula M. Annarumma Caruso GRI CRS, Listing by: RE/MAX Team. OneKey® MLS as distributed by MLS GRID
- $1,499,0006 bd3 ba3.4k sqft5222 Van Loon Street, Elmhurst, NY 11373For SaleMLS ID #989874, Imran Khan, Listing by: Realty Executives Today. OneKey® MLS as distributed by MLS GRID
- $1,299,0003 bd3 ba1.6k sqft21852 Stewart Road, Hollis Hills, NY 11427For SaleMLS ID #1021559, Tanya D. Taveras Diaz, Listing by: Keller Williams Legendary. OneKey® MLS as distributed by MLS GRID
- $938,0003 bd2 ba1.9k sqft7718 83rd Street, Glendale, NY 11385For SaleMLS ID #1016567, Josephine Davi, Listing by: Coldwell Banker Kueber Realty. OneKey® MLS as distributed by MLS GRID
- $1,160,0003 bd3 ba1.9k sqft24420 73rd Avenue, Little Neck, NY 11362For SaleMLS ID #1031510, Yang Shen, Listing by: Douglas Elliman Real Estate. OneKey® MLS as distributed by MLS GRID
