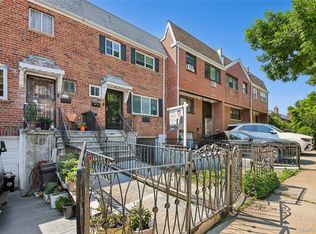
Welcome to 4826 63rd Street, a well-maintained all-brick sOne family home in one of Woodside’s most desirable locations. The main level features a spacious living room, formal dining room, fully renovated kitchen, half bath, and wood floors throughout. On the second floor, you will find three comfortably sized bedrooms—large, medium, and standard—along with a renovated full bathroom. Year-round comfort is guaranteed with individual split-system AC units in each and every room, complemented by recently updated windows throughout the house. The property includes a full finished basement with convenient access from both inside and the rear exterior. Complete with a private parking space, this home is close to public transportation, local schools, and shopping areas. A move-in ready home in a prime neighborhood!
Property Highlights
Property Type: All-Brick One-Family Home
Location: Prime Woodside location; close to public transportation, schools, and shopping
First Floor: Large living room, formal dining room, renovated kitchen, half bath
Second Floor: 3 bedrooms (large, medium, standard), renovated full bathroom
Basement: Full finished basement with interior and separate rear access
Climate Control: Individual split-system AC units in every room
Windows & Flooring: Recently updated windows and brand-new wood floors throughout
Parking: Dedicated private parking space
Condition: renovated kitchen and bathrooms, new windows, move-in ready
For sale
$995,000
4826 63rd Street, Woodside, NY 11377
3beds
1,400sqft
Single Family Residence, Residential
Built in 1940
2,000 Square Feet Lot
$-- Zestimate®
$711/sqft
$-- HOA
What's special
Fully renovated kitchenThree comfortably sized bedroomsPrivate parking spaceAll-brick one-family homeFormal dining roomWood floors throughout
- 7 days
- 1,534
- 120
Likely to sell faster than
Zillow last checked:
Listing updated:
Listed by:
Realty Executives Today 718-274-2400,
Imran Khan
Source: OneKey® MLS as distributed by MLS GRID,MLS#: 1058331
Facts & features
Interior
Bedrooms & bathrooms
- Bedrooms: 3
- Bathrooms: 3
- Full bathrooms: 2
- 1/2 bathrooms: 1
Bedroom 1
- Description: Master Bedroom
- Level: Second
Bedroom 2
- Level: Second
Bedroom 3
- Level: Second
Bathroom 2
- Level: Second
Dining room
- Level: First
Kitchen
- Level: First
Living room
- Description: Living Room
- Level: First
Heating
- Natural Gas
Cooling
- ENERGY STAR Qualified Equipment
Appliances
- Included: Oven, Refrigerator
- Laundry: In Basement
Features
- Open Kitchen
- Flooring: Wood
- Basement: Finished,Full,Walk-Out Access
- Attic: None
- Has fireplace: No
Interior area
- Total structure area: 1,400
- Total interior livable area: 1,400 sqft
Property
Parking
- Total spaces: 1
- Parking features: Carport
- Carport spaces: 1
Features
- Levels: Two
- Fencing: Back Yard
Lot
- Size: 2,000 Square Feet
- Dimensions: 20 x 100
Details
- Parcel number: 023340027
- Special conditions: None
Construction
Type & style
- Home type: SingleFamily
- Architectural style: Contemporary
- Property subtype: Single Family Residence, Residential
- Attached to another structure: Yes
Materials
- Brick
Condition
- Year built: 1940
- Major remodel year: 1940
Utilities & green energy
- Sewer: Public Sewer
- Water: Public
- Utilities for property: Electricity Connected, Natural Gas Connected, Sewer Connected, Water Connected
Community & HOA
HOA
- Has HOA: No
Location
- Region: Woodside
Financial & listing details
- Price per square foot: $711/sqft
- Tax assessed value: $62,160
- Annual tax amount: $8,038
- Date on market: 10/6/2026
- Cumulative days on market: 8 days
- Listing agreement: Exclusive Right To Sell
- Electric utility on property: Yes
Estimated market value
Not available
Estimated sales range
Not available
Not available
Price history
| Date | Event | Price |
|---|---|---|
| 10/6/2026 | Listed for sale | $995,000+148.8%$711/sqft |
Source:  OneKey® MLS as distributed by MLS GRID #1058331 Report a problem OneKey® MLS as distributed by MLS GRID #1058331 Report a problem | ||
| 8/24/2004 | Sold | $400,000$286/sqft |
Source: Public Record Report a problem | ||
Public tax history
| Year | Property taxes | Tax assessment |
|---|---|---|
| 2025 | -- | $63,720 +11.3% |
| 2024 | -- | $57,240 -15.2% |
| 2023 | -- | $67,500 +11.4% |
| 2022 | -- | $60,600 +16.1% |
| 2021 | -- | $52,200 +2.4% |
| 2020 | $6,445 +0% | $51,000 +8.4% |
| 2019 | $6,445 +0.1% | $47,040 +52.9% |
| 2018 | $6,437 +8.8% | $30,770 +6% |
| 2017 | $5,918 +13.9% | $29,030 +3.2% |
| 2016 | $5,198 | $28,132 +6% |
| 2015 | $5,198 +68.6% | $26,541 |
| 2014 | $3,083 | $26,541 +3.5% |
| 2013 | -- | $25,642 +6% |
| 2012 | -- | $24,192 +3.2% |
| 2011 | -- | $23,444 +6% |
| 2010 | -- | $22,118 |
| 2009 | -- | $22,118 +3.5% |
| 2008 | -- | $21,369 |
Find assessor info on the county website
Monthly payment
Climate risks
Neighborhood: Woodside
Nearby schools
Schools provided by the listing agent
- Elementary: Contact Agent
- High: Contact Agent
Source: OneKey® MLS as distributed by MLS GRID. This data may not be complete. We recommend contacting the local school district to confirm school assignments for this home.
Similar homes
- $1,100,0003 bd3 ba1.5k sqft50-38 65th Street, Woodside, NY 11377For Sale
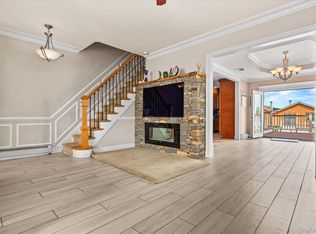
 MLS ID #1001980, Fei Lai Yan, Listing by: Ashford Homes 6 Inc. OneKey® MLS as distributed by MLS GRID
 - $899,0003 bd2 ba1.2k sqft6483 83rd Place, Middle Village, NY 11379For Sale
 MLS ID #1058368, Zachary Lisella, Listing by: Coldwell Banker Realty. OneKey® MLS as distributed by MLS GRID
 - $1,099,0004 bd3 ba1.6k sqft6731 52nd Road, Maspeth, NY 11378For Sale
 MLS ID #1046289, Roman Dziedzic, Listing by: Exit All Seasons Realty. OneKey® MLS as distributed by MLS GRID
 - $988,0003 bd3 ba1.1k sqft75-31 Furmanville Ave, Middle Village, NY 11379Active
 MLS ID #S1844359, Nan Zhang, Listing by: N & H Realty Group Inc. StreetEasy
 - $975,0003 bd3 ba1.3k sqft7551 Utopia Parkway, Fresh Meadows, NY 11366For SaleMLS ID #1059695, Thomas S. Hennerty, Listing by: Thomas S. Hennerty. OneKey® MLS as distributed by MLS GRID
- $1,000,0003 bd3 ba1.8k sqft25-19 76th Street, East Elmhurst, NY 11370For SaleMLS ID #1019689, Steven Geiger, Listing by: William Raveis Real Estate. OneKey® MLS as distributed by MLS GRID
- $958,0003 bd2 ba1.1k sqft8719 57th Road #77, Elmhurst, NY 11373For SaleMLS ID #1033798, Luis A. Nunez, Listing by: Strictly Realty. OneKey® MLS as distributed by MLS GRID
- $1,195,0003 bd2 ba1.1k sqft75-79 181st Street, Fresh Meadows, NY 11366For SaleMLS ID #1055421, Berta Yadgarova, Listing by: Exit Realty First Choice. OneKey® MLS as distributed by MLS GRID
- $999,9983 bd2 ba1.3k sqft151-23 12th Road, Whitestone, NY 11357For SaleMLS ID #1015440, Roz Khan, Listing by: Roz Khan. OneKey® MLS as distributed by MLS GRID
- $920,0003 bd2 ba1.1k sqft67-20 Bell Boulevard, Oakland Gardens, NY 11364For SaleMLS ID #1058059, Xiao Feng Pan CBR, Listing by: Winzone Realty Inc. OneKey® MLS as distributed by MLS GRID
- $1,000,0004 bd2 ba2k sqft16344 90th Street, Howard Beach, NY 11414For SaleMLS ID #1059929, Jessica Alejo, Listing by: Cosmo Group Realty. OneKey® MLS as distributed by MLS GRID
- $885,0002 bd2 ba1.2k sqft67-01 Eliot Avenue, Middle Village, NY 11379For SaleMLS ID #1027824, Lisa Grassia, Listing by: EXP Realty. OneKey® MLS as distributed by MLS GRID
- $1,175,0004 bd3 ba1.4k sqft5902 70th Street, Maspeth, NY 11378For SaleMLS ID #1016176, Imran Khan, Listing by: Realty Executives Today. OneKey® MLS as distributed by MLS GRID
- $988,0002 bd2 ba896 sqft56-18 185th Street, Fresh Meadows, NY 11365For SaleMLS ID #1050966, Mo Tian, Listing by: Winzone Realty Inc. OneKey® MLS as distributed by MLS GRID
- $829,0003 bd3 ba1.3k sqft111-35 166th Street, Jamaica, NY 11433For SaleMLS ID #1058405, Nigel Wingate, Listing by: Coldwell Banker American Homes. OneKey® MLS as distributed by MLS GRID
- $850,0003 bd3 ba1.2k sqft9322 201st Street, Hollis, NY 11423For SaleMLS ID #1057252, Emran H. Bhuiyan, Listing by: Emran Estates Realty. OneKey® MLS as distributed by MLS GRID
