A Rare and Truly Special One-Family Home in Maspeth
Located on a prominent Maspeth Plateau, this custom-designed one-family residence offers a rare combination of size, character, quality, and versatility. With 10 rooms across four levels, this is an exceptionally large home with a layout and level of detail that are difficult to find in today's market. Custom finishes and thoughtful design throughout give this property a character of its own, far removed from the typical one-family home.
The elevated first floor features a spacious living and dining area and a well-appointed kitchen with high-end appliances. French doors open directly to a private deck, creating a natural connection between the interior and the beautifully designed backyard.
The second floor features two bedrooms, including a nicely sized bedroom and an oversized primary bedroom with two closets. A modern, spa-like full bathroom completes this level.
The third floor provides additional flexible living space with a bedroom, a private recreation/entertainment room, and a half bathroom. This level offers a comfortable and versatile area for guests, a home office, hobbies, entertainment, or additional living space.
The lower level adds even more space and functionality, featuring a bedroom, a full bathroom, a recreation/entertainment room, a dedicated laundry area with a premium washer and dryer, and abundant closet and storage space.
The entire house is heated and cooled, with a versatile multi-zone system that includes central air conditioning, heating and cooling split units, radiant floor heating, and hot-water baseboard heating. Multiple zones allow temperatures to be adjusted independently throughout much of the home, providing exceptional comfort and flexibility.
The outdoor space is equally impressive. The private backyard features a large above-ground swimming pool with its own surrounding deck, creating a wonderful private setting for summer relaxation, entertaining, and family gatherings.
This is a home that stands apart. Its generous size, 10-room layout, custom details, multiple recreation and living areas, extensive storage, flexible four-level design, sophisticated heating and cooling systems, and exceptional private outdoor space make it a property that is truly difficult to duplicate or find.
Active
$1,099,000
67-31 52nd Rd, Maspeth, NY 11378
4beds
1,619sqft
Single Family Residence
Built in 1920
-- sqft lot
$1,084,500 Zestimate®
$679/sqft
$-- HOA
What's special
Private backyardCentral air conditioningNicely sized bedroomExceptional private outdoor spaceHot-water baseboard heatingRadiant floor heatingBeautifully designed backyard
- 19 days
- 800
- 56
Zillow last checked:
Listing updated:
Listed by:
Exit All Seasons Realty 718-416-4411,
Roman Dziedzic
Source: StreetEasy,MLS#: S1844786
Facts & features
Interior
Bedrooms & bathrooms
- Bedrooms: 4
- Bathrooms: 3
- Full bathrooms: 2
- 1/2 bathrooms: 1
Cooling
- Central Air
Appliances
- Included: Dishwasher, Washer/Dryer
Features
- Flooring: Hardwood
- Has fireplace: No
Interior area
- Total structure area: 1,619
- Total interior livable area: 1,619 sqft
Video & virtual tour
Property
Features
- Patio & porch: Terrace
- Exterior features: Terrace
- Has view: Yes
- View description: City, Skyline
Details
- Parcel number: 024210002
- Special conditions: Resale
Construction
Type & style
- Home type: SingleFamily
- Property subtype: Single Family Residence
Condition
- Year built: 1920
Community & HOA
Community
- Subdivision: Maspeth
Location
- Region: Maspeth
Financial & listing details
- Price per square foot: $679/sqft
- Tax assessed value: $859,000
- Annual tax amount: $6,636
- Date on market: 9/3/2026
Estimated market value
$1,084,500
$1.03M - $1.14M
$4,146/mo
Price history
| Date | Event | Price |
|---|---|---|
| 9/3/2026 | Listed for sale | $1,099,000$679/sqft |
Source: StreetEasy #S1844786 Report a problem | ||
Public tax history
| Year | Property taxes | Tax assessment |
|---|---|---|
| 2025 | -- | $51,540 -6.1% |
| 2024 | -- | $54,900 -14.6% |
| 2023 | -- | $64,320 +20% |
| 2022 | -- | $53,580 +2.1% |
| 2021 | -- | $52,500 +4.7% |
| 2020 | $6,749 +5.9% | $50,160 +2.2% |
| 2019 | $6,371 +6.2% | $49,080 +71.2% |
| 2018 | $5,996 +2.6% | $28,663 |
| 2017 | $5,843 +19.6% | $28,663 +1.8% |
| 2016 | $4,884 | $28,154 +6% |
| 2015 | $4,884 +73% | $26,572 +5.9% |
| 2014 | $2,823 | $25,081 +5% |
| 2013 | -- | $23,886 |
| 2012 | -- | $23,886 +1.8% |
| 2011 | -- | $23,462 +6% |
| 2010 | -- | $22,144 +5.9% |
| 2009 | -- | $20,901 +5% |
| 2008 | -- | $19,905 |
Find assessor info on the county website
Monthly payment
Climate risks
Neighborhood: Maspeth
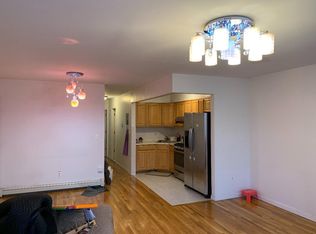
Similar homes
- $1,099,0004 bd3 ba1.6k sqft6731 52nd Road, Maspeth, NY 11378For Sale
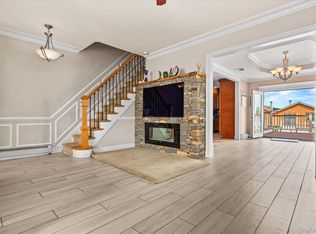
 MLS ID #1046289, Roman Dziedzic, Listing by: Exit All Seasons Realty. OneKey® MLS as distributed by MLS GRID
 - $1,100,0004 bd3 ba1.3k sqft80-23 169th St, Jamaica, NY 11432Active
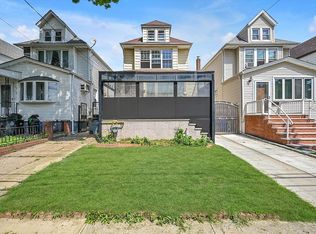 MLS ID #S1843775, Inessa Rubinov, Listing by: EXP Realty NYC. StreetEasy
 - $1,100,0004 bd3 ba1.2k sqft8023 169th Street, Hillcrest (Queens), NY 11432For Sale
 MLS ID #1043715, Inessa Rubinov, Listing by: EXP Realty. OneKey® MLS as distributed by MLS GRID
 - $1,098,0003 bd4 ba2k sqft8835 75th Ave, Glendale, NY 11385Active
 MLS ID #S1843499, David Pastorini, Listing by: Coldwell Banker Phillips. StreetEasy
 - $1,069,9996 bd2 ba2k sqft7630 Park Lane S, Woodhaven, NY 11421For SaleMLS ID #1034285, Emilio Estevez, Listing by: Real Broker NY LLC. OneKey® MLS as distributed by MLS GRID
- $1,049,0004 bd3 ba1.7k sqft9429 Park Lane S, Woodhaven, NY 11421For SaleMLS ID #973513, Emanuele Caisaguano, Listing by: Weichert Realtors TMT Group. OneKey® MLS as distributed by MLS GRID
- $1,098,0005 bd3 ba2.3k sqft104-21 92nd Avenue, Richmond Hill, NY 11418For SaleMLS ID #1022488, Xiao Zheng, Listing by: Jamie Realty Group. OneKey® MLS as distributed by MLS GRID
- $1,230,0004 bd3 ba1.4k sqft163-29 16th Avenue, Whitestone, NY 11357For SaleMLS ID #1036013, Hui Fang Chen, Listing by: AAA Young Shuen Realty Inc. OneKey® MLS as distributed by MLS GRID
