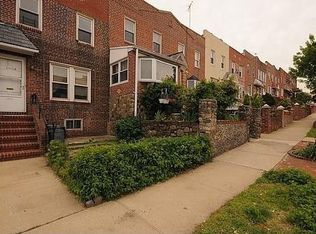
Welcome to 20-05 26th Street, a charming and character-filled two-bedroom, two-bathroom residence nestled in one of Astoria's most sought-after neighborhoods. Offering three levels of living space, this inviting home blends quaint appeal with fun outdoor living, featuring a private rear deck, tranquil backyard sitting area, detached garage, and an expansive rooftop deck above the garage—perfect for relaxing or entertaining.
Ideally situated just moments from the vibrant Ditmars Boulevard shopping and dining district, as well as the N & W subway station, this location offers the perfect balance of neighborhood charm and everyday convenience. Astoria Park, with its breathtaking waterfront views, abundant recreational amenities, and lush green spaces, is less than a 10-minute walk away. The property is also located within the boundaries of some of the area's most highly sought-after schools, adding to its exceptional appeal.
Adding even greater value, the property offers approximately 900 square feet of remaining buildable floor area under the current FAR, presenting an outstanding opportunity for future expansion or investment potential. Whether you're searching for a beautiful home to enjoy today or a property with room to grow tomorrow, 20-05 26th Street is a rare offering that combines location, lifestyle, charm, and opportunity in the heart of Astoria. Make sure you see this property as soon as possible!
Active
$1,095,000
2005 26th St, Astoria, NY 11105
2beds
1,440sqft
Single Family Residence
Built in 1930
-- sqft lot
$1,087,700 Zestimate®
$760/sqft
$-- HOA
What's special
Tranquil backyard sitting areaDetached garagePrivate rear deckFun outdoor living
- 88 days
- 1,011
- 38
Zillow last checked:
Listing updated:
Listed by:
Realty Executives Today 646-530-3224,
Minas Styponias
Source: StreetEasy,MLS#: S1839564
Facts & features
Interior
Bedrooms & bathrooms
- Bedrooms: 2
- Bathrooms: 2
- Full bathrooms: 1
- 1/2 bathrooms: 1
Appliances
- Included: Dishwasher, Washer/Dryer
- Laundry: Inside
Features
- Flooring: Hardwood
- Has fireplace: No
Interior area
- Total structure area: 1,440
- Total interior livable area: 1,440 sqft
Property
Parking
- Parking features: Garage
- Has garage: Yes
Features
- Patio & porch: Other, Deck, Terrace
- Exterior features: Courtyard, Garden, Private Roof Deck, Terrace
- Has view: Yes
- View description: Garden
Details
- Parcel number: 008600136
- Special conditions: Resale
Construction
Type & style
- Home type: SingleFamily
- Property subtype: Single Family Residence
Condition
- Year built: 1930
Community & HOA
Community
- Subdivision: Ditmars-Steinway
HOA
- Has HOA: Yes
- Amenities included: Laundry, Roof Deck
Location
- Region: Astoria
Financial & listing details
- Price per square foot: $760/sqft
- Tax assessed value: $1,102,000
- Annual tax amount: $3,156
- Date on market: 7/24/2026
Estimated market value
$1,087,700
$1.03M - $1.14M
$4,329/mo
Price history
| Date | Event | Price |
|---|---|---|
| 7/24/2026 | Listed for sale | $1,095,000$760/sqft |
Source:  OneKey® MLS as distributed by MLS GRID #1030220 Report a problem OneKey® MLS as distributed by MLS GRID #1030220 Report a problem | ||
| 9/25/2018 | Listing removed | $2,300$2/sqft |
Source: Realty Extra Group LTD Report a problem | ||
| 9/22/2018 | Listed for rent | $2,300$2/sqft |
Source: Realty Extra Group LTD Report a problem | ||
Public tax history
| Year | Property taxes | Tax assessment |
|---|---|---|
| 2025 | -- | $66,120 -3.2% |
| 2024 | -- | $68,280 +5.7% |
| 2023 | -- | $64,620 -0.4% |
| 2022 | -- | $64,860 -6.5% |
| 2021 | -- | $69,360 +13.8% |
| 2020 | $2,764 +6.4% | $60,960 -4.5% |
| 2019 | $2,598 -57.8% | $63,840 +116.7% |
| 2018 | $6,162 +7.2% | $29,458 +4.5% |
| 2017 | $5,749 +161.6% | $28,200 |
| 2016 | $2,198 | $28,200 +4.6% |
| 2015 | $2,198 -20.7% | $26,956 +5.1% |
| 2014 | $2,770 | $25,642 +4.5% |
| 2013 | -- | $24,549 +4.5% |
| 2012 | -- | $23,500 |
| 2011 | -- | $23,500 +4.6% |
| 2010 | -- | $22,464 +5.1% |
| 2009 | -- | $21,369 +4.5% |
| 2008 | -- | $20,458 |
Find assessor info on the county website
Monthly payment
Climate risks
Neighborhood: Astoria
Similar homes
- $1,079,0004 bd3 ba1.6k sqft67-31 52nd Rd, Maspeth, NY 11378Active
 MLS ID #S1844786, Roman Dziedzic, Listing by: Exit All Seasons Realty. StreetEasy
 - $1,095,0005 bd4 ba2k sqft48 Crescent Street, Brooklyn, NY 11208For Sale

 MLS ID #1064475, Harry Ego-Aguirre, Listing by: Douglas Elliman Real Estate. OneKey® MLS as distributed by MLS GRID
 - $989,0003 bd2 ba1.7k sqft2239 80th St, East Elmhurst, NY 11370Active
 MLS ID #S1839529, Michael Achillas, Listing by: Clearview Realty Group. StreetEasy
 - $1,088,0004 bd3 ba1.4k sqft152-15 11th Ave, Flushing, NY 11357Active
 MLS ID #S1839755, Stacey Tzortzatos, Listing by: Sigma Group Real Estate LLC. StreetEasy
 - $1,130,0003 bd2 ba1.6k sqft5904 146th Street, Flushing, NY 11355For SaleMLS ID #1031581, Xuemei Li, Listing by: Century Homes Realty Group LLC. OneKey® MLS as distributed by MLS GRID
- $1,000,0003 bd3 ba1.8k sqft25-19 76th Street, East Elmhurst, NY 11370For SaleMLS ID #1019689, Steven Geiger, Listing by: William Raveis Real Estate. OneKey® MLS as distributed by MLS GRID
- $1,150,0004 bd3 ba1.5k sqft2612 150th Street, Whitestone, NY 11354For SaleMLS ID #1047342, David P. Annarumma, Listing by: RE/MAX Team. OneKey® MLS as distributed by MLS GRID
- $1,100,0004 bd2 ba1.4k sqft93-27 92nd Avenue, Woodhaven, NY 11421For SaleMLS ID #1048019, Waleska Trinidad, Listing by: Keller Williams Realty Liberty. OneKey® MLS as distributed by MLS GRID
- $1,139,0004 bd3 ba1.6k sqft194-04 56th Avenue, Fresh Meadows, NY 11365For SaleMLS ID #1014457, Lynda Mahadeo SFR, Listing by: RE/MAX 1st Choice. OneKey® MLS as distributed by MLS GRID
- $1,049,0004 bd3 ba1.7k sqft9429 Park Lane S, Woodhaven, NY 11421For SaleMLS ID #973513, Emanuele Caisaguano, Listing by: Weichert Realtors TMT Group. OneKey® MLS as distributed by MLS GRID
- $1,228,8884 bd4 ba1.6k sqft2626 169th Street, Flushing, NY 11358For SaleMLS ID #1008480, Aaron Zucker, Listing by: EXP Realty. OneKey® MLS as distributed by MLS GRID
- $1,199,9994 bd3 ba1.7k sqft6214 62nd Road, Middle Village, NY 11379For SaleMLS ID #1059332, Diane M. Muszynski, Listing by: BLT Minimax Realty Inc. OneKey® MLS as distributed by MLS GRID
