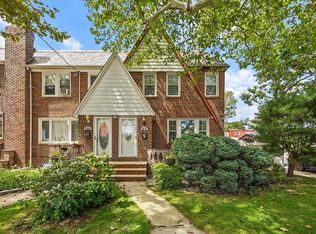
Middle Village N: Welcome home to this beautifully maintained 20-foot wide one-family brick home, located in a highly desirable Middle Village location. The extended first story features a spacious living room, a formal dining room, and an eat-in kitchen. The second story features 3 spacious bedrooms, all adorned with exceptional closet space, and a full bathroom. The full finished basement includes a half bathroom, bar area, a laundry area, and ample storage for additional recreation space. A large detached 1-car garage and driveway in the rear makes parking a breeze. Additional features of this home include original hardwood oak floors throughout, giving this home true Middle Village classic charm, Andersen windows throughout, and a new boiler and hot water heater. Accessed from the first floor, the private fenced-in backyard is ideal for outdoor activities and barbecues, providing a peaceful retreat from busy Queens living. Conveniently located moments away from the scenic Juniper Valley Park, providing a lush and serene space for people all ages to enjoy, as well as public transportation options, including the local Q14, Q29, Q38, and Q47 bus lines, shopping, and schools, including the highly regarded PS 49 and Forest Hills High School.
Active
Price cut: $30K (9/2)
$898,000
6530 78th St, Middle Village, NY 11379
3beds
1,671sqft
Single Family Residence
Built in 1930
-- sqft lot
$892,600 Zestimate®
$537/sqft
$-- HOA
What's special
Private fenced-in backyardFull finished basementExceptional closet spaceDriveway in the rearAndersen windows throughoutFormal dining roomEat-in kitchen
- 73 days
- 1,466
- 61
Zillow last checked:
Listing updated:
Listed by:
Coldwell Banker Phillips 718-757-5877,
Louis Pastorini
Source: StreetEasy,MLS#: S1839809
Facts & features
Interior
Bedrooms & bathrooms
- Bedrooms: 3
- Bathrooms: 2
- Full bathrooms: 1
- 1/2 bathrooms: 1
Appliances
- Included: Dishwasher, Washer/Dryer
- Laundry: Inside
Features
- Flooring: Hardwood
- Has fireplace: No
Interior area
- Total structure area: 1,671
- Total interior livable area: 1,671 sqft
Property
Parking
- Parking features: Garage
- Has garage: Yes
Features
- Patio & porch: Other
- Exterior features: Garden
Details
- Parcel number: 030390017
- Special conditions: Resale
Construction
Type & style
- Home type: SingleFamily
- Property subtype: Single Family Residence
Condition
- Year built: 1930
Community & HOA
Community
- Subdivision: Middle Village
HOA
- Has HOA: Yes
- Amenities included: Laundry
Location
- Region: Middle Village
Financial & listing details
- Price per square foot: $537/sqft
- Tax assessed value: $827,000
- Annual tax amount: $7,584
- Date on market: 7/27/2026
Estimated market value
$892,600
$848,000 - $937,000
$4,373/mo
Price history
| Date | Event | Price |
|---|---|---|
| 9/2/2026 | Price change | $898,000-3.2%$537/sqft |
Source:  OneKey® MLS as distributed by MLS GRID #1029303 Report a problem OneKey® MLS as distributed by MLS GRID #1029303 Report a problem | ||
| 7/25/2026 | Listed for sale | $928,000$555/sqft |
Source: OneKey® MLS as distributed by MLS GRID #1029303 Report a problem | ||
Public tax history
| Year | Property taxes | Tax assessment |
|---|---|---|
| 2025 | -- | $49,620 +0.1% |
| 2024 | -- | $49,560 -4.4% |
| 2023 | -- | $51,840 -1.5% |
| 2022 | -- | $52,620 +2% |
| 2021 | -- | $51,600 +9.4% |
| 2020 | $5,825 +3.7% | $47,160 +4.5% |
| 2019 | $5,616 -8.6% | $45,120 +53.6% |
| 2018 | $6,146 +7.9% | $29,378 +5.1% |
| 2017 | $5,697 +24.9% | $27,945 +5.4% |
| 2016 | $4,561 | $26,512 +0% |
| 2015 | $4,561 +63.7% | $26,499 +3.2% |
| 2014 | $2,787 | $25,677 +4.9% |
| 2013 | -- | $24,482 +5.1% |
| 2012 | -- | $23,288 +5.4% |
| 2011 | -- | $22,094 +0% |
| 2010 | -- | $22,083 +3.2% |
| 2009 | -- | $21,398 +4.9% |
| 2008 | -- | $20,402 |
Find assessor info on the county website
Monthly payment
Climate risks
Neighborhood: Middle Village


Similar homes
- $999,0003 bd2 ba1.8k sqft66-02 78th St, Flushing, NY 11379Active
 MLS ID #S1843402, Michal Marek, Listing by: Sold By Bart Real Estate Partners inc. StreetEasy
 - $988,0003 bd3 ba1.1k sqft75-31 Furmanville Ave, Middle Village, NY 11379Active
 MLS ID #S1844359, Nan Zhang, Listing by: N & H Realty Group Inc. StreetEasy
 - $743,0003 bd2 ba2.1k sqft6911 62nd Dr, Middle Village, NY 11379Active
 MLS ID #S1844569, David Pastorini, Listing by: Coldwell Banker Phillips. StreetEasy
 - $998,0003 bd4 ba2k sqft8835 75th Ave, Glendale, NY 11385Active
 MLS ID #S1843499, David Pastorini, Listing by: Coldwell Banker Phillips. StreetEasy
 - $869,9905 bd2 ba1.7k sqft11510 Van Wyck Expressway, South Ozone Park, NY 11420For Sale
 MLS ID #1032388, Rajesh Ramjeawan, Listing by: Coldwell Banker American Homes. OneKey® MLS as distributed by MLS GRID
 - $1,000,0003 bd3 ba1.8k sqft25-19 76th Street, East Elmhurst, NY 11370For SaleMLS ID #1019689, Steven Geiger, Listing by: William Raveis Real Estate. OneKey® MLS as distributed by MLS GRID
- $959,0003 bd2 ba1.2k sqft6033 80th Avenue, Glendale, NY 11385For SaleMLS ID #998656, Vincent O Connell, Listing by: RE/MAX Team. OneKey® MLS as distributed by MLS GRID
