Welcome to this turn-key single-family attached home situated at 64-66 84th Place, a peaceful and highly desirable pocket of Middle Village. Sitting on a 19.42 x 100 lot with a building size of 19.42 x 32, this west-facing property offers approximately 1,266 square feet of interior living space featuring 3 bedrooms, 3 full bathrooms, a fully finished basement, and a private paved backyard with a detached 1-car garage. The home boasts a classic brick facade with a charming arched entryway, a paved front walkway, and a beautifully landscaped raised front patio. Upon entering, the main level introduces a bright formal living room featuring exquisite parquet hardwood floors, a striking deep blue accent wall, recessed lighting, and a sunlit bay window. This space flows seamlessly into an expansive formal dining room capable of seating 10 to 12 guests, beautifully maintaining the continued parquet flooring. The dining room opens directly into a meticulously designed custom kitchen boasting warm-ivory cabinetry, including glass-front iliuminated upper cabinets, luxurious marble countertops, and a classic subway tile backsplash accented with decorative inlays. A large center island provides additional prep space and seating, highlighted by additional stylish floating cabinetry mounted above it. The kitchen is fully equipped with premium stainless steel appliances, including a built-in oven, a prominent custom exhaust hood, and a dishwasher and premium Sub-Zero refrigerator that blend effortlessly into the kitchen's color palette & design. Just off the kitchen, a heated, wood-paneled mudroom/workstation provides a bonus nook and direct access to the rear yard via a large glass door. Upstairs, the second level is capped by a beautifully refurbished central skylight that floods the floor in natural sunlight. The resting areas include 3 bedrooms; a grand King-sized primary bedroom featuring its own modern en-suite full bath with a stand-up shower, and two additional bedrooms, one Queen-sized and one Full-sized, each equipped with dedicated closet space, sharing a beautiful secondary full bath with soaking tub. Downstairs, the fully finished basement expands the home's footprint with hardwood floors throughout a large recreational area, a rear storage room, and an outside separate entrance (OSE) to the rear yard. The main recreational area features a fireplace setting, a kitchenette, and a dedicated laundry room with a utility sink and new laundry appliances. The basement is completed by a full bath featuring both a stand-up shower and a soaking tub. In the rear, the property features a fully enclosed, paved backyard ideal for outdoor gatherings, leading to a detached garage equipped with fresh-air ventilation and storage, perfect for a private workshop or parking. Beyond its interior features, the home sits in an exceptionally convenient location just 1 block from Woodhaven Blvd., and 12 blocks from Metropolitan Ave for everyday shopping, cafes, and dining. Within an 8-10 minute car ride, you'll find easy access to retail hubs like Rego Center with access to Costco, Aldi's, and other major retailers and restaurants. Additional shopping is accessible at popular Queens Center Mall and Trader Joe's both reachable within a 10 to 12 minute car ride as well. For outdoor recreation, the home sits just 5 blocks from beautiful Juniper Valley Park featuring sport fields, courts, multiple playgrounds and sitting areas. Bus options include the Q38 at Penelope Ave/84th St, Q11 at Woodhaven Blvd/65th Ave, and Q53-SBS at Woodhaven Blvd/Everton St. MTA subway lines are available as well with access to the R/M at either Woodhaven Blvd/Queens Blvd and Queens Blvd / 63rd Ave. Commuters can enjoy quick access to the Long Island Expwy, Woodhaven Blvd, and the Jackie Robinson Parkway (all within 10 minutes), placing you just 15 minutes from LGA Airport, 30 minutes from JFK Airport, and 40 minutes from Rockaway Beaches.
For sale
$975,000
64-66 84th Place, Middle Village, NY 11379
3beds
1,266sqft
Single Family Residence, Residential
Built in 1935
1,942 Square Feet Lot
$-- Zestimate®
$770/sqft
$-- HOA
What's special
Classic brick facadePrivate paved backyardFully finished basementWest-facing propertyExquisite parquet hardwood floorsRecessed lightingPremium stainless steel appliances
- 12 minutes
- 8
- 0
Zillow last checked:
Listing updated:
Listed by:
Keller Williams Landmark II 347-846-1200,
George Herrera 718-968-5538,
Geraldine Giraldo 929-732-8507,
Keller Williams Landmark II
Source: OneKey® MLS as distributed by MLS GRID,MLS#: 1059951
Facts & features
Interior
Bedrooms & bathrooms
- Bedrooms: 3
- Bathrooms: 3
- Full bathrooms: 3
Bedroom 1
- Description: King bedroom w/ en-suite bath, Queen Bedroom, Full bedroom, full bath.
- Level: Second
Basement
- Description: Recreational space, mechanical room, laundry area, storage room, OSE
- Level: Basement
Living room
- Description: Entry Foyer, Living Room, Dining Room, Kitchen, Mudroom w/ rear entry, interior staircase to basement
- Level: First
Heating
- Natural Gas
Cooling
- Wall/Window Unit(s)
Appliances
- Included: Dishwasher, Dryer, Microwave, Oven, Range, Refrigerator, Washer
- Laundry: Washer/Dryer Hookup
Features
- Formal Dining, Marble Counters
- Flooring: Hardwood
- Basement: Finished
- Attic: None
- Number of fireplaces: 1
Interior area
- Total structure area: 1,266
- Total interior livable area: 1,266 sqft
Property
Parking
- Total spaces: 1
- Parking features: Garage, Private
- Garage spaces: 1
Features
- Patio & porch: Patio, Porch
Lot
- Size: 1,942 Square Feet
Details
- Parcel number: 030220029
- Special conditions: None
Construction
Type & style
- Home type: SingleFamily
- Property subtype: Single Family Residence, Residential
- Attached to another structure: Yes
Materials
- Brick
Condition
- Year built: 1935
Utilities & green energy
- Sewer: Other
- Water: Public
- Utilities for property: Cable Connected, Electricity Available
Community & HOA
HOA
- Has HOA: No
Location
- Region: Middle Village
Financial & listing details
- Price per square foot: $770/sqft
- Annual tax amount: $7,985
- Date on market: 10/7/2026
- Listing agreement: Exclusive Right To Sell
- Electric utility on property: Yes
Estimated market value
Not available
Estimated sales range
Not available
Not available
Price history
| Date | Event | Price |
|---|---|---|
| 10/7/2026 | Listed for sale | $975,000+7.1%$770/sqft |
Source:  OneKey® MLS as distributed by MLS GRID #1059951 Report a problem OneKey® MLS as distributed by MLS GRID #1059951 Report a problem | ||
| 6/16/2021 | Sold | $910,000+1.2%$719/sqft |
Source: StreetEasy #S1514299 Report a problem | ||
| 4/7/2021 | Pending sale | $899,000$710/sqft |
Source: StreetEasy Report a problem | ||
| 2/27/2021 | Price change | $899,000-2.8%$710/sqft |
Source: OneKey® MLS as distributed by MLS GRID #3284426 Report a problem | ||
| 1/29/2021 | Listed for sale | $925,000$731/sqft |
Source: OneKey® MLS as distributed by MLS GRID #3284426 Report a problem | ||
Public tax history
Tax history is unavailable.
Monthly payment
Climate risks
Neighborhood: Middle Village
Nearby schools
Schools provided by the listing agent
- Elementary: Ps 49 Dorothy Bonawit Kole
- Middle: Ps 49 Dorothy Bonawit Kole
- High: High School For Arts & Business
Source: OneKey® MLS as distributed by MLS GRID. This data may not be complete. We recommend contacting the local school district to confirm school assignments for this home.
Similar homes
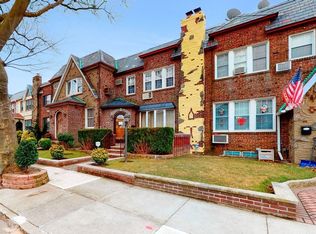
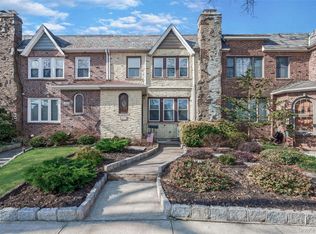
- $899,0002 bd2 ba1.5k sqft7601 58th Road, Middle Village, NY 11379For Sale

 MLS ID #1058279, Dennis Arango, Listing by: John Savoretti Realty. OneKey® MLS as distributed by MLS GRID
 - $948,0003 bd2 ba1.1k sqft60-23 77th Place, Middle Village, NY 11379For Sale
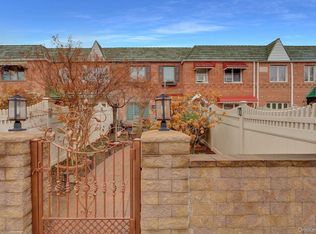 MLS ID #1044875, Xiao Zheng, Listing by: Jamie Realty Group. OneKey® MLS as distributed by MLS GRID
 - $998,0003 bd2 ba1.3k sqft61-17 81st Street, Middle Village, NY 11379For Sale
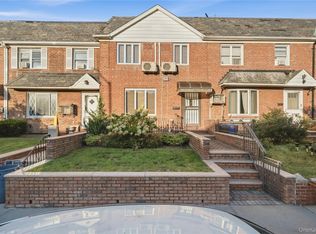 MLS ID #1051899, Maria Zirpoli, Listing by: Tscherne Realty Inc. OneKey® MLS as distributed by MLS GRID
 - $898,0003 bd2 ba1.6k sqft64-91 82nd Place, Middle Village, NY 11379For Sale
 MLS ID #1048388, Christopher Tscherne, Listing by: Tscherne Realty Inc. OneKey® MLS as distributed by MLS GRID
 - $925,8883 bd2 ba1.2k sqft8532 66th Avenue, Rego Park, NY 11374For SaleMLS ID #1053224, Amberly Sclar, Listing by: BLT Minimax Realty Inc. OneKey® MLS as distributed by MLS GRID
- $840,0003 bd2 ba1.2k sqft6550 Wetherole Street #2D, Rego Park, NY 11374For SaleMLS ID #1058979, Hector Gualpa, Listing by: Great Riches Realty. OneKey® MLS as distributed by MLS GRID
- $988,0003 bd1 ba1.2k sqft5750 82nd Street, Middle Village, NY 11379For SaleMLS ID #1018643, Aneta Pycior, Listing by: Crifasi Real Estate Inc. OneKey® MLS as distributed by MLS GRID
- $889,0002 bd2 ba1.5k sqft76-12 58th Road, Middle Village, NY 11379For SaleMLS ID #1057048, Cindy Danielski, Listing by: Crifasi Real Estate Inc. OneKey® MLS as distributed by MLS GRID
- $979,0003 bd2 ba1.3k sqft62-95 Austin Street, Rego Park, NY 11374For SaleMLS ID #1049191, Kristin C. Burnett, Listing by: Signature Premier Properties. OneKey® MLS as distributed by MLS GRID
- $1,128,0003 bd2 ba1.4k sqft64-68 83 Place, Middle Village, NY 11379For SaleMLS ID #940781, Louis C. Pastorini, Listing by: Coldwell Banker Phillips. OneKey® MLS as distributed by MLS GRID
- $1,160,0004 bd3 ba1.6k sqft64-23 84th Street, Middle Village, NY 11379For SaleMLS ID #1023100, Gaspare J. Mistretta, Listing by: City View Real Estate. OneKey® MLS as distributed by MLS GRID
- $1,050,0003 bd3 ba1.3k sqft6849 Groton Street, Forest Hills, NY 11375For SaleMLS ID #1054207, Lissette Acosta, Listing by: Keller Williams Landmark II. OneKey® MLS as distributed by MLS GRID
