Beautiful Semi Attached Ranch In Pristine Condition, This Home Features New Roof , Window, and Hot Water Heater, Nice Size Kitchen With Updated Stainless Steel Appliances, Ductless Split A/C Units, Large Full Attic With Pulldown Stairs, Full Finished Basement With Outside Entrance, New Washer and Dryer, Well Manicured Property With Large Paver Front Porch and Cement Patio In The Backyard, Fully Fenced In, , Also Has In Ground Sprinklers, Leaf Guard Gutters, Close Distance To Shopping and Transportation!
Pending
$899,000
7601 58th Road, Middle Village, NY 11379
2beds
1,582sqft
Single Family Residence, Residential
Built in 1940
2,090 Square Feet Lot
$-- Zestimate®
$568/sqft
$-- HOA
What's special
In ground sprinklersNew roofNew washer and dryerLarge paver front porchUpdated stainless steel appliancesLeaf guard guttersNice size kitchen
- 32 days
- 1,376
- 59
Likely to sell faster than
Zillow last checked:
Listing updated:
Listed by:
John Savoretti Realty 516-459-3655,
Dennis Arango 516-459-3655
Source: OneKey® MLS as distributed by MLS GRID,MLS#: 1058279
Facts & features
Interior
Bedrooms & bathrooms
- Bedrooms: 2
- Bathrooms: 2
- Full bathrooms: 2
Other
- Description: LR, FDR, Kitchen, Full Bath, 2 BR's
- Level: First
Other
- Description: Full Finished, Full Bath, Family Room, Additional Room, OSE
- Level: Basement
Heating
- Natural Gas
Cooling
- Ductless
Appliances
- Included: Dishwasher, Dryer, Gas Range, Microwave, Refrigerator, Washer
- Laundry: In Basement, Laundry Room
Features
- First Floor Bedroom, First Floor Full Bath, Formal Dining
- Flooring: Wood
- Basement: Finished,Full
- Attic: Full
- Has fireplace: No
Interior area
- Total structure area: 1,582
- Total interior livable area: 1,582 sqft
Video & virtual tour
Property
Parking
- Total spaces: 1
- Parking features: Driveway
- Garage spaces: 1
- Has uncovered spaces: Yes
Features
- Patio & porch: Patio, Porch
- Fencing: Fenced
Lot
- Size: 2,090 Square Feet
- Dimensions: 22 x 95
- Features: Back Yard, Garden, Landscaped, Sprinklers In Front, Sprinklers In Rear
Details
- Parcel number: 028230024
- Special conditions: None
Construction
Type & style
- Home type: SingleFamily
- Architectural style: Ranch
- Property subtype: Single Family Residence, Residential
- Attached to another structure: Yes
Materials
- Brick
Condition
- Year built: 1940
Utilities & green energy
- Sewer: Public Sewer
- Water: Public
- Utilities for property: Electricity Connected, Natural Gas Connected, Water Connected
Community & HOA
HOA
- Has HOA: No
Location
- Region: Middle Village
Financial & listing details
- Price per square foot: $568/sqft
- Tax assessed value: $47,220
- Annual tax amount: $6,422
- Date on market: 10/5/2026
- Cumulative days on market: 32 days
- Listing agreement: Exclusive Right To Sell
- Electric utility on property: Yes
Estimated market value
Not available
Estimated sales range
Not available
Not available
Price history
| Date | Event | Price |
|---|---|---|
| 10/29/2026 | Pending sale | $899,000$568/sqft |
Source:  OneKey® MLS as distributed by MLS GRID #1058279 Report a problem | ||
| 10/5/2026 | Listed for sale | $899,000$568/sqft |
Source: OneKey® MLS as distributed by MLS GRID #1058279 Report a problem | ||
Public tax history
| Year | Property taxes | Tax assessment |
|---|---|---|
| 2025 | -- | $45,540 -0.9% |
| 2024 | -- | $45,960 -3.2% |
| 2023 | -- | $47,460 -1.7% |
| 2022 | -- | $48,300 -5.2% |
| 2021 | -- | $50,940 +12.2% |
| 2020 | $5,534 +7.1% | $45,420 +3.4% |
| 2019 | $5,169 -8.7% | $43,920 +62.2% |
| 2018 | $5,664 +8.8% | $27,076 +6% |
| 2017 | $5,207 +18.8% | $25,545 |
| 2016 | $4,384 | $25,545 +0.8% |
| 2015 | $4,384 +73.4% | $25,352 +6% |
| 2014 | $2,529 | $23,917 +6% |
| 2013 | -- | $22,564 +6% |
| 2012 | -- | $21,288 |
| 2011 | -- | $21,288 +0.8% |
| 2010 | -- | $21,127 +6% |
| 2009 | -- | $19,932 +6% |
| 2008 | -- | $18,804 |
Find assessor info on the county website
Monthly payment
Climate risks
Neighborhood: Middle Village
Nearby schools
Schools provided by the listing agent
- Elementary: Ps 58 School Of Heroes
- Middle: Is 73 Frank Sansivieri Intermediate School (The)
- High: Newtown High School
Source: OneKey® MLS as distributed by MLS GRID. This data may not be complete. We recommend contacting the local school district to confirm school assignments for this home.

Similar homes
- $935,0003 bd3 ba1.9k sqft72-19 66th Road, Middle Village, NY 11379For Sale

 MLS ID #1013232, Christopher Tscherne, Listing by: Tscherne Realty Inc. OneKey® MLS as distributed by MLS GRID
- $925,0003 bd2 ba1.4k sqft90-15 187th Place, Hollis, NY 11423For Sale
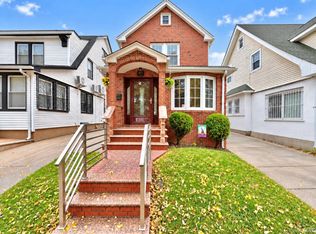 MLS ID #1062616, Satyanand Arjun, Listing by: Arjun Home Realty Corp. OneKey® MLS as distributed by MLS GRID
- $888,0002 bd3 ba1.6k sqft137-04 64th Road, Flushing, NY 11367For Sale
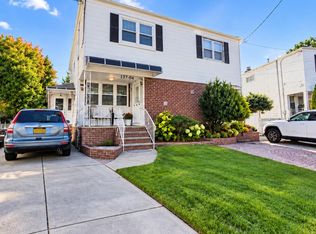 MLS ID #1063850, Soon K. Jung, Listing by: PowerPaul Realty. OneKey® MLS as distributed by MLS GRID
- $855,0003 bd3 ba1.1k sqft10723 86th Street, Ozone Park, NY 11417For Sale
 MLS ID #1042674, Gaurav Bhardwaj PSA RENE SFR, Listing by: Gadura Real Estate LLC. OneKey® MLS as distributed by MLS GRID
- $869,9905 bd2 ba1.7k sqft11510 Van Wyck Expressway, South Ozone Park, NY 11420For SaleMLS ID #1032388, Rajesh Ramjeawan, Listing by: Coldwell Banker American Homes. OneKey® MLS as distributed by MLS GRID
- $999,9993 bd1 ba1.2k sqft7025 71st Place, Glendale, NY 11385For SaleMLS ID #1025231, Barbara Ventura, Listing by: Keller Williams Legendary. OneKey® MLS as distributed by MLS GRID
- $899,9993 bd2 ba1.4k sqft21 Lincoln Avenue, Roslyn Heights, NY 11577For SaleMLS ID #1070401, Chao Ling Yeh CBR, Listing by: A & A Associates. OneKey® MLS as distributed by MLS GRID
- $949,9993 bd2 ba1.4k sqft109-49 123rd St, South Ozone Park, NY 11420For SaleMLS ID #1038891, Rupinderjit Kaur, Listing by: LJ Realty Team Inc. OneKey® MLS as distributed by MLS GRID
- $998,0004 bd2 ba1.1k sqft58-24 Clearview Expressway, Oakland Gardens, NY 11364For SaleMLS ID #1058153, Eva Casoria, Listing by: eXp Realty. OneKey® MLS as distributed by MLS GRID
- $829,0004 bd3 ba1.4k sqft8050 88th Road, Woodhaven, NY 11421For SaleMLS ID #998139, Neal J. Khoorchand, Listing by: Century 21 Professional Realty. OneKey® MLS as distributed by MLS GRID
- $825,0003 bd2 ba1.3k sqft641 E 51st Street, Brooklyn, NY 11203For SaleMLS ID #1056246, Bertony Constant, Listing by: RE/MAX Team. OneKey® MLS as distributed by MLS GRID
- $899,9994 bd2 ba1.1k sqft8118 260th Street, Floral Park, NY 11004For SaleMLS ID #1043775, Robert Heicklen, Listing by: Stonegate Real Estate. OneKey® MLS as distributed by MLS GRID
- $829,9993 bd2 ba1.2k sqft13043 Lefferts Boulevard, South Ozone Park, NY 11420For SaleMLS ID #1044933, Dominic Iadevaia, Listing by: Desimone Real Estate. OneKey® MLS as distributed by MLS GRID
- $838,0003 bd1 ba1.2k sqft90-71 178th Street, Jamaica, NY 11432For SaleMLS ID #1055672, Qun D. Lin, Listing by: Sweet Key Realty Group Inc. OneKey® MLS as distributed by MLS GRID
- $889,0005 bd3 ba1.4k sqft977 Third Avenue, Franklin Square, NY 11010For SaleMLS ID #1038232, Marisol A. Montufar, Listing by: Coldwell Banker American Homes. OneKey® MLS as distributed by MLS GRID
