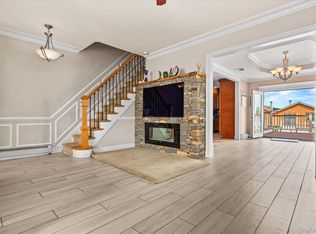
Middle Village N: Welcome to this lovingly maintained and updated semi-detached brick 1-family home, nestled in the highly desirable Middle Village neighborhood. Boasting both beautiful original details and modern upgrades throughout, this property embodies classic Middle Village charm. As you enter the property via the entrance vestibule, you’re greeted with an open-floor plan and heated floors throughout, including a bright and spacious living room with a gas fireplace, dining room, and modern kitchen with stainless steel appliances. The second story features 3 bedrooms and a full modern bathroom with heated floors and heated towel racks. The full-finished basement of this property provides ample space for an office, play area, or for entertainment, has its own split system, laundry room, and also contains a convenient full modern bathroom as well. Additional features include stunning oak floors throughout, new tankless heat and hot water heater, split system & central AC units, and easy parking in your own 1-car garage and driveway. The rear private fenced-in yard provides a quaint seating area providing peace and tranquility, a true escape from the everyday hustle and bustle of Queens living. Conveniently located near the extremely popular scenic Juniper Valley Park, providing 55-acres of lush greenery and space for outdoor recreation, and is zoned for the top-rated PS/IS 49 school and Forest Hills High School. This home provides easy access to a wide range of shopping, dining, and houses of worship. Commuters will appreciate easy access to public transit, including local Q14, Q29, Q38, and Q47 bus lines, as well as express routes QM24, QM25, and QM34 to Manhattan. This property provides the peacefulness of a residential area while still having easy access to the amenities and entertainment options of the city.
For sale
$1,128,000
64-68 83 Place, Middle Village, NY 11379
3beds
1,436sqft
Single Family Residence, Residential
Built in 1935
2,325 Square Feet Lot
$-- Zestimate®
$786/sqft
$-- HOA
What's special
Gas fireplaceBeautiful original detailsLaundry roomOpen-floor planModern upgrades throughoutHeated floors throughoutStunning oak floors throughout
- 313 days
- 984
- 65
Zillow last checked:
Listing updated:
Listed by:
Coldwell Banker Phillips 718-326-3900,
Louis C. Pastorini 718-757-5877
Source: OneKey® MLS as distributed by MLS GRID,MLS#: 940781
Facts & features
Interior
Bedrooms & bathrooms
- Bedrooms: 3
- Bathrooms: 2
- Full bathrooms: 2
Bedroom 1
- Level: Second
Bedroom 2
- Level: Second
Bedroom 3
- Level: Second
Bathroom 1
- Level: Second
Bathroom 2
- Level: Basement
Basement
- Level: Basement
Dining room
- Level: First
Kitchen
- Level: First
Living room
- Level: First
Heating
- Natural Gas, See Remarks, Radiant Floor
Cooling
- Central Air, Ductless
Appliances
- Included: Dishwasher, Dryer, Oven, Refrigerator, Stainless Steel Appliance(s), Tankless Water Heater, Washer
- Laundry: Washer/Dryer Hookup, In Basement, Laundry Room
Features
- Entrance Foyer, Formal Dining, Open Floorplan, Open Kitchen, Storage
- Flooring: Hardwood, Wood
- Basement: Finished,Full,Storage Space,Walk-Out Access
- Attic: None
- Number of fireplaces: 1
- Fireplace features: Gas, Living Room
Interior area
- Total structure area: 1,436
- Total interior livable area: 1,436 sqft
Property
Parking
- Total spaces: 2
- Parking features: Detached, Garage, Shared Driveway
- Garage spaces: 1
- Carport spaces: 1
- Has uncovered spaces: Yes
Features
- Levels: Two
- Fencing: Back Yard,Fenced,Full
Lot
- Size: 2,325 Square Feet
- Dimensions: 23.25 x 100
Details
- Parcel number: 030200030
- Special conditions: None
Construction
Type & style
- Home type: SingleFamily
- Architectural style: Tudor
- Property subtype: Single Family Residence, Residential
- Attached to another structure: Yes
Materials
- Brick
Condition
- Actual,Updated/Remodeled
- Year built: 1935
Utilities & green energy
- Sewer: Public Sewer
- Water: Public
- Utilities for property: Cable Available, Electricity Available, Electricity Connected, Natural Gas Available, Natural Gas Connected, Phone Available, Sewer Available, Sewer Connected, Trash Collection Public, Underground Utilities, Water Available, Water Connected
Community & HOA
HOA
- Has HOA: No
Location
- Region: Middle Village
Financial & listing details
- Price per square foot: $786/sqft
- Tax assessed value: $51,720
- Annual tax amount: $8,182
- Date on market: 12/7/2025
- Cumulative days on market: 309 days
- Listing agreement: Exclusive Right To Sell
- Electric utility on property: Yes
Estimated market value
Not available
Estimated sales range
Not available
Not available
Price history
| Date | Event | Price |
|---|---|---|
| 12/7/2025 | Listed for sale | $1,128,000$786/sqft |
Source:  OneKey® MLS as distributed by MLS GRID #940781 Report a problem OneKey® MLS as distributed by MLS GRID #940781 Report a problem | ||
Public tax history
| Year | Property taxes | Tax assessment |
|---|---|---|
| 2017 | $6,062 | $29,738 +5.1% |
| 2016 | -- | $28,305 +0.1% |
| 2015 | -- | $28,290 |
Find assessor info on the county website
Monthly payment
Climate risks
Neighborhood: Middle Village
Nearby schools
Schools provided by the listing agent
- Elementary: Ps 49 Dorothy Bonawit Kole
- High: Contact Agent
Source: OneKey® MLS as distributed by MLS GRID. This data may not be complete. We recommend contacting the local school district to confirm school assignments for this home.
Similar homes
- $988,0003 bd3 ba1.1k sqft75-31 Furmanville Ave, Middle Village, NY 11379Active
 MLS ID #S1844359, Nan Zhang, Listing by: N & H Realty Group Inc. StreetEasy
 - $1,099,0004 bd3 ba1.6k sqft6731 52nd Road, Maspeth, NY 11378For Sale
 MLS ID #1046289, Roman Dziedzic, Listing by: Exit All Seasons Realty. OneKey® MLS as distributed by MLS GRID
 - $1,199,0005 bd2 ba2k sqft76-04 68th Avenue, Middle Village, NY 11379For Sale
 MLS ID #1031172, Joseph V. Crifasi, Listing by: Crifasi Real Estate Inc. OneKey® MLS as distributed by MLS GRID
 - $1,100,0004 bd3 ba1.2k sqft8023 169th Street, Hillcrest (Queens), NY 11432For Sale
 MLS ID #1043715, Inessa Rubinov, Listing by: EXP Realty. OneKey® MLS as distributed by MLS GRID
 - $1,139,0004 bd3 ba1.6k sqft6134 Parsons Boulevard, Fresh Meadows, NY 11365For SaleMLS ID #1032211, Samia Farhat, Listing by: Prestige Premier Prop LLC. OneKey® MLS as distributed by MLS GRID
- $958,0003 bd2 ba1.1k sqft8719 57th Road #77, Elmhurst, NY 11373For SaleMLS ID #1033798, Luis A. Nunez, Listing by: Strictly Realty. OneKey® MLS as distributed by MLS GRID
- $1,188,0004 bd3 ba1.6k sqft75-19 171st Street, Fresh Meadows, NY 11366For SaleMLS ID #1045591, Berta Yadgarova, Listing by: Exit Realty First Choice. OneKey® MLS as distributed by MLS GRID
- $1,199,0003 bd3 ba1k sqft15737 12th Avenue, Whitestone, NY 11357For SaleMLS ID #1057875, Kenneth Liu, Listing by: Serhant East End LLC. OneKey® MLS as distributed by MLS GRID
- $1,150,0004 bd3 ba1.5k sqft2612 150th Street, Whitestone, NY 11354For SaleMLS ID #1047342, David P. Annarumma, Listing by: RE/MAX Team. OneKey® MLS as distributed by MLS GRID
- $793,0003 bd2 ba1.5k sqft78-51 80th Street, Glendale, NY 11385For SaleMLS ID #1032842, Susanne C. Gutermuth CBR, Listing by: Douglas Elliman Real Estate. OneKey® MLS as distributed by MLS GRID
- $850,0003 bd3 ba1.2k sqft9322 201st Street, Hollis, NY 11423For SaleMLS ID #1057252, Emran H. Bhuiyan, Listing by: Emran Estates Realty. OneKey® MLS as distributed by MLS GRID
- $1,250,0003 bd3 ba1.4k sqft50-11 228th Street, Bayside, NY 11364For SaleMLS ID #1048102, Winnie C. Chen, Listing by: Chous Realty Group Inc. OneKey® MLS as distributed by MLS GRID
- $829,0003 bd3 ba1.3k sqft111-35 166th Street, Jamaica, NY 11433For SaleMLS ID #1058405, Nigel Wingate, Listing by: Coldwell Banker American Homes. OneKey® MLS as distributed by MLS GRID
- $1,250,0003 bd2 ba1.8k sqft9 Wimbleton Lane, Great Neck, NY 11023For SaleMLS ID #1038963, Michelle Lent, Listing by: Compass Greater NY LLC. OneKey® MLS as distributed by MLS GRID
- $1,230,0004 bd3 ba1.4k sqft163-29 16th Avenue, Whitestone, NY 11357For SaleMLS ID #1036013, Hui Fang Chen, Listing by: AAA Young Shuen Realty Inc. OneKey® MLS as distributed by MLS GRID
- $918,0003 bd2 ba1.1k sqft4621 216th Street, Bayside, NY 11361For SaleMLS ID #1055774, Gina Back, Listing by: RE/MAX 1st Choice. OneKey® MLS as distributed by MLS GRID
- $948,8003 bd2 ba1.3k sqft80-55 236th Street, Bellerose, NY 11427For SaleMLS ID #1051810, Po Wei Tair, Listing by: RE/MAX 1st Choice. OneKey® MLS as distributed by MLS GRID
