Welcome to this beautifully renovated home in the heart of Fresh Meadows. This move-in-ready property features 4 spacious bedrooms and 3 full bathrooms. Interior highlights include new flooring, high ceilings, and an open-concept layout that seamlessly connects the kitchen, living, and dining area. Additional upgrades include a brand-new heating system, as well as a finished basement with a private entrance and a finished attic. The home also includes a private driveway and a spacious backyard, perfect for entertaining, gardening, or relaxing outdoors. Ideally located near shopping, dining, and transportation, this is an exceptional opportunity to own a turnkey home in a prime Fresh Meadows location.
For sale
Price cut: $56K (9/25)
$1,139,000
6134 Parsons Boulevard, Fresh Meadows, NY 11365
4beds
1,648sqft
Single Family Residence, Residential
Built in 1925
2,400 Square Feet Lot
$-- Zestimate®
$691/sqft
$-- HOA
What's special
Spacious backyardOpen-concept layoutHigh ceilingsPrivate drivewayNew flooringFinished attic
- 73 days
- 470
- 20
Zillow last checked:
Listing updated:
Listed by:
Prestige Premier Prop LLC 917-615-7540,
Samia Farhat 917-615-7540
Source: OneKey® MLS as distributed by MLS GRID,MLS#: 1032211
Facts & features
Interior
Bedrooms & bathrooms
- Bedrooms: 4
- Bathrooms: 3
- Full bathrooms: 3
Heating
- Hot Water, Natural Gas
Cooling
- None
Appliances
- Included: Dishwasher, Gas Cooktop, Gas Oven
Features
- First Floor Full Bath, Marble Counters, Open Floorplan, Open Kitchen
- Basement: Finished,Full,Walk-Out Access
- Attic: Finished,Stairs
Interior area
- Total structure area: 1,648
- Total interior livable area: 1,648 sqft
Property
Parking
- Parking features: Driveway
- Has uncovered spaces: Yes
Lot
- Size: 2,400 Square Feet
Details
- Parcel number: 067500062
- Special conditions: None
Construction
Type & style
- Home type: SingleFamily
- Architectural style: Colonial
- Property subtype: Single Family Residence, Residential
Materials
- Other
- Foundation: Other
Condition
- Year built: 1925
Utilities & green energy
- Sewer: Public Sewer
- Water: Public
- Utilities for property: Electricity Available, Natural Gas Available, Water Available
Community & HOA
HOA
- Has HOA: No
Location
- Region: Flushing
Financial & listing details
- Price per square foot: $691/sqft
- Tax assessed value: $69,600
- Annual tax amount: $6,509
- Date on market: 7/29/2026
- Cumulative days on market: 74 days
- Listing agreement: Exclusive Agency
- Electric utility on property: Yes
Estimated market value
Not available
Estimated sales range
Not available
Not available
Price history
| Date | Event | Price |
|---|---|---|
| 9/25/2026 | Price change | $1,139,000-4.7%$691/sqft |
Source:  OneKey® MLS as distributed by MLS GRID #1032211 Report a problem OneKey® MLS as distributed by MLS GRID #1032211 Report a problem | ||
| 7/29/2026 | Listed for sale | $1,195,000+39%$725/sqft |
Source: OneKey® MLS as distributed by MLS GRID #1032211 Report a problem | ||
| 9/9/2025 | Sold | $860,000+123.4%$522/sqft |
Source: Public Record Report a problem | ||
| 6/4/2003 | Sold | $385,000+76.6%$234/sqft |
Source: Public Record Report a problem | ||
| 6/4/1999 | Sold | $218,000$132/sqft |
Source: Public Record Report a problem | ||
Public tax history
| Year | Property taxes | Tax assessment |
|---|---|---|
| 2025 | -- | $57,840 +10.7% |
| 2024 | -- | $52,260 -11.8% |
| 2023 | -- | $59,220 -1.8% |
| 2022 | -- | $60,300 +6.8% |
| 2021 | -- | $56,460 +0.7% |
| 2020 | $5,858 +5.8% | $56,040 +16.8% |
| 2019 | $5,536 +7.1% | $48,000 +94.2% |
| 2018 | $5,171 +7.3% | $24,721 +4.6% |
| 2017 | $4,820 +4.3% | $23,644 |
| 2016 | $4,623 | $23,644 +2.5% |
| 2015 | $4,623 +71.9% | $23,064 +5.8% |
| 2014 | $2,690 | $21,795 +5.8% |
| 2013 | -- | $20,601 +4.6% |
| 2012 | -- | $19,704 |
| 2011 | -- | $19,704 +2.5% |
| 2010 | -- | $19,220 +5.8% |
| 2009 | -- | $18,163 +5.8% |
| 2008 | -- | $17,168 |
Find assessor info on the county website
Monthly payment
Climate risks
Neighborhood: Kew Gardens Hills
Nearby schools
Schools provided by the listing agent
- Elementary: Ps 201 Discovery School
- Middle: Is 250 Robert F Kennedy Comm Ms (The
- High: Robert F Kennedy Community Hs
Source: OneKey® MLS as distributed by MLS GRID. This data may not be complete. We recommend contacting the local school district to confirm school assignments for this home.
- $911,900-- bd-- ba1.3k sqft6136 Parsons Blvd, Flushing, NY 11365Off Market
- $929,9003 bd2 ba1.6k sqft6132 Parsons Blvd, Flushing, NY 11365Off Market
- $--3 bd1 ba-- sqft61-32 Parsons Blvd FLOOR 2, Fresh Meadows, NY 11365Off Market

- $886,0003 bd2 ba-- sqft61-32 Parsons Blvd, Fresh Meadows, NY 11365Off Market
Similar homes
- $1,090,0004 bd3 ba1.3k sqft16505 78th Ave, Fresh Meadows, NY 11366Active
 MLS ID #S1852264, Ng Ka Hung Cheng, Listing by: Keller Williams Legendary. StreetEasy
 - $1,158,0004 bd3 ba1k sqft4320 Utopia Parkway, Flushing, NY 11358For Sale
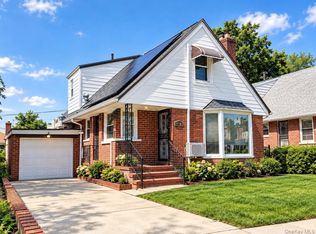
 MLS ID #1038206, Sammi Chen, Listing by: Landmark International R E LLC. OneKey® MLS as distributed by MLS GRID
 - $1,100,0004 bd2 ba1.7k sqft80-25 Woodhaven Boulevard, Glendale, NY 11385For Sale
 MLS ID #1028823, Luis A. Loayza, Listing by: Winzone Realty Inc. OneKey® MLS as distributed by MLS GRID
 - $1,098,0003 bd2 ba1.8k sqft7828 222nd St, Oakland Gardens, NY 11364Active
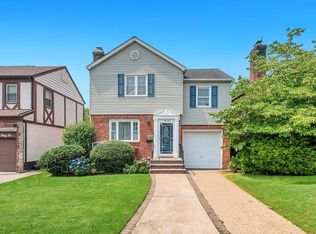 MLS ID #S1841016, Joseph Bencivenga, Listing by: Keller Williams Realty Gold Coast. StreetEasy
 - $1,200,0005 bd3 ba1.8k sqft10469 Springfield Boulevard, Queens Village, NY 11429For SaleMLS ID #1030600, Juan Garnica, Listing by: Exit Realty Edge. OneKey® MLS as distributed by MLS GRID
- $1,288,0004 bd3 ba1.8k sqft1107 137th Street, College Point, NY 11356For SaleMLS ID #1051380, XinXin Lin, Listing by: Compass Greater NY LLC. OneKey® MLS as distributed by MLS GRID
- $1,128,0003 bd2 ba1.4k sqft64-68 83 Place, Middle Village, NY 11379For SaleMLS ID #940781, Louis C. Pastorini, Listing by: Coldwell Banker Phillips. OneKey® MLS as distributed by MLS GRID
- $1,175,0005 bd3 ba1.7k sqft101-41 117th Street, Richmond Hill S., NY 11419For SaleMLS ID #1050659, Rahul Jaggi, Listing by: JAGGI Real Estate. OneKey® MLS as distributed by MLS GRID
- $949,0004 bd3 ba1.7k sqft258-10 87th Road, Floral Park, NY 11001For SaleMLS ID #1033010, Reema Sharma, Listing by: S H V Real Estate Corp. OneKey® MLS as distributed by MLS GRID
- $1,199,0005 bd2 ba2k sqft76-04 68th Avenue, Middle Village, NY 11379For SaleMLS ID #1031172, Joseph V. Crifasi, Listing by: Crifasi Real Estate Inc. OneKey® MLS as distributed by MLS GRID
- $950,0004 bd3 ba1.5k sqft134 Logan Street, Brooklyn, NY 11208For SaleMLS ID #1036529, Hector Perez, Listing by: Deepak Hemrajani Inc. OneKey® MLS as distributed by MLS GRID
- $819,0004 bd4 ba1.2k sqft11614 141st Street, Jamaica, NY 11436For SaleMLS ID #1038160, Eric Rashtian, Listing by: Keystone Realty USA Corp. OneKey® MLS as distributed by MLS GRID
- $929,0005 bd4 ba1.4k sqft122-19 Lucas Street, Springfield Gardens, NY 11413For SaleMLS ID #1049348, Marianna Niyazova, Listing by: Exit Realty First Choice. OneKey® MLS as distributed by MLS GRID
- $1,195,0003 bd3 ba1.4k sqft2418 42nd Street, Astoria, NY 11103For SaleMLS ID #1038369, Antonino Lo Verme, Listing by: Blue Brick Real Estate. OneKey® MLS as distributed by MLS GRID
- $895,0003 bd3 ba1.4k sqft560 Linden Boulevard, Brooklyn, NY 11203For SaleMLS ID #1058586, Pincus M. Fulop, Listing by: Do All Realty. OneKey® MLS as distributed by MLS GRID
