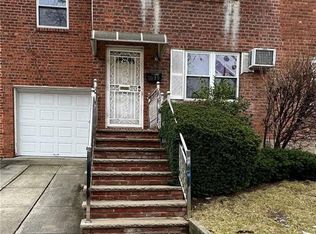
Welcome to your dream home in the heart of Kew Gardens Hills! This beautifully custom-renovated, turn-key property is completely ready for you to move right in. The main floor boasts a bright and sunny open living room and formal dining room, leading into a spectacular high-end chef's kitchen with large doors that open up to a gorgeous backyard. Whether you're hosting guests or unwinding, the comfortable family room with a half bath is the perfect gathering spot. The second level features four large bedrooms—all offering excellent storage with custom wall-to-wall closets—including a fantastic primary bedroom complete with a private en-suite bathroom. A stunning additional bathroom and a highly convenient laundry room complete the upstairs. Downstairs, the finished basement adds incredible value with fantastic walk-in closets and its own full bathroom. Make this home yours before its gone!!!
Active
Price cut: $175K (7/19)
$1,325,000
76-37 Vleigh Pl, Flushing, NY 11367
4beds
1,092sqft
Single Family Residence
Built in 1940
-- sqft lot
$-- Zestimate®
$1,213/sqft
$-- HOA
What's special
Finished basementStunning additional bathroomFantastic primary bedroomFantastic walk-in closetsPrivate en-suite bathroomHighly convenient laundry roomCustom wall-to-wall closets
- 83 days
- 266
- 4
Zillow last checked:
Listing updated:
Listed by:
Astor Brokerage, Ltd. 646-732-3800,
Yehudis Weiss
Source: StreetEasy,MLS#: S1838945
Facts & features
Interior
Bedrooms & bathrooms
- Bedrooms: 4
- Bathrooms: 4
- Full bathrooms: 3
- 1/2 bathrooms: 1
Appliances
- Included: Washer/Dryer
- Laundry: Inside
Features
- Flooring: Hardwood
- Has fireplace: No
Interior area
- Total structure area: 1,092
- Total interior livable area: 1,092 sqft
Property
Features
- Patio & porch: Other
- Exterior features: Garden
Details
- Parcel number: 066280095
- Special conditions: Resale
Construction
Type & style
- Home type: SingleFamily
- Property subtype: Single Family Residence
Condition
- Year built: 1940
Community & HOA
Community
- Subdivision: Kew Gardens Hills
HOA
- Has HOA: Yes
- Amenities included: Laundry
Location
- Region: Flushing
Financial & listing details
- Price per square foot: $1,213/sqft
- Date on market: 7/21/2026
Estimated market value
Not available
Estimated sales range
Not available
$4,075/mo
Price history
| Date | Event | Price |
|---|---|---|
| 10/9/2026 | Pending sale | $1,325,000$1,213/sqft |
Source:  OneKey® MLS as distributed by MLS GRID #1024040 Report a problem OneKey® MLS as distributed by MLS GRID #1024040 Report a problem | ||
| 7/21/2026 | Listed for sale | $1,325,000$1,213/sqft |
Source: StreetEasy #S1838945 Report a problem | ||
| 7/20/2026 | Contingent | $1,325,000$1,213/sqft |
Source: StreetEasy #S1838945 Report a problem | ||
| 7/19/2026 | Price change | $1,325,000-11.7%$1,213/sqft |
Source: OneKey® MLS as distributed by MLS GRID #1024040 Report a problem | ||
| 7/10/2026 | Listed for sale | $1,499,999+119%$1,374/sqft |
Source: OneKey® MLS as distributed by MLS GRID #1024040 Report a problem | ||
| 2/9/2022 | Sold | $685,000-8.5%$627/sqft |
Source: OneKey® MLS as distributed by MLS GRID #L3341923 Report a problem | ||
| 1/6/2022 | Pending sale | $749,000$686/sqft |
Source: OneKey® MLS as distributed by MLS GRID #3341923 Report a problem | ||
| 12/8/2021 | Price change | $749,000-3.9%$686/sqft |
Source: OneKey® MLS as distributed by MLS GRID #3341923 Report a problem | ||
| 9/30/2021 | Listed for sale | $779,000$713/sqft |
Source: OneKey® MLS as distributed by MLS GRID #3341923 Report a problem | ||
Public tax history
Tax history is unavailable.
Monthly payment
Climate risks
Neighborhood: Kew Gardens Hills
Similar homes
- $1,349,0003 bd3 ba1.4k sqft14123 Hoover Ave, Jamaica, NY 11435Active
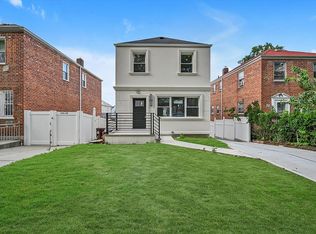 MLS ID #S1844553, Inessa Rubinov, Listing by: EXP Realty NYC. StreetEasy
 - $1,090,0004 bd3 ba1.3k sqft16505 78th Ave, Fresh Meadows, NY 11366Active
 MLS ID #S1852264, Ng Ka Hung Cheng, Listing by: Keller Williams Legendary. StreetEasy
 - $1,100,0004 bd3 ba1.2k sqft8023 169th Street, Hillcrest (Queens), NY 11432For Sale

 MLS ID #1043715, Inessa Rubinov, Listing by: EXP Realty. OneKey® MLS as distributed by MLS GRID
 - $1,249,0005 bd5 ba1.6k sqft8747 216th Street, Queens Village, NY 11427For Sale
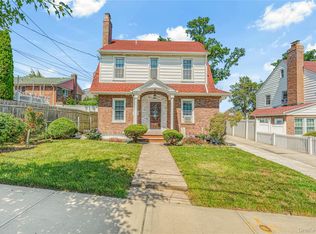 MLS ID #1026525, Moin Ahmed, Listing by: Keller Williams Realty Greater. OneKey® MLS as distributed by MLS GRID
 - $998,0004 bd2 ba1.2k sqft26 Van Nostrand Court, Little Neck, NY 11362For SaleMLS ID #1042392, Hsin Yuan Yang, Listing by: E Realty International Corp. OneKey® MLS as distributed by MLS GRID
- $839,0004 bd3 ba1.5k sqft131-19 86th Road, Richmond Hill, NY 11418For SaleMLS ID #1035799, Gabriel Kashi, Listing by: Keystone Realty USA Corp. OneKey® MLS as distributed by MLS GRID
- $899,0003 bd2 ba1.2k sqft6483 83rd Place, Middle Village, NY 11379For SaleMLS ID #1058368, Zachary Lisella, Listing by: Coldwell Banker Realty. OneKey® MLS as distributed by MLS GRID
- $1,598,0005 bd5 ba1.5k sqft3569 161st Street, Flushing, NY 11358For SaleMLS ID #1029357, Miao Li, Listing by: Chase Global Realty Corp. OneKey® MLS as distributed by MLS GRID
- $988,0002 bd2 ba896 sqft56-18 185th Street, Fresh Meadows, NY 11365For SaleMLS ID #1050966, Mo Tian, Listing by: Winzone Realty Inc. OneKey® MLS as distributed by MLS GRID
- $829,0003 bd3 ba1.3k sqft111-35 166th Street, Jamaica, NY 11433For SaleMLS ID #1058405, Nigel Wingate, Listing by: Coldwell Banker American Homes. OneKey® MLS as distributed by MLS GRID
- $1,128,0003 bd2 ba1.4k sqft64-68 83 Place, Middle Village, NY 11379For SaleMLS ID #940781, Louis C. Pastorini, Listing by: Coldwell Banker Phillips. OneKey® MLS as distributed by MLS GRID
- $929,0004 bd3 ba1.6k sqft105-19 189th Street, Hollis, NY 11412For SaleMLS ID #1050545, Amit Nidam, Listing by: Exclusive Homes Group Inc. OneKey® MLS as distributed by MLS GRID
- $979,0003 bd3 ba1.3k sqft10743 128th Street, Richmond Hill, NY 11419For SaleMLS ID #1044359, Gabriel Kashi, Listing by: Keystone Realty USA Corp. OneKey® MLS as distributed by MLS GRID
- $819,0004 bd4 ba1.2k sqft11614 141st Street, Jamaica, NY 11436For SaleMLS ID #1038160, Eric Rashtian, Listing by: Keystone Realty USA Corp. OneKey® MLS as distributed by MLS GRID
- $849,0004 bd4 ba1.4k sqft11634 131st Street, South Ozone Park, NY 11420For SaleMLS ID #1037556, Md N. Karim, Listing by: Keller Williams Landmark II. OneKey® MLS as distributed by MLS GRID
- $1,265,0003 bd3 ba1.5k sqft19 Ridge Drive E, Roslyn, NY 11576For SaleMLS ID #1057424, Ran S. Cho, Listing by: Integrity Core Realty. OneKey® MLS as distributed by MLS GRID
