Welcome to 131-19-86th Road!
A newly renovated, turn key, move in ready, 100% brick townhouse. Featuring a wide driveway, garage, and yard space to enjoy outdoor gatherings.
Tucked away on a beautiful, tree lined street of the Kew Gardens/ Richmond Hill Border.
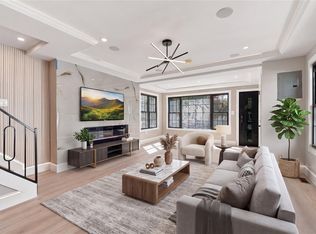
As you enter the first floor you are greeted by the open concept living/dining area which provides great space for entertaining. The beautiful chefs granite kitchen is equipped with floor to ceiling custom cabinetry, adorned with a full fleet of stainless steel appliances & island for bar stool seating. Powder room, bedroom/home office on 1st floor as well.
Up a flight of stairs onto the second floor 3 spacious bedrooms awaits you, each equipped with ample closet space. Down the hall a fully tiled bathroom is adorned with state of the art wall & floor tiles.
The high ceiling full finished basement is equipped with both interior and exterior access. This space can be used as the perfect in-law suite, ADU, guest quarters, storage space, or additional recreational space.
Renovations include brand new select wide oak wood flooring, recessed lighting, updated electrical, heating, plumbing and energy efficient Split Unit Central A/C Systems.
This masterfully reimagined single family is conveniently located with close proximity to major transportation which makes commuting a breeze. Just off Kew Gardens Road, Metropolitan Avenue, Austin Street, Queens Blvd, VanWyck Expressway. Short blocks to schools, shopping centers, restaurants, cafes, parks, and many other vibrant neighborhood amenities.
For sale
Price cut: $20K (8/26)
$879,000
131-19 86th Road, Richmond Hill, NY 11418
4beds
1,536sqft
Single Family Residence, Residential
Built in 1930
1,600 Square Feet Lot
$-- Zestimate®
$572/sqft
$-- HOA
What's special
Powder roomRecessed lightingBeautiful tree lined streetGreat space for entertainingWide drivewayAmple closet spaceFully tiled bathroom
- 49 days
- 1,596
- 123
Likely to sell faster than
Zillow last checked:
Listing updated:
Listed by:
Keystone Realty USA Corp 631-261-2800,
Gabriel Kashi 347-419-5268,
Roman Nissim 917-215-1944,
Keystone Realty USA Corp
Source: OneKey® MLS as distributed by MLS GRID,MLS#: 1035799
Facts & features
Interior
Bedrooms & bathrooms
- Bedrooms: 4
- Bathrooms: 3
- Full bathrooms: 2
- 1/2 bathrooms: 1
Heating
- ENERGY STAR Qualified Equipment
Cooling
- ENERGY STAR Qualified Equipment
Appliances
- Included: Stainless Steel Appliance(s)
- Laundry: Washer/Dryer Hookup
Features
- First Floor Bedroom, Chefs Kitchen, Granite Counters, Kitchen Island, Open Kitchen, Recessed Lighting, Walk Through Kitchen
- Basement: Finished,Full
- Attic: None
Interior area
- Total structure area: 1,536
- Total interior livable area: 1,536 sqft
Property
Parking
- Total spaces: 1
- Parking features: Driveway, Garage
- Garage spaces: 1
- Has uncovered spaces: Yes
Lot
- Size: 1,600 Square Feet
Details
- Parcel number: 096310081
- Special conditions: None
Construction
Type & style
- Home type: SingleFamily
- Architectural style: Colonial
- Property subtype: Single Family Residence, Residential
Materials
- Brick
Condition
- Year built: 1930
Utilities & green energy
- Sewer: Public Sewer
- Water: Public
- Utilities for property: Natural Gas Connected
Community & HOA
HOA
- Has HOA: No
Location
- Region: Jamaica
Financial & listing details
- Price per square foot: $572/sqft
- Tax assessed value: $43,380
- Annual tax amount: $5,376
- Date on market: 8/6/2026
- Cumulative days on market: 50 days
- Listing agreement: Exclusive Right To Sell
Estimated market value
Not available
Estimated sales range
Not available
Not available
Price history
| Date | Event | Price |
|---|---|---|
| 8/26/2026 | Price change | $879,000-2.2%$572/sqft |
Source:  OneKey® MLS as distributed by MLS GRID #1035799 Report a problem OneKey® MLS as distributed by MLS GRID #1035799 Report a problem | ||
| 8/6/2026 | Listed for sale | $899,000+122%$585/sqft |
Source: OneKey® MLS as distributed by MLS GRID #1035799 Report a problem | ||
| 3/11/2026 | Sold | $405,000$264/sqft |
Source: Public Record Report a problem | ||
Public tax history
| Year | Property taxes | Tax assessment |
|---|---|---|
| 2025 | -- | $42,960 -0.6% |
| 2024 | -- | $43,200 -11.2% |
| 2023 | -- | $48,660 +17% |
| 2022 | -- | $41,580 |
| 2021 | -- | $41,580 +5.6% |
| 2020 | $4,838 +6% | $39,360 +16.7% |
| 2019 | $4,565 +1.2% | $33,720 +56.4% |
| 2018 | $4,511 +6.7% | $21,565 +4% |
| 2017 | $4,227 +7.1% | $20,736 +2.7% |
| 2016 | $3,948 | $20,189 +6% |
| 2015 | $3,948 +67.3% | $19,047 +6% |
| 2014 | $2,359 | $17,971 |
| 2013 | -- | $17,971 +4% |
| 2012 | -- | $17,280 +2.7% |
| 2011 | -- | $16,825 +6% |
| 2010 | -- | $15,873 +6% |
| 2009 | -- | $14,976 |
| 2008 | -- | $14,976 |
Find assessor info on the county website
Monthly payment
Climate risks
Neighborhood: Kew Gardens
Nearby schools
Schools provided by the listing agent
- Elementary: Contact Agent
- High: Contact Agent
Source: OneKey® MLS as distributed by MLS GRID. This data may not be complete. We recommend contacting the local school district to confirm school assignments for this home.
Similar homes
- $929,0004 bd3 ba1.6k sqft105-19 189th Street, Hollis, NY 11412For Sale
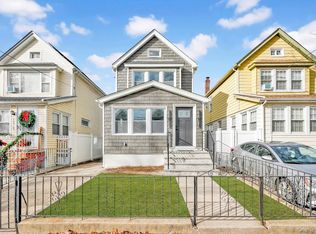
 MLS ID #1050545, Amit Nidam, Listing by: Exclusive Homes Group Inc. OneKey® MLS as distributed by MLS GRID
 - $879,0004 bd3 ba1.7k sqft109-20 221st Street, Queens Village, NY 11429For Sale
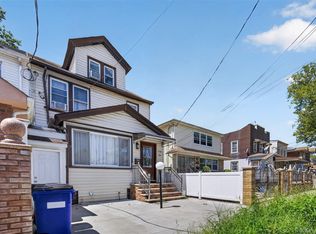
 MLS ID #1043386, Yoram Monus, Listing by: Century 21 KR Realty. OneKey® MLS as distributed by MLS GRID
 - $849,0004 bd4 ba1.4k sqft11634 131st Street, South Ozone Park, NY 11420For Sale
 MLS ID #1037556, Md N. Karim, Listing by: Keller Williams Landmark II. OneKey® MLS as distributed by MLS GRID
 - $849,0003 bd3 ba1.8k sqft4 Crosby Avenue, Brooklyn, NY 11207For Sale
 MLS ID #1051347, Gabriel Kashi, Listing by: Keystone Realty USA Corp. OneKey® MLS as distributed by MLS GRID
 - $869,0003 bd3 ba1.8k sqft11934 145th Street, Jamaica, NY 11436For SaleMLS ID #1037577, Gabriel Kashi, Listing by: Keystone Realty USA Corp. OneKey® MLS as distributed by MLS GRID
- $979,0003 bd3 ba1.3k sqft10743 128th Street, Richmond Hill, NY 11419For SaleMLS ID #1044359, Gabriel Kashi, Listing by: Keystone Realty USA Corp. OneKey® MLS as distributed by MLS GRID
- $899,0005 bd2 ba1.1k sqft94-19 116th Street, Richmond Hill, NY 11419For SaleMLS ID #1045350, Gaurav Bhardwaj PSA RENE SFR, Listing by: Gadura Real Estate LLC. OneKey® MLS as distributed by MLS GRID
- $949,9995 bd4 ba1.4k sqft122-19 Lucas Street, Springfield Gardens, NY 11413For SaleMLS ID #1049348, Marianna Niyazova, Listing by: Exit Realty First Choice. OneKey® MLS as distributed by MLS GRID
- $799,0004 bd3 ba1k sqft7711 97th Avenue, Ozone Park, NY 11416For SaleMLS ID #1037605, Ifjal Chowdhury, Listing by: RE/MAX Luxe. OneKey® MLS as distributed by MLS GRID
- $849,0005 bd5 ba1.1k sqft12917 135th Place, South Ozone Park, NY 11420For SaleMLS ID #1016006, Gabriel Kashi, Listing by: Keystone Realty USA Corp. OneKey® MLS as distributed by MLS GRID
- $794,9994 bd4 ba1.3k sqft21933 Edgewood Avenue, Laurelton, NY 11413For SaleMLS ID #1049246, Md A. Huda, Listing by: Elite Synergy Realty Inc. OneKey® MLS as distributed by MLS GRID
- $849,0003 bd4 ba2k sqft13018 227th Street, Laurelton, NY 11413For SaleMLS ID #1038205, Gabriel Kashi, Listing by: Keystone Realty USA Corp. OneKey® MLS as distributed by MLS GRID
- $899,0003 bd3 ba1.3k sqft23115 126th Avenue, Jamaica, NY 11413For SaleMLS ID #1044926, Sepideh Owadeyah, Listing by: Keystone Realty USA Corp. OneKey® MLS as distributed by MLS GRID
- $818,0003 bd3 ba1.4k sqft13531 117th Street, South Ozone Park, NY 11420For SaleMLS ID #1044448, Gabriel Kashi, Listing by: Keystone Realty USA Corp. OneKey® MLS as distributed by MLS GRID
- $777,0004 bd4 ba1.2k sqft11420 149th Street, Jamaica, NY 11436For SaleMLS ID #1017588, Gabriel Kashi, Listing by: Keystone Realty USA Corp. OneKey® MLS as distributed by MLS GRID
- $799,0003 bd3 ba1.5k sqft137-64 Westgate Street, Springfield Gardens, NY 11413For SaleMLS ID #1043588, Joshua Haiimpour, Listing by: Keystone Realty USA Corp. OneKey® MLS as distributed by MLS GRID
- $774,9993 bd3 ba1.2k sqft3079 Fearn Place, Bronx, NY 10465For SaleMLS ID #1054664, Christina De Luca, Listing by: De Luca Realty Group INC. OneKey® MLS as distributed by MLS GRID
- $779,0003 bd3 ba1.6k sqft11464 204th Street, Saint Albans, NY 11412For SaleMLS ID #1046391, Gabriel Kashi, Listing by: Keystone Realty USA Corp. OneKey® MLS as distributed by MLS GRID
- $899,0005 bd2 ba2.1k sqft11481 178th Street, Saint Albans, NY 11434For SaleMLS ID #1024554, Gabriel Kashi, Listing by: Keystone Realty USA Corp. OneKey® MLS as distributed by MLS GRID
