SPACIOUS. STYLISH. MODERN LUXURY.
Welcome to 560 Linden Blvd, a beautifully NEWLY RENOVATED semi-detached SINGLE-FAMILY home situated on a tree-lined street in the heart of East Flatbush. Offering an ideal combination of modern style, comfort, and convenience, this exceptional home features a PRIVATE DRIVEWAY AND A GARAGE—a rare and highly desirable amenity.
Step inside to a bright and airy OPEN-CONCEPT LIVING AND DINING AREA, creating an inviting space for everyday living and entertaining. The impressive chef’s kitchen is designed to inspire, featuring QUARTZ/GRANITE COUNTERTOPS, FLOOR-TO-CEILING CUSTOM CABINETRY, and PREMIUM STAINLESS-STEEL APPLIANCES. A convenient half bathroom completes the first floor.
Upstairs, you’ll find THREE GENEROUSLY SIZED BEDROOMS, each offering ample closet space, along with a beautifully renovated full bathroom showcasing sleek, contemporary wall and floor tile and modern finishes.
The finished basement adds exceptional versatility and functionality. It includes a PRIVATE LAUNDRY ROOM, while the other side features a FULLY FINISHED BASEMENT SPACE WITH A KITCHENETTE AND FULL BATHROOM, along with both interior and exterior access. This additional space is ideal for a recreation room, guest suite, home office, or flexible living area. Buyers should verify any intended basement use with the appropriate city agencies.
The home is equipped with SPLIT-UNIT HEATING AND AIR CONDITIONING. Additional features include HARDWOOD FLOORING, RECESSED LIGHTING, UPGRADED ELECTRICAL AND PLUMBING SYSTEMS, MODERN TILED BATHROOMS, QUARTZ COUNTERTOPS, and STYLISH FIXTURES AND HIGH-END FINISHES throughout, creating a truly move-in-ready home.
Location is another major highlight. 560 LINDEN BLVD is conveniently situated near major transportation routes and not far from the 2 AND 5 SUBWAY LINES, with easy access to the B35, B12, AND B46 BUSES. Located near CHURCH AVENUE, UTICA AVENUE, AND NOSTRAND AVENUE, you’ll also be close to HOSPITALS, SCHOOLS, SHOPPING, RESTAURANTS, CAFÉS, PARKS, and a variety of neighborhood amenities.
Whether you're looking for a comfortable primary residence or a home with flexible living space, THIS HOUSE offers an outstanding opportunity to own a beautifully updated home in a vibrant Brooklyn neighborhood.
DON’T MISS THIS FANTASTIC OPPORTUNITY—SCHEDULE WITH US YOUR PRIVATE SHOWING TODAY AND MAKE 560 LINDEN BLVD YOUR NEW HOME SWEET HOME!
For sale
$895,000
560 Linden Boulevard, Brooklyn, NY 11203
3beds
1,404sqft
Single Family Residence, Residential
Built in 1920
1,992 Square Feet Lot
$-- Zestimate®
$637/sqft
$-- HOA
What's special
Modern finishesInterior and exterior accessFloor-to-ceiling custom cabinetryFinished basementThree generously sized bedroomsRecessed lightingPrivate laundry room
- 10 days
- 846
- 39
Likely to sell faster than
Zillow last checked:
Listing updated:
Listed by:
Do All Realty 718-584-1000,
Pincus M. Fulop 718-584-1000
Source: OneKey® MLS as distributed by MLS GRID,MLS#: 1058586
Facts & features
Interior
Bedrooms & bathrooms
- Bedrooms: 3
- Bathrooms: 3
- Full bathrooms: 2
- 1/2 bathrooms: 1
Bedroom 1
- Level: Second
Bedroom 2
- Level: Second
Bedroom 3
- Level: Second
Bathroom 1
- Level: First
Bathroom 2
- Level: Second
Bathroom 3
- Level: Basement
Dining room
- Level: First
Kitchen
- Level: First
Kitchen
- Level: Basement
Living room
- Level: First
Heating
- Baseboard
Cooling
- Central Air, Electric, ENERGY STAR Qualified Equipment
Appliances
- Included: Dishwasher, Electric Cooktop, Electric Range, Electric Water Heater, Microwave, Refrigerator, Stainless Steel Appliance(s)
- Laundry: Washer/Dryer Hookup, Electric Dryer Hookup, In Basement, Laundry Room, Washer Hookup
Features
- Chefs Kitchen, Kitchen Island, Marble Counters
- Flooring: Hardwood
- Basement: Finished,Full,See Remarks,Walk-Out Access
- Attic: None
- Has fireplace: No
Interior area
- Total structure area: 1,404
- Total interior livable area: 1,404 sqft
Property
Parking
- Total spaces: 5
- Parking features: Detached, Driveway, Garage, Private
- Garage spaces: 1
- Has uncovered spaces: Yes
Lot
- Size: 1,992 Square Feet
Details
- Parcel number: 048790003
- Special conditions: None
Construction
Type & style
- Home type: SingleFamily
- Architectural style: Colonial,Other
- Property subtype: Single Family Residence, Residential
- Attached to another structure: Yes
Materials
- Frame
- Foundation: Concrete Perimeter
Condition
- Year built: 1920
Utilities & green energy
- Sewer: Public Sewer
- Water: Public
- Utilities for property: Electricity Connected, Sewer Connected, Trash Collection Public, Water Connected
Community & HOA
HOA
- Has HOA: No
Location
- Region: Brooklyn
Financial & listing details
- Price per square foot: $637/sqft
- Tax assessed value: $45,660
- Annual tax amount: $4,687
- Date on market: 10/5/2026
- Cumulative days on market: 52 days
- Listing agreement: Exclusive Right To Sell
- Electric utility on property: Yes
Estimated market value
Not available
Estimated sales range
Not available
Not available
Price history
| Date | Event | Price |
|---|---|---|
| 10/5/2026 | Listed for sale | $895,000-0.4%$637/sqft |
Source:  OneKey® MLS as distributed by MLS GRID #1058586 Report a problem OneKey® MLS as distributed by MLS GRID #1058586 Report a problem | ||
| 9/25/2026 | Listing removed | $899,000$640/sqft |
Source: OneKey® MLS as distributed by MLS GRID #1038566 Report a problem | ||
| 8/28/2026 | Price change | $899,000-2.8%$640/sqft |
Source: OneKey® MLS as distributed by MLS GRID #1038566 Report a problem | ||
| 8/14/2026 | Listed for sale | $925,000$659/sqft |
Source: OneKey® MLS as distributed by MLS GRID #1038566 Report a problem | ||
| 7/31/2026 | Listing removed | $925,000$659/sqft |
Source: StreetEasy #S1829812 Report a problem | ||
| 7/15/2026 | Price change | $925,000-2.1%$659/sqft |
Source: StreetEasy #S1829812 Report a problem | ||
| 6/23/2026 | Price change | $945,000-3.1%$673/sqft |
Source: StreetEasy #S1829812 Report a problem | ||
| 6/15/2026 | Price change | $975,000-1.5%$694/sqft |
Source: StreetEasy #S1829812 Report a problem | ||
| 6/12/2026 | Price change | $990,000-0.9%$705/sqft |
Source: StreetEasy #S1829812 Report a problem | ||
| 5/24/2026 | Listed for sale | $999,000+117.2%$712/sqft |
Source: StreetEasy #S1829812 Report a problem | ||
| 12/9/2025 | Sold | $460,000-16.4%$328/sqft |
Source: Public Record Report a problem | ||
| 6/19/2025 | Contingent | $550,000$392/sqft |
Source: StreetEasy #S1772168 Report a problem | ||
| 5/20/2025 | Listed for sale | $550,000$392/sqft |
Source: StreetEasy #S1772168 Report a problem | ||
Public tax history
| Year | Property taxes | Tax assessment |
|---|---|---|
| 2025 | $4,422 +4.5% | $45,660 +19.1% |
| 2024 | $4,231 | $38,340 -15.9% |
| 2023 | -- | $45,600 +6.7% |
| 2022 | -- | $42,720 +17.5% |
| 2021 | -- | $36,360 +13.1% |
| 2020 | $3,931 +5.8% | $32,160 |
| 2019 | $3,716 +5.5% | $32,160 +91% |
| 2018 | $3,522 +2.6% | $16,838 |
| 2017 | $3,432 +7% | $16,838 +2.7% |
| 2016 | $3,207 | $16,402 +6% |
| 2015 | $3,207 +89.1% | $15,475 +5.8% |
| 2014 | $1,696 | $14,630 +4.3% |
| 2013 | -- | $14,032 |
| 2012 | -- | $14,032 +2.7% |
| 2011 | -- | $13,669 +6% |
| 2010 | -- | $12,896 +5.8% |
| 2009 | -- | $12,192 +4.3% |
| 2008 | -- | $11,694 |
| 2007 | -- | $11,694 +2.7% |
| 2006 | -- | $11,391 +6% |
| 2005 | -- | $10,747 +5.8% |
| 2004 | -- | $10,160 +4.3% |
| 2003 | -- | $9,745 |
| 2002 | -- | $9,745 +2.7% |
| 2001 | -- | $9,493 +6% |
| 2000 | -- | $8,956 |
Find assessor info on the county website
Monthly payment
Climate risks
Neighborhood: East Flatbush
Nearby schools
Schools provided by the listing agent
- Elementary: Contact Agent
- High: Contact Agent
Source: OneKey® MLS as distributed by MLS GRID. This data may not be complete. We recommend contacting the local school district to confirm school assignments for this home.
Similar homes
- $850,0005 bd3 ba1.4k sqft1169 Brooklyn Ave, Brooklyn, NY 11203Active
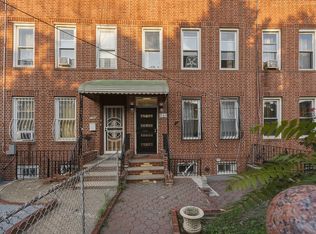 MLS ID #S1845651, Keith Gauntlett, Listing by: Keller Williams Realty of Greater Nassau. StreetEasy
 - $825,0003 bd3 ba1.4k sqft586 E 42nd St, Brooklyn, NY 11203Active
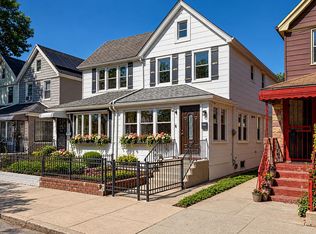 MLS ID #S1840028, David Wolff, Listing by: Compass. StreetEasy
 - $750,0003 bd3 ba1.1k sqft320 E 59th Street, Brooklyn, NY 11203For Sale

 MLS ID #1036918, Dewayne A. Ewan, Listing by: Landmark Elite Homes Corp. OneKey® MLS as distributed by MLS GRID
 - $988,0006 bd2 ba1.8k sqft341 E 51st St, Brooklyn, NY 11203Active
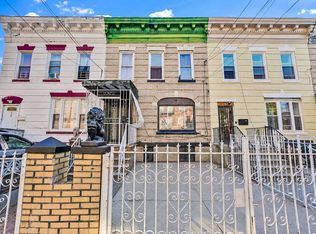 MLS ID #S1846218, Etan Hakimi, Listing by: Mitra Hakimi Realty Group, LLC. StreetEasy
 - $849,0003 bd3 ba1k sqft5206 Avenue M, Brooklyn, NY 11234For SaleMLS ID #1049473, Carlos A. Gaviria, Listing by: Instahomes Realty LLC. OneKey® MLS as distributed by MLS GRID
- $849,0003 bd3 ba1.8k sqft4 Crosby Avenue, Brooklyn, NY 11207For SaleMLS ID #1051347, Gabriel Kashi, Listing by: Keystone Realty USA Corp. OneKey® MLS as distributed by MLS GRID
- $950,0004 bd3 ba1.5k sqft134 Logan Street, Brooklyn, NY 11208For SaleMLS ID #1036529, Hector Perez, Listing by: Deepak Hemrajani Inc. OneKey® MLS as distributed by MLS GRID
- $979,0003 bd3 ba1.3k sqft10743 128th Street, Richmond Hill, NY 11419For SaleMLS ID #1044359, Gabriel Kashi, Listing by: Keystone Realty USA Corp. OneKey® MLS as distributed by MLS GRID
- $899,9004 bd3 ba1.6k sqft62-20 80th Road, Glendale, NY 11385For SaleMLS ID #1015289, Christopher L. Espinal, Listing by: Douglas Elliman Real Estate. OneKey® MLS as distributed by MLS GRID
- $839,0004 bd3 ba1.5k sqft131-19 86th Road, Richmond Hill, NY 11418For SaleMLS ID #1035799, Gabriel Kashi, Listing by: Keystone Realty USA Corp. OneKey® MLS as distributed by MLS GRID
- $799,0003 bd3 ba1.5k sqft137-64 Westgate Street, Springfield Gardens, NY 11413For SaleMLS ID #1043588, Joshua Haiimpour, Listing by: Keystone Realty USA Corp. OneKey® MLS as distributed by MLS GRID
- $830,0003 bd3 ba1.5k sqft4084 Seton Avenue, Bronx, NY 10466For SaleMLS ID #1055939, Daniel Figueroa, Listing by: Locqube New York, Inc.. OneKey® MLS as distributed by MLS GRID
- $949,0005 bd4 ba1.3k sqft19716 Linden Boulevard, Saint Albans, NY 11412For SaleMLS ID #1051077, Sajo Bah, Listing by: Bah Realty Group LLC. OneKey® MLS as distributed by MLS GRID
- $879,0005 bd3 ba1.9k sqft199 W 179th Street, Bronx, NY 10453For SaleMLS ID #1045351, Hermi Aquino, Listing by: RE/MAX Distinguished Hms.&Prop. OneKey® MLS as distributed by MLS GRID
