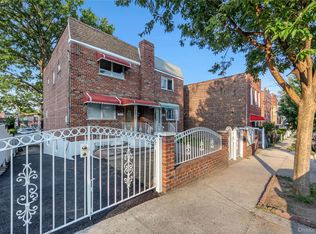
Fully renovated brick single-family with a full bathroom on every level, new plumbing, new electrical, a finished walk-out basement with a second kitchen, and a detached garage. The big work is already done.
4084 Seton Avenue offers 3 bedrooms and 3 full bathrooms, rebuilt top to bottom while keeping the details that give it character: an arched entry between the living and dining rooms, the original oak staircase, and a brick fireplace.
The sun-filled main level flows into a kitchen made for gathering, with quartz countertops, shaker cabinetry, a subway tile backsplash, a gas range, stainless steel appliances, and a large peninsula with pendant lighting. Just off the kitchen, a bright enclosed porch works as a breakfast nook, mudroom, or reading spot. A renovated full bathroom completes the first floor.
Upstairs are three bedrooms with hardwood floors, including one with a bay window overlooking the trees, and a second renovated full bathroom.
The finished walk-out basement has its own entrance, a full second kitchen, a third full bathroom, and flexible rooms for guests, a home office, a gym, or extended living.
Brand-new plumbing and electrical, new flooring, and energy-efficient ductless mini-splits for heating and cooling year-round mean there's nothing left to fix. A shared driveway leads to a detached one-car garage.
You're minutes from Seton Falls Park and Bay Plaza, with the #2 and #5 trains, Metro-North, express buses, I-95, and the Hutchinson River Parkway close by for easy travel to Westchester and Manhattan.
Some photos have been virtually staged.
For sale
$830,000
4084 Seton Avenue, Bronx, NY 10466
3beds
1,512sqft
Single Family Residence, Residential
Built in 1925
2,500 Square Feet Lot
$-- Zestimate®
$549/sqft
$-- HOA
What's special
Detached garageOriginal oak staircaseFully renovated brick single-familyShared drivewayStainless steel appliancesShaker cabinetryBrick fireplace
- 12 days
- 386
- 39
Likely to sell faster than
Zillow last checked:
Listing updated:
Listed by:
Locqube New York, Inc. 347-657-1114,
Daniel Figueroa 347-695-5900
Source: OneKey® MLS as distributed by MLS GRID,MLS#: 1055939
Facts & features
Interior
Bedrooms & bathrooms
- Bedrooms: 3
- Bathrooms: 3
- Full bathrooms: 3
Heating
- See Remarks
Cooling
- Ductless
Appliances
- Included: Dishwasher, Electric Cooktop, Electric Range, Gas Range, Microwave, Refrigerator
Features
- Wired for Sound
- Basement: Full,Walk-Out Access
- Attic: None
- Has fireplace: Yes
Interior area
- Total structure area: 1,512
- Total interior livable area: 1,512 sqft
Property
Parking
- Total spaces: 1
- Parking features: Driveway
- Garage spaces: 1
- Has uncovered spaces: Yes
Features
- Exterior features: Awning(s)
Lot
- Size: 2,500 Square Feet
Details
- Parcel number: 049880033
- Special conditions: None
Construction
Type & style
- Home type: SingleFamily
- Architectural style: Other
- Property subtype: Single Family Residence, Residential
Materials
- Brick
Condition
- Year built: 1925
Utilities & green energy
- Sewer: Public Sewer
- Water: Public
- Utilities for property: Cable Available, Electricity Available, Natural Gas Available, Sewer Available, Trash Collection Public
Community & HOA
HOA
- Has HOA: No
Location
- Region: Bronx
Financial & listing details
- Price per square foot: $549/sqft
- Tax assessed value: $39,660
- Annual tax amount: $5,177
- Date on market: 9/28/2026
- Cumulative days on market: 60 days
- Listing agreement: Exclusive Right To Sell
- Electric utility on property: Yes
Estimated market value
Not available
Estimated sales range
Not available
Not available
Price history
| Date | Event | Price |
|---|---|---|
| 9/28/2026 | Listed for sale | $830,000-1.8%$549/sqft |
Source:  OneKey® MLS as distributed by MLS GRID #1055939 Report a problem OneKey® MLS as distributed by MLS GRID #1055939 Report a problem | ||
| 9/17/2026 | Listing removed | $845,000$559/sqft |
Source: OneKey® MLS as distributed by MLS GRID #1032952 Report a problem | ||
| 8/26/2026 | Price change | $845,000-2.6%$559/sqft |
Source: OneKey® MLS as distributed by MLS GRID #1032952 Report a problem | ||
| 8/1/2026 | Listed for sale | $868,000+105.1%$574/sqft |
Source: OneKey® MLS as distributed by MLS GRID #1032952 Report a problem | ||
| 12/8/2025 | Sold | $423,258$280/sqft |
Source: Public Record Report a problem | ||
Public tax history
| Year | Property taxes | Tax assessment |
|---|---|---|
| 2025 | $5,463 +6% | $34,260 +2.1% |
| 2024 | $5,154 -1.1% | $33,540 +16.7% |
| 2023 | $5,211 | $28,740 -8.6% |
| 2022 | -- | $31,440 +3.8% |
| 2021 | -- | $30,300 +6.5% |
| 2020 | $4,502 +6.4% | $28,440 +3.5% |
| 2019 | $4,230 -5.4% | $27,480 +28.5% |
| 2018 | $4,473 +3.4% | $21,384 +0.8% |
| 2017 | $4,326 +17.2% | $21,223 +6% |
| 2016 | $3,693 | $20,022 +6% |
| 2015 | $3,693 +51.2% | $18,889 +6% |
| 2014 | $2,441 | $17,820 -6% |
| 2013 | -- | $18,960 -2.7% |
| 2012 | -- | $19,491 |
| 2011 | -- | $19,491 +3.2% |
| 2010 | -- | $18,895 +6% |
| 2009 | -- | $17,827 +6% |
| 2008 | -- | $16,819 +3.5% |
| 2007 | -- | $16,243 |
| 2006 | -- | $16,243 +3.2% |
| 2005 | -- | $15,746 +6% |
| 2004 | -- | $14,856 +6% |
| 2003 | -- | $14,016 +3.5% |
| 2002 | -- | $13,536 |
| 2001 | -- | $13,536 +3.2% |
| 2000 | -- | $13,122 |
Find assessor info on the county website
Monthly payment
Climate risks
Neighborhood: Edenwald
Nearby schools
Schools provided by the listing agent
- Elementary: Ps 68
- High: Contact Agent
Source: OneKey® MLS as distributed by MLS GRID. This data may not be complete. We recommend contacting the local school district to confirm school assignments for this home.
Similar homes
- $669,0003 bd3 ba1.4k sqft4227 Wilder Avenue, Bronx, NY 10466For Sale

 MLS ID #1056276, Bakary Camara, Listing by: YourHomeSold Guaranteed Realty. OneKey® MLS as distributed by MLS GRID
 - $739,0003 bd3 ba1.8k sqft931 E 232nd Street, Bronx, NY 10466For Sale
 MLS ID #1051431, Hamar J. Clarke, Listing by: Clarke Realty & Associates LLC. OneKey® MLS as distributed by MLS GRID
 - $699,0003 bd5 ba960 sqft1302 E 223rd St, Bronx, NY 10466Active
 MLS ID #S1845038, Keeana Toliver, Listing by: Kay Partners LLC. StreetEasy
 - $829,0004 bd3 ba1.9k sqft81 Ridge Road, Yonkers, NY 10705For Sale
 MLS ID #1058740, Duwayne Shaw, Listing by: Shaw Properties. OneKey® MLS as distributed by MLS GRID
 - $790,0003 bd3 ba1.5k sqft2566 Flint Avenue, Bronx, NY 10475For SaleMLS ID #1041542, Abigail Torres, Listing by: Keller Williams Realty NYC Grp. OneKey® MLS as distributed by MLS GRID
- $689,0004 bd3 ba1.1k sqft1978 Needham, Bronx, NY 10466For SaleMLS ID #1048072, Henry Perez, Listing by: DeSimone Real Estate. OneKey® MLS as distributed by MLS GRID
- $850,0003 bd3 ba2.1k sqft1850 Radcliff Avenue, Bronx, NY 10462For SaleMLS ID #1058223, Kenneth Bascon, Listing by: Real Broker NY LLC. OneKey® MLS as distributed by MLS GRID
- $699,9993 bd2 ba1.5k sqft4337 Wilder Avenue, Bronx, NY 10466For SaleMLS ID #1051976, Emanuel Ochoa, Listing by: Real Broker NY LLC. OneKey® MLS as distributed by MLS GRID
- $839,0003 bd3 ba1.7k sqft2406 Tiemann Avenue, Bronx, NY 10469For SaleMLS ID #1044179, Petrit, Listing by: EXIT Realty Private Client. OneKey® MLS as distributed by MLS GRID
- $819,0003 bd3 ba1.2k sqft1804 Seminole Avenue, Bronx, NY 10461For SaleMLS ID #1027925, Christopher M. Amelio, Listing by: Morris Park Realty Group. OneKey® MLS as distributed by MLS GRID
- $799,0004 bd3 ba1.7k sqft3410 Kingsland Avenue, Bronx, NY 10469For SaleMLS ID #1027784, Stephanie Barnes, Listing by: Silverside Realty LLC. OneKey® MLS as distributed by MLS GRID
- $865,0003 bd2 ba1.8k sqft2351 Kingsland Avenue, Bronx, NY 10469For SaleMLS ID #1033312, Kulsoom Akhtar, Listing by: Key Nest Real Estate, Inc.. OneKey® MLS as distributed by MLS GRID
- $889,9996 bd4 ba2k sqft3939 Secor Avenue, Bronx, NY 10466For SaleMLS ID #1017035, Ravyn Green, Listing by: YourHomeSold Guaranteed Realty. OneKey® MLS as distributed by MLS GRID
- $739,0003 bd2 ba1.1k sqft45 Schofield Street, Bronx, NY 10464For SaleMLS ID #1057475, Courtney Burke Maron, Listing by: Compass Greater NY, LLC. OneKey® MLS as distributed by MLS GRID
- $749,0004 bd2 ba1.3k sqft1218 Havemeyer Avenue, Bronx, NY 10462For SaleMLS ID #988073, Fremio X. Zucco, Listing by: Charles Rutenberg Realty, Inc.. OneKey® MLS as distributed by MLS GRID
- $849,0006 bd3 ba2.1k sqft3038 Tiemann Avenue, Bronx, NY 10469For SaleMLS ID #1034559, Arif Baksh, Listing by: Besmatch Crosswest Group Corp.. OneKey® MLS as distributed by MLS GRID
- $915,0003 bd2 ba2.1k sqft130 LaSalle Drive, Yonkers, NY 10710For SaleMLS ID #1059078, Jonathan Travieso, Listing by: eXp Realty. OneKey® MLS as distributed by MLS GRID
- $695,0004 bd3 ba1.8k sqft3337 Gunther Avenue, Bronx, NY 10469For SaleMLS ID #1040393, Musa Balidemaj, Listing by: Elite Real Estate Group 1 LLC. OneKey® MLS as distributed by MLS GRID
