Welcome to 1850 Radcliff Avenue, a beautifully cared for, single-family home with the same family for over 32 years.
Offering 2,125 square feet of living space on a classic Morris Park block, this home features three bedrooms and two and a half bathrooms. Parking is easy here, with an attached one-car garage plus a two-car driveway. Out back, a spacious yard gives you plenty of room for gatherings, gardening, play, or relaxing outdoors. The basement offers potential for an accessory dwelling unit, adding flexibility for extra living space or future rental income.
Meticulously maintained over the years, with love and care and featuring a new roof, the location is a commuter's dream. The 2,5,6 train and local buses are just steps away, with quick access to major highways. A new Metro-North station is under construction nearby and expected to open in 2028, adding another fast route into Manhattan and beyond.
This is a move-in-ready home with room to grow. Schedule your private showing today.
Pending
$850,000
1850 Radcliff Avenue, Bronx, NY 10462
3beds
2,125sqft
Single Family Residence, Residential
Built in 1960
2,500 Square Feet Lot
$-- Zestimate®
$400/sqft
$-- HOA
What's special
Spacious yardNew roofAttached one-car garageThree bedroomsTwo-car driveway
- 45 days
- 874
- 33
Zillow last checked:
Listing updated:
Listed by:
Real Broker NY LLC 855-450-0442,
Kenneth Bascon 914-548-1480
Source: OneKey® MLS as distributed by MLS GRID,MLS#: 1058223
Facts & features
Interior
Bedrooms & bathrooms
- Bedrooms: 3
- Bathrooms: 3
- Full bathrooms: 2
- 1/2 bathrooms: 1
Bedroom 1
- Level: Second
Bathroom 1
- Level: First
Bathroom 2
- Level: Second
Bathroom 2
- Level: Second
Bathroom 3
- Level: Second
Bathroom 3
- Level: Lower
Basement
- Level: Lower
Dining room
- Level: First
Kitchen
- Level: First
Living room
- Level: First
Heating
- Natural Gas
Cooling
- Wall/Window Unit(s)
Appliances
- Included: Gas Oven, Gas Range, Microwave, Refrigerator, Washer, Gas Water Heater
- Laundry: Washer/Dryer Hookup, Gas Dryer Hookup, In Basement, Laundry Room, Washer Hookup
Features
- Eat-in Kitchen, Natural Woodwork, Open Kitchen
- Flooring: Hardwood
- Basement: Finished,Full,See Remarks
- Attic: None
Interior area
- Total structure area: 2,125
- Total interior livable area: 2,125 sqft
Property
Parking
- Total spaces: 1
- Parking features: Attached
- Garage spaces: 1
Lot
- Size: 2,500 Square Feet
Details
- Parcel number: 041260060
- Special conditions: None
Construction
Type & style
- Home type: SingleFamily
- Architectural style: Other
- Property subtype: Single Family Residence, Residential
- Attached to another structure: Yes
Materials
- Brick
Condition
- Year built: 1960
Utilities & green energy
- Sewer: Public Sewer
- Water: Public
- Utilities for property: Cable Connected, Electricity Connected, Natural Gas Connected, See Remarks, Sewer Connected, Trash Collection Public, Water Connected
Community & HOA
HOA
- Has HOA: No
Location
- Region: Bronx
Financial & listing details
- Price per square foot: $400/sqft
- Tax assessed value: $52,260
- Annual tax amount: $7,366
- Date on market: 10/3/2026
- Cumulative days on market: 44 days
- Listing agreement: Exclusive Right To Sell
- Electric utility on property: Yes
Estimated market value
Not available
Estimated sales range
Not available
Not available
Price history
| Date | Event | Price |
|---|---|---|
| 11/3/2026 | Pending sale | $850,000$400/sqft |
Source:  OneKey® MLS as distributed by MLS GRID #1058223 Report a problem | ||
| 10/3/2026 | Listed for sale | $850,000$400/sqft |
Source: OneKey® MLS as distributed by MLS GRID #1058223 Report a problem | ||
| 12/8/2015 | Listing removed | $1,300$1/sqft |
Source: Postlets Report a problem | ||
| 12/6/2015 | Listed for rent | $1,300$1/sqft |
Source: Postlets Report a problem | ||
Public tax history
| Year | Property taxes | Tax assessment |
|---|---|---|
| 2025 | $7,636 | $51,000 +5.7% |
| 2024 | $7,636 +3.2% | $48,240 +2.8% |
| 2023 | $7,398 | $46,920 +7.7% |
| 2022 | -- | $43,560 +9% |
| 2021 | -- | $39,960 +1.8% |
| 2020 | $6,410 +0% | $39,240 +17.8% |
| 2019 | $6,409 +0.9% | $33,300 +9.7% |
| 2018 | $6,350 +7.4% | $30,356 +4.7% |
| 2017 | $5,912 +14.6% | $29,001 +6% |
| 2016 | $5,160 | $27,360 +3.6% |
| 2015 | $5,160 +67.3% | $26,400 |
| 2014 | $3,083 | $26,400 +4.4% |
| 2013 | -- | $25,297 +4.6% |
| 2012 | -- | $24,192 |
| 2011 | -- | $24,192 +2.1% |
| 2010 | -- | $23,685 +6% |
| 2009 | -- | $22,345 +6% |
| 2008 | -- | $21,081 +4.6% |
| 2007 | -- | $20,160 |
| 2006 | -- | $20,160 +2.1% |
| 2005 | -- | $19,738 +6% |
| 2004 | -- | $18,621 +6% |
| 2003 | -- | $17,568 +4.6% |
| 2002 | -- | $16,800 |
| 2001 | -- | $16,800 +2.1% |
| 2000 | -- | $16,449 |
Find assessor info on the county website
Monthly payment
Climate risks
Neighborhood: Morris Park
Nearby schools
Schools provided by the listing agent
- Elementary: Contact Agent
- High: Contact Agent
Source: OneKey® MLS as distributed by MLS GRID. This data may not be complete. We recommend contacting the local school district to confirm school assignments for this home.

Similar homes
- $895,0004 bd2 ba1.8k sqft1562 Paulding Avenue, Bronx, NY 10462For Sale
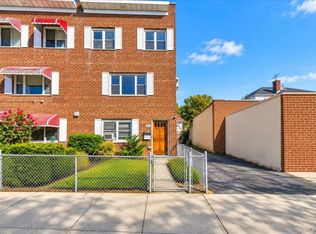
 MLS ID #1068691, Gregory Kafcos, Listing by: Century 21 Kafcos Realty. OneKey® MLS as distributed by MLS GRID
- $889,0003 bd3 ba1.9k sqft1812 Tenbroeck Avenue, Bronx, NY 10461For Sale
 MLS ID #1068347, Joseph Cosentino, Listing by: Morris Park Realty Group. OneKey® MLS as distributed by MLS GRID
- $899,0004 bd3 ba2.1k sqft1660 Jarvis Avenue, Bronx, NY 10461For Sale
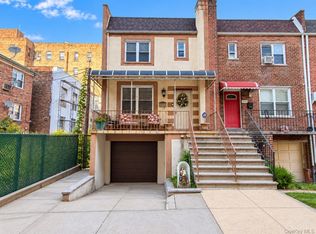 MLS ID #1074072, Alex S. Huang, Listing by: Han Tang Realty Inc.. OneKey® MLS as distributed by MLS GRID
- $979,0004 bd4 ba1.4k sqft2445 Yates Avenue, Bronx, NY 10469For Sale
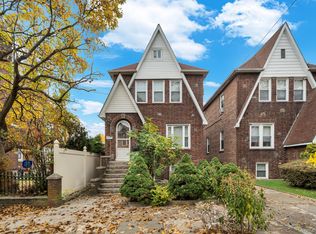 MLS ID #1073607, Nafiz F. Sarkar, Listing by: Emran Estates Realty. OneKey® MLS as distributed by MLS GRID
- $810,0003 bd2 ba1.8k sqft2351 Kingsland Avenue, Bronx, NY 10469For SaleMLS ID #1033312, Kulsoom Akhtar, Listing by: Key Nest Real Estate, Inc.. OneKey® MLS as distributed by MLS GRID
- $825,0004 bd3 ba1.5k sqft2951 Kingsland Avenue, Bronx, NY 10469For SaleMLS ID #1046847, Suzanna S. Anderson, Listing by: RE/MAX Distinguished Hms.&Prop. OneKey® MLS as distributed by MLS GRID
- $680,0002 bd1 ba1.3k sqft1912 Hone Avenue, Bronx, NY 10461For SaleMLS ID #1059068, Mario Santomassimo, Listing by: Elite Real Estate Group 1 LLC. OneKey® MLS as distributed by MLS GRID
- $699,9993 bd2 ba1.6k sqft2802 Miles Avenue, Bronx, NY 10465For SaleMLS ID #1071601, Christopher Chirico, Listing by: Keller Williams Realty Group. OneKey® MLS as distributed by MLS GRID
- $650,0003 bd2 ba1.7k sqft2727 Morgan Avenue, Bronx, NY 10469For SaleMLS ID #1057871, Gill Cohen, Listing by: IRONTIDE REALTY LLC. OneKey® MLS as distributed by MLS GRID
- $839,0004 bd3 ba1.8k sqft2521 Hollers Avenue, Bronx, NY 10475For SaleMLS ID #1053190, Debbie Rodriguez, Listing by: Keller Williams Realty Group. OneKey® MLS as distributed by MLS GRID
- $849,0004 bd2 ba1.9k sqft51 Lockwood Avenue, Bronxville, NY 10708For SaleMLS ID #1070452, Richard Polanco CBR MRP SRS, Listing by: Real Broker NY LLC. OneKey® MLS as distributed by MLS GRID
- $699,9004 bd3 ba2.4k sqft3118 Eastchester Road, Bronx, NY 10469For SaleMLS ID #1056140, Aaron L. Ram, Listing by: RE/MAX City Square. OneKey® MLS as distributed by MLS GRID
- $785,0002 bd2 ba1.1k sqft2653 Harding Avenue, Bronx, NY 10465For SaleMLS ID #1058858, Gregory Kafcos, Listing by: Century 21 Kafcos Realty. OneKey® MLS as distributed by MLS GRID
- $868,0003 bd2 ba1.7k sqft85-05 67th Drive, Rego Park, NY 11374For SaleMLS ID #1046145, Marianna Niyazova, Listing by: Exit Realty First Choice. OneKey® MLS as distributed by MLS GRID
- $879,9004 bd2 ba2.2k sqft140 Whitman Road, Yonkers, NY 10710For SaleMLS ID #1050087, Luis F. Peralta Pena, Listing by: Douglas Elliman Real Estate. OneKey® MLS as distributed by MLS GRID
- $699,0004 bd3 ba1.2k sqft3158 Parsifal Place, Bronx, NY 10465For SaleMLS ID #1070138, Marcus E. Soler, Listing by: Soler Realty. OneKey® MLS as distributed by MLS GRID
- $899,0004 bd3 ba1.2k sqft51 Hickory Road, Port Washington, NY 11050For SaleMLS ID #1009334, Rita O Leary CBR, Listing by: LAFFEY REAL ESTATE. OneKey® MLS as distributed by MLS GRID
- $849,0004 bd3 ba2.1k sqft805 Tuckahoe Road, Yonkers, NY 10710For SaleMLS ID #1026150, Dennis B. Aboagye, Listing by: Keller Williams Realty Group. OneKey® MLS as distributed by MLS GRID
