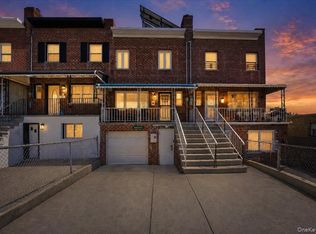
Welcome to this beautiful Tudor-style brick home offering timeless charm, solid construction, and endless possibilities. This spacious residence features a flexible duplex layout Open concept kitchen with a convenient first floor bedroom and bathroom, making it ideal for extended family, guests, or a home office.
Upstairs, unwind in the luxurious bathroom featuring a relaxing Jacuzzi tub with spacious master bedroom with huge closet space.
Step outside and imagine the possibilities! The generous front yard, side yard, and backyard offer ample space to create your dream outdoor retreat. Parking space can fit 6 cars.
Additional highlights include a roof that was replaced just one year ago, giving the next owner added peace of mind.
The finished basement with a separate entrance provides additional living space with excellent potential for recreation, a private suite, or other permitted uses.
Some pictures are virtually staged to illustrate the furnishing possibilities.
For sale
$900,000
2351 Kingsland Avenue, Bronx, NY 10469
3beds
1,824sqft
Single Family Residence, Residential
Built in 1947
3,140 Square Feet Lot
$-- Zestimate®
$493/sqft
$-- HOA
What's special
Tudor-style brick homeHuge closet spaceLuxurious bathroomRelaxing jacuzzi tubFlexible duplex layoutOpen concept kitchenSpacious master bedroom
- 7 days |
- 1,120 |
- 65 |
Likely to sell faster than
Zillow last checked:
Listing updated:
Listed by:
Key Nest Real Estate, Inc. 917-530-0302,
Kulsoom Akhtar 917-530-0302
Source: OneKey® MLS as distributed by MLS GRID,MLS#: 1033312
Facts & features
Interior
Bedrooms & bathrooms
- Bedrooms: 3
- Bathrooms: 2
- Full bathrooms: 1
- 1/2 bathrooms: 1
Other
- Description: Finished
- Level: Basement
Other
- Description: Living Room, Kitchen, Bedroom, Bathroom
- Level: First
Other
- Description: 2 Bedrooms, Bathroom
- Level: Second
Heating
- Ducts, Natural Gas
Cooling
- Wall/Window Unit(s)
Appliances
- Included: Dryer, Gas Range, Refrigerator, Washer
- Laundry: Washer/Dryer Hookup, In Kitchen, Washer Hookup
Features
- First Floor Bedroom, Eat-in Kitchen, Granite Counters, Kitchen Island, Open Kitchen, Master Downstairs
- Basement: Finished
- Attic: None
- Has fireplace: No
Interior area
- Total structure area: 1,824
- Total interior livable area: 1,824 sqft
Property
Parking
- Total spaces: 6
- Parking features: Attached, Carport, Driveway, Parking Lot, Private
- Carport spaces: 6
- Has uncovered spaces: Yes
Lot
- Size: 3,140 Square Feet
Details
- Parcel number: 2043990025
- Special conditions: None
Construction
Type & style
- Home type: SingleFamily
- Architectural style: Traditional,Tudor
- Property subtype: Single Family Residence, Residential
Materials
- Brick
Condition
- Year built: 1947
Utilities & green energy
- Sewer: Public Sewer
- Water: Public
- Utilities for property: Cable Available, Electricity Connected, Natural Gas Connected, Sewer Connected, Trash Collection Public, Water Connected
Community & HOA
HOA
- Has HOA: No
Location
- Region: Bronx
Financial & listing details
- Price per square foot: $493/sqft
- Tax assessed value: $689,000
- Annual tax amount: $8,303
- Date on market: 7/31/2026
- Cumulative days on market: 8 days
- Listing agreement: Exclusive Right To Sell
- Electric utility on property: Yes
Estimated market value
Not available
Estimated sales range
Not available
Not available
Price history
| Date | Event | Price |
|---|---|---|
| 7/31/2026 | Listed for sale | $900,000+68.2%$493/sqft |
Source:  OneKey® MLS as distributed by MLS GRID #1033312 Report a problem OneKey® MLS as distributed by MLS GRID #1033312 Report a problem | ||
| 5/30/2018 | Sold | $535,000-4.3%$293/sqft |
Source: Public Record Report a problem | ||
| 11/6/2017 | Listing removed | $558,999$306/sqft |
Source: RE/MAX Voyage Realty #4744109 Report a problem | ||
| 10/27/2017 | Price change | $558,9990%$306/sqft |
Source: RE/MAX Voyage Realty #4744109 Report a problem | ||
| 10/2/2017 | Listed for sale | $559,000+16.5%$306/sqft |
Source: RE/MAX Voyage Realty #4744109 Report a problem | ||
| 6/29/2017 | Sold | $480,000-3.8%$263/sqft |
Source: OneKey® MLS as distributed by MLS GRID #H4712327 Report a problem | ||
| 3/24/2017 | Listed for sale | $499,000$274/sqft |
Source: RE/MAX Voyage Realty #4712327 Report a problem | ||
| 10/22/2016 | Listing removed | $499,000$274/sqft |
Source: Richard Greco Real Estate #4622054 Report a problem | ||
| 9/1/2016 | Price change | $499,000-2%$274/sqft |
Source: Richard Greco Real Estate #4622054 Report a problem | ||
| 7/5/2016 | Price change | $509,000-1.9%$279/sqft |
Source: Richard Greco Real Estate #4622054 Report a problem | ||
| 5/15/2016 | Listed for sale | $519,000+31.4%$285/sqft |
Source: Richard Greco Real Estate #4622054 Report a problem | ||
| 4/14/2005 | Sold | $395,000$217/sqft |
Source: Public Record Report a problem | ||
Public tax history
| Year | Property taxes | Tax assessment |
|---|---|---|
| 2025 | $8,356 +4.5% | $41,340 -3.5% |
| 2024 | $8,000 +3.1% | $42,840 +4.5% |
| 2023 | $7,763 | $40,980 +13.6% |
| 2022 | -- | $36,060 -3.8% |
| 2021 | -- | $37,500 -3% |
| 2020 | $7,338 +4.4% | $38,640 +6.4% |
| 2019 | $7,026 +4.4% | $36,300 +12.8% |
| 2018 | $6,732 +4.8% | $32,180 +2.2% |
| 2017 | $6,421 +10.5% | $31,500 +2.9% |
| 2016 | $5,812 | $30,624 +6% |
| 2015 | $5,812 +70.7% | $28,891 +4.5% |
| 2014 | $3,404 | $27,660 +3.1% |
| 2013 | -- | $26,817 +1% |
| 2012 | -- | $26,541 +4% |
| 2011 | -- | $25,520 +6% |
| 2010 | -- | $24,076 +1.9% |
| 2009 | -- | $23,616 +5.7% |
| 2008 | -- | $22,348 +1% |
| 2007 | -- | $22,118 +4% |
| 2006 | -- | $21,267 +6% |
| 2005 | -- | $20,064 +2% |
| 2004 | -- | $19,680 +5.7% |
| 2003 | -- | $18,624 +1% |
| 2002 | -- | $18,432 +4% |
| 2001 | -- | $17,723 +6% |
| 2000 | -- | $16,720 |
Find assessor info on the county website
Monthly payment
Climate risks
Neighborhood: Pelham Gardens
Nearby schools
GreatSchools rating
- 5/10Ps 97Grades: PK-5Distance: 0.4 mi
- 7/10Jhs 144 MichelangeloGrades: 6-8Distance: 0.3 mi
- 9/10Bronx Health Sciences High SchoolGrades: 9-12Distance: 1 mi
Schools provided by the listing agent
- Elementary: Contact Agent
- High: Contact Agent
Source: OneKey® MLS as distributed by MLS GRID. This data may not be complete. We recommend contacting the local school district to confirm school assignments for this home.
- $726,500-- bd-- ba1.7k sqft2349 Kingsland Ave, Bronx, NY 10469Off Market
- $733,100-- bd-- ba1.6k sqft2345 Kingsland Ave, Bronx, NY 10469Off Market
- $676,900-- bd-- ba1.2k sqft2343 Kingsland Ave, Bronx, NY 10469Off Market
- $856,300-- bd-- ba2k sqft2339 Kingsland Ave, Bronx, NY 10469Off Market
- $1,073,200-- bd-- ba2.9k sqft2348 Westervelt Ave, Bronx, NY 10469Off Market
- $719,000-- bd-- ba2.9k sqft2348 Westervelt Ave, Bronx, NY 10469Off Market
- $719,000-- bd-- ba2.9k sqft2348 Westervelt Ave, Bronx, NY 10469Off Market
- $1,145,000-- bd-- ba3.2k sqft2344 Westervelt Ave, Bronx, NY 10469Off Market
A local agent can set up tours, give advice and negotiate with sellers.
Similar homes
- $868,0003 bd3 ba1.5k sqft4084 Seton Avenue, Bronx, NY 10466For Sale

 MLS ID #1032952, Daniel Figueroa, Listing by: Locqube New York, Inc.. OneKey® MLS as distributed by MLS GRID
 - $799,0004 bd3 ba1.7k sqft3410 Kingsland Avenue, Bronx, NY 10469For Sale
 MLS ID #1027784, Stephanie Barnes, Listing by: Silverside Realty LLC. OneKey® MLS as distributed by MLS GRID
 - $724,9993 bd3 ba1.7k sqft3303 Eastchester Road, Bronx, NY 10469For Sale
 MLS ID #1023087, Michael A. Moretti, Listing by: eRealty Advisors, Inc. OneKey® MLS as distributed by MLS GRID
 - $625,0003 bd2 ba1.7k sqft1319 Hicks Street, Bronx, NY 10469For Sale
 MLS ID #1033031, Ermelinda McLaughlin, Listing by: eXp Realty. OneKey® MLS as distributed by MLS GRID
 - $859,0004 bd2 ba1.7k sqft195 Graff Avenue, Bronx, NY 10465For SaleMLS ID #1014694, Debbie Rodriguez, Listing by: Keller Williams Realty Group. OneKey® MLS as distributed by MLS GRID
- $699,0003 bd1 ba1.5k sqft3015 Waterbury Avenue, Bronx, NY 10461For SaleMLS ID #1032754, Thomas J. Stokes, Listing by: Century 21 Kafcos Realty. OneKey® MLS as distributed by MLS GRID
- $950,0003 bd2 ba1.7k sqft31 Claudet Way, Eastchester, NY 10709For SaleMLS ID #1028629, Lorraine De La Parra, Listing by: Julia B Fee Sothebys Int. Rlty. OneKey® MLS as distributed by MLS GRID
- $750,0003 bd2 ba1.3k sqft322 Logan Avenue, Bronx, NY 10465For SaleMLS ID #1031107, Gregory Kafcos, Listing by: Century 21 Kafcos Realty. OneKey® MLS as distributed by MLS GRID
- $868,0002 bd2 ba1.6k sqft204-20 45th Dr, Bayside, NY 11361ActiveMLS ID #S1840937, Lydia Li, Listing by: E Realty International Corp. StreetEasy
- $995,0002 bd2 ba990 sqft14617 58th Road, Flushing, NY 11355For SaleMLS ID #1035570, Sammi Chen, Listing by: Landmark International R E LLC. OneKey® MLS as distributed by MLS GRID
- $900,0004 bd2 ba2k sqft29 Montrose Road, Yonkers, NY 10710For SaleMLS ID #1001729, Geno M. George, Listing by: Compass Greater NY, LLC. OneKey® MLS as distributed by MLS GRID
- $998,0003 bd2 ba1k sqft151-28 9th Avenue, Whitestone, NY 11357For SaleMLS ID #1026389, Diana L. Coppola, Listing by: Daniel Gale Sothebys Intl Rlty. OneKey® MLS as distributed by MLS GRID
- $999,9996 bd3 ba1.7k sqft279 Throggs Neck Boulevard, Bronx, NY 10465For SaleMLS ID #1029633, Debbie Rodriguez, Listing by: Keller Williams Realty Group. OneKey® MLS as distributed by MLS GRID
- $950,0004 bd2 ba1.9k sqft547 N 11th Street, New Hyde Park, NY 11040For SaleMLS ID #1035451, Thomas J. Nails, Listing by: Coldwell Banker American Homes. OneKey® MLS as distributed by MLS GRID
- $795,0003 bd2 ba1.4k sqft34 Keats Avenue, Hartsdale, NY 10530For SaleMLS ID #1033939, Jean-Charles DeOliveira Scappaticc, Listing by: ERA Insite Realty Services. OneKey® MLS as distributed by MLS GRID
- $850,0003 bd2 ba1.8k sqft651 Secor Road, Hartsdale, NY 10530For SaleMLS ID #1029319, Agnes A. Seminara Holzberg, Listing by: Julia B Fee Sothebys Int. Rlty. OneKey® MLS as distributed by MLS GRID
- $769,9994 bd3 ba1.6k sqft403 Torry Avenue, Bronx, NY 10473For SaleMLS ID #1023004, Raymond Vasquez, Listing by: RE/MAX Distinguished Hms.&Prop. OneKey® MLS as distributed by MLS GRID
- $899,0004 bd3 ba1.9k sqft17 Doxey Drive, Glen Cove, NY 11542For SaleMLS ID #1023073, Joseph DeVito ABR, Listing by: Keller Williams Realty Greater. OneKey® MLS as distributed by MLS GRID
- $849,0006 bd3 ba2.6k sqft238 Van Cortlandt Park Avenue, Yonkers, NY 10705For SaleMLS ID #1032485, Duwayne Shaw, Listing by: Shaw Properties. OneKey® MLS as distributed by MLS GRID
- $975,0004 bd3 ba1.9k sqft2810 Harding Avenue, Bronx, NY 10465For SaleMLS ID #1003212, Debbie Rodriguez, Listing by: Keller Williams Realty Group. OneKey® MLS as distributed by MLS GRID
