WELCOME to 195 Graff ave., in the vibrant community of Throggs Neck with easy accessibility to all major highways & public transportation, especially an express bus & NY Waterway ferry with direct access into NYC. This classic detached Cape Cod with sits on a
50 x 100 lot, & offers 4 Bedrooms, 2 full bathrooms, timeless curb appeal, a dormered 2nd level, a full finished basement, & beautifully maintained landscaping. This home features a versatile mother-daughter style layout, with a 2-zone heating system, offering flexible living space ideal for extended family, guests or multi-generational living, on separate levels, providing endless possibilities & privacy. Timeless charm meets modern comfort in this home that has been lovingly maintained & tastefully updated over the years. The impeccably landscaped property & inviting paved walkway lead the way into the cozy living room & eat in kitchen with access to the yard, through the very new sliding glass doors. The original hardwood floors & recessed lighting showcase the home's character. The home has been thoughtfully improved with updated electrical, replacement windows, new appliances & a boiler that is 5-6 years old. The roof is 9-10 years old, with seamless gutters installed, and the windows are 6 years old. Outside, the long private driveway accommodates up to 4 cars. Schedule your private showing today & discover this meticulously cared for & cherished home in a community where you will enjoy convenient access to an abundance of restaurants, schools, shopping & everyday amenities.
For sale
Price cut: $70K (8/11)
$789,000
195 Graff Avenue, Bronx, NY 10465
4beds
1,754sqft
Single Family Residence, Residential
Built in 1945
5,000 Square Feet Lot
$-- Zestimate®
$450/sqft
$-- HOA
What's special
Beautifully maintained landscapingRecessed lightingUpdated electricalVersatile mother-daughter style layoutFull finished basementSeamless gutters installedTimeless curb appeal
- 63 days |
- 1,690 |
- 97 |
Zillow last checked:
Listing updated:
Listed by:
Keller Williams Realty Group 914-713-3270,
Debbie Rodriguez 646-872-5062,
Richard M. Rodriguez 917-295-2787,
Keller Williams Realty Group
Source: OneKey® MLS as distributed by MLS GRID,MLS#: 1014694
Facts & features
Interior
Bedrooms & bathrooms
- Bedrooms: 4
- Bathrooms: 2
- Full bathrooms: 2
Bedroom 1
- Description: Sunlit Bedroom
- Level: First
Bedroom 2
- Description: Currently used as a Dining room
- Level: First
Bedroom 3
- Description: Spacious primary Bedroom
- Level: Second
Bedroom 4
- Description: Bedroom w/office alcove & built in shelves
- Level: Second
Bathroom 1
- Description: Renovated full Bathroom
- Level: First
Bathroom 2
- Description: Full Bathroom
- Level: Basement
Basement
- Description: Bonus living space
- Level: Basement
Laundry
- Level: Basement
Heating
- Steam
Cooling
- Wall/Window Unit(s)
Appliances
- Included: Dishwasher, Gas Cooktop, Gas Oven, Tankless Water Heater
- Laundry: Washer/Dryer Hookup, In Basement
Features
- First Floor Bedroom, First Floor Full Bath, Built-in Features, Eat-in Kitchen, In-Law Floorplan, Original Details, Recessed Lighting
- Basement: Finished,Full,See Remarks
- Attic: Crawl
- Has fireplace: No
Interior area
- Total structure area: 1,754
- Total interior livable area: 1,754 sqft
Property
Parking
- Parking features: Driveway
- Has uncovered spaces: Yes
Features
- Levels: Three Or More
Lot
- Size: 5,000 Square Feet
- Features: Back Yard, Front Yard, Garden, Landscaped, Level, Near Public Transit, Near School
Details
- Parcel number: 056060140
- Special conditions: None
Construction
Type & style
- Home type: SingleFamily
- Architectural style: Cape Cod
- Property subtype: Single Family Residence, Residential
Materials
- Brick
- Foundation: Brick/Mortar
Condition
- Updated/Remodeled
- Year built: 1945
Utilities & green energy
- Sewer: Public Sewer
- Water: Other
- Utilities for property: Electricity Connected, Natural Gas Connected, Trash Collection Public
Community & HOA
HOA
- Has HOA: No
Location
- Region: Bronx
Financial & listing details
- Price per square foot: $450/sqft
- Tax assessed value: $45,540
- Annual tax amount: $2,867
- Date on market: 6/24/2026
- Cumulative days on market: 64 days
- Listing agreement: Exclusive Right To Sell
- Electric utility on property: Yes
Estimated market value
Not available
Estimated sales range
Not available
Not available
Price history
| Date | Event | Price |
|---|---|---|
| 8/11/2026 | Price change | $789,000-8.1%$450/sqft |
Source:  OneKey® MLS as distributed by MLS GRID #1014694 Report a problem OneKey® MLS as distributed by MLS GRID #1014694 Report a problem | ||
| 6/25/2026 | Listed for sale | $859,000$490/sqft |
Source: OneKey® MLS as distributed by MLS GRID #1014694 Report a problem | ||
Public tax history
| Year | Property taxes | Tax assessment |
|---|---|---|
| 2025 | $7,052 +6% | $45,540 +17.3% |
| 2024 | $6,653 +4.8% | $38,820 -3.1% |
| 2023 | $6,346 | $40,080 +19.1% |
| 2022 | -- | $33,660 -2.4% |
| 2021 | -- | $34,500 -7.7% |
| 2020 | $2,438 +7.7% | $37,380 +3.7% |
| 2019 | $2,262 +11.8% | $36,060 +36.3% |
| 2016 | $2,024 | $26,460 +3.5% |
| 2015 | $2,024 +51.5% | $25,560 |
| 2014 | $1,335 | $25,560 -3.8% |
| 2013 | -- | $26,569 +2.2% |
| 2012 | -- | $25,988 |
| 2011 | -- | $25,988 +4.9% |
| 2010 | -- | $24,768 +5.5% |
| 2009 | -- | $23,468 +6% |
| 2008 | -- | $22,141 +2.2% |
| 2007 | -- | $21,657 |
| 2006 | -- | $21,657 +4.9% |
| 2005 | -- | $20,640 +5.5% |
| 2004 | -- | $19,557 +6% |
| 2003 | -- | $18,451 +2.2% |
| 2002 | -- | $18,048 |
| 2001 | -- | $18,048 +4.9% |
| 2000 | -- | $17,200 |
Find assessor info on the county website
Monthly payment
Climate risks
Neighborhood: Throggs Neck
Nearby schools
GreatSchools rating
- 5/10Ps 72 Dr William DorneyGrades: PK-5Distance: 0.7 mi
- 6/10Urban Institute Of MathematicsGrades: 6-8Distance: 1 mi
- 3/10Herbert H Lehman High SchoolGrades: 9-12Distance: 2 mi
Schools provided by the listing agent
- Elementary: Contact Agent
- High: Contact Agent
Source: OneKey® MLS as distributed by MLS GRID. This data may not be complete. We recommend contacting the local school district to confirm school assignments for this home.
- $434,000-- bd-- ba1.7k sqft195 Graff Ave, Bronx, NY 10465Off Market
- $434,000-- bd-- ba1.7k sqft195 Graff Ave, Bronx, NY 10465Off Market
- $434,000-- bd-- ba1.7k sqft195 Graff Ave, Bronx, NY 10465Off Market
- $713,200-- bd-- ba1.8k sqft197 Graff Ave, Bronx, NY 10465Off Market
- $1,400,2006 bd4 ba4.6k sqft191 Graff Ave, Bronx, NY 10465Off Market
- $712,100-- bd-- ba1.8k sqft199 Graff Ave, Bronx, NY 10465Off Market
- $--3 bd1 ba-- sqft199 Graff Ave #C, Bronx, NY 10465Off Market
- $538,4002 bd1 ba-- sqft1B Angelas Pl, Bronx, NY 10465Off Market
A local agent can set up tours, give advice and negotiate with sellers.
Similar homes
- $750,0003 bd2 ba1.3k sqft322 Logan Avenue, Bronx, NY 10465For Sale

 MLS ID #1031107, Gregory Kafcos, Listing by: Century 21 Kafcos Realty. OneKey® MLS as distributed by MLS GRID
 - $740,0003 bd2 ba1.6k sqft3181 Waterbury Avenue, Bronx, NY 10465For Sale
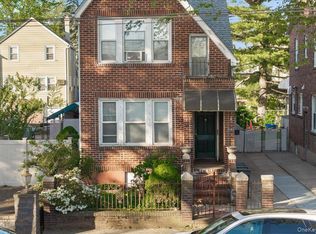 MLS ID #995023, Rosana Martinez, Listing by: SPIRAL NY Real Estate LLC. OneKey® MLS as distributed by MLS GRID
 - $899,0002 bd2 ba1k sqft3161 Wissman Avenue, Bronx, NY 10465For Sale
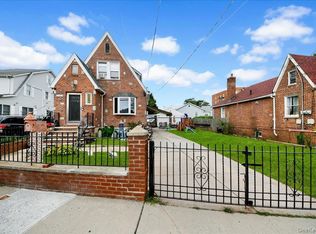 MLS ID #1037106, Gregory Kafcos, Listing by: Century 21 Kafcos Realty. OneKey® MLS as distributed by MLS GRID
 - $975,0004 bd3 ba1.9k sqft2810 Harding Avenue, Bronx, NY 10465For Sale
 MLS ID #1003212, Debbie Rodriguez, Listing by: Keller Williams Realty Group. OneKey® MLS as distributed by MLS GRID
 - $799,0004 bd3 ba1.7k sqft3410 Kingsland Avenue, Bronx, NY 10469For SaleMLS ID #1027784, Stephanie Barnes, Listing by: Silverside Realty LLC. OneKey® MLS as distributed by MLS GRID
- $849,0003 bd2 ba1.7k sqft1904 Tenbroeck Avenue, Bronx, NY 10461For SaleMLS ID #1034068, Aidan Ruane, Listing by: David Ruane Realty Associates. OneKey® MLS as distributed by MLS GRID
- $874,6003 bd2 ba1.8k sqft2351 Kingsland Avenue, Bronx, NY 10469For SaleMLS ID #1033312, Kulsoom Akhtar, Listing by: Key Nest Real Estate, Inc.. OneKey® MLS as distributed by MLS GRID
- $699,0003 bd1 ba1.5k sqft3015 Waterbury Avenue, Bronx, NY 10461For SaleMLS ID #1032754, Thomas J. Stokes, Listing by: Century 21 Kafcos Realty. OneKey® MLS as distributed by MLS GRID
- $849,9994 bd2 ba1.8k sqft1281 Arnow Avenue, Bronx, NY 10469For SaleMLS ID #1038212, Juan M. Polanco, Listing by: EXP Realty. OneKey® MLS as distributed by MLS GRID
- $1,100,0005 bd3 ba1.8k sqft3158 Rawlins Avenue, Bronx, NY 10465For SaleMLS ID #1017978, Donna M. Visvader, Listing by: Preferred Realty Group of NY. OneKey® MLS as distributed by MLS GRID
- $699,9993 bd3 ba1.7k sqft3303 Eastchester Road, Bronx, NY 10469For SaleMLS ID #1023087, Michael A. Moretti, Listing by: eRealty Advisors, Inc. OneKey® MLS as distributed by MLS GRID
- $799,0004 bd2 ba1.6k sqft29 Edward Street, Bethpage, NY 11714For SaleMLS ID #1021902, Mary M. Macaluso, Listing by: Compass Greater NY LLC. OneKey® MLS as distributed by MLS GRID
- $785,0004 bd2 ba1.5k sqft115 Young Avenue, Yonkers, NY 10710For SaleMLS ID #1018124, Joseph Lukic, Listing by: Compass Greater NY, LLC. OneKey® MLS as distributed by MLS GRID
- $799,0003 bd3 ba1.2k sqft21825 104th Avenue, Queens Village, NY 11429For SaleMLS ID #1037684, Md Towhidul Islam, Listing by: Keller Williams Legendary. OneKey® MLS as distributed by MLS GRID
- $998,0003 bd2 ba1k sqft151-28 9th Avenue, Whitestone, NY 11357For SaleMLS ID #1026389, Diana L. Coppola, Listing by: Daniel Gale Sothebys Intl Rlty. OneKey® MLS as distributed by MLS GRID
- $1,060,0004 bd2 ba1.2k sqft14586 8th Avenue, Whitestone, NY 11357For SaleMLS ID #1002027, Frank Loccisano, Listing by: Diana P Duarte Realty Corp. OneKey® MLS as distributed by MLS GRID
- $825,0004 bd3 ba1.2k sqft11934 224th Street, Cambria Heights, NY 11411For SaleMLS ID #1037528, Sharif Keshk, Listing by: Real Broker NY LLC. OneKey® MLS as distributed by MLS GRID
- $785,0005 bd2 ba2.6k sqft27 Faneuil Place, New Rochelle, NY 10801For SaleMLS ID #963055, Dennis B. Aboagye, Listing by: Keller Williams Realty Group. OneKey® MLS as distributed by MLS GRID
- $799,9993 bd3 ba1.7k sqft2891 Montgomery Street, Wantagh, NY 11793For SaleMLS ID #1035158, Laura Dupkin Memisha SRES RENE, Listing by: Realty Advisors Inc. OneKey® MLS as distributed by MLS GRID
- $799,0003 bd2 ba1.3k sqft191 Nassau Boulevard, New Hyde Park, NY 11040For SaleMLS ID #1037871, Grace Desiderio, Listing by: ERA/Caputo Realty. OneKey® MLS as distributed by MLS GRID
