Opportunity Knocks! This spacious 4-bedroom, 2-bath Colonial is ready for its next chapter and offers the perfect opportunity to make it your own. With great bones, a flexible layout, and endless potential, this home is a blank canvas waiting for your personal touch.
The first floor features a generously sized eat-in kitchen with maple cabinetry and direct access to the backyard and covered patio, making indoor/outdoor entertaining a breeze. A formal living room, den or formal dining room, and a full bathroom complete the main level.
Upstairs you’ll find four generously sized bedrooms and a full hall bathroom, providing plenty of space for family, guests, or a home office. The full basement offers a finished bonus room, laundry area, abundant storage, and utility space. An attached one-car garage adds convenience and additional storage.
Situated on a fully fenced corner property, the yard is surrounded by mature landscaping that creates a natural privacy screen, offering a peaceful outdoor retreat. The home is heated by oil hot water heat and features a separate hot water heater.
Bring your vision and make this well-located home your own. With solid space, a desirable layout, and endless possibilities, this is an opportunity you won’t want to miss! The true taxes are $14,338.46
Pending
$775,000
29 Edward Street, Bethpage, NY 11714
4beds
1,605sqft
Single Family Residence, Residential
Built in 1951
6,000 Square Feet Lot
$-- Zestimate®
$483/sqft
$-- HOA
What's special
Attached one-car garageFully fenced corner propertyAbundant storagePeaceful outdoor retreatGenerously sized eat-in kitchenMaple cabinetry
- 46 days
- 723
- 31
Likely to sell faster than
Zillow last checked:
Listing updated:
Listed by:
Compass Greater NY LLC 516-517-4866,
Mary M. Macaluso 516-410-6193
Source: OneKey® MLS as distributed by MLS GRID,MLS#: 1021902
Facts & features
Interior
Bedrooms & bathrooms
- Bedrooms: 4
- Bathrooms: 2
- Full bathrooms: 2
Bedroom 1
- Description: Primary Bedroom, 3 Bedrooms & Full Bath
- Level: Second
Basement
- Description: Finished Room, Laundry, Storage & Utilities
- Level: Basement
Kitchen
- Description: EIK, LR, Den/Dining Room, Bathroom
- Level: First
Heating
- Baseboard, Hot Water, Oil
Cooling
- Wall/Window Unit(s)
Appliances
- Included: Dishwasher, Dryer, Electric Range, Microwave, Refrigerator, Washer
- Laundry: In Basement
Features
- First Floor Full Bath, Eat-in Kitchen, Open Kitchen, Pantry
- Flooring: Carpet, Hardwood
- Basement: Full,Partially Finished
- Attic: Crawl
- Has fireplace: No
Interior area
- Total structure area: 1,605
- Total interior livable area: 1,605 sqft
Property
Parking
- Total spaces: 1
- Parking features: Driveway, Garage
- Garage spaces: 1
- Has uncovered spaces: Yes
Features
- Levels: Three Or More
- Patio & porch: Covered
- Fencing: Back Yard,Chain Link
Lot
- Size: 6,000 Square Feet
- Dimensions: 60 x 100
- Features: Back Yard, Corner Lot, Near Public Transit, Near School, Near Shops, Sprinklers In Front, Sprinklers In Rear
Details
- Parcel number: 2489465900000230
- Special conditions: None
Construction
Type & style
- Home type: SingleFamily
- Architectural style: Colonial
- Property subtype: Single Family Residence, Residential
Materials
- Vinyl Siding
Condition
- Year built: 1951
Utilities & green energy
- Sewer: Public Sewer
- Water: Public
- Utilities for property: Natural Gas Available, Sewer Connected, Trash Collection Public, Water Connected
Community & HOA
HOA
- Has HOA: No
Location
- Region: Bethpage
Financial & listing details
- Price per square foot: $483/sqft
- Tax assessed value: $496,000
- Annual tax amount: $14,338
- Date on market: 7/13/2026
- Cumulative days on market: 66 days
- Listing agreement: Exclusive Right To Sell
Estimated market value
Not available
Estimated sales range
Not available
Not available
Price history
| Date | Event | Price |
|---|---|---|
| 9/21/2026 | Pending sale | $775,000$483/sqft |
Source:  OneKey® MLS as distributed by MLS GRID #1021902 Report a problem OneKey® MLS as distributed by MLS GRID #1021902 Report a problem | ||
| 9/17/2026 | Listing removed | $775,000$483/sqft |
Source: OneKey® MLS as distributed by MLS GRID #1021902 Report a problem | ||
| 9/8/2026 | Price change | $775,000-3%$483/sqft |
Source: OneKey® MLS as distributed by MLS GRID #1021902 Report a problem | ||
| 8/24/2026 | Listed for sale | $799,000$498/sqft |
Source: OneKey® MLS as distributed by MLS GRID #1021902 Report a problem | ||
| 8/5/2026 | Listing removed | $799,000$498/sqft |
Source: OneKey® MLS as distributed by MLS GRID #1021902 Report a problem | ||
| 7/13/2026 | Listed for sale | $799,000$498/sqft |
Source: OneKey® MLS as distributed by MLS GRID #1021902 Report a problem | ||
Public tax history
| Year | Property taxes | Tax assessment |
|---|---|---|
| 2024 | -- | $496 |
| 2023 | -- | $496 +1.8% |
| 2022 | -- | $487 |
| 2021 | $5,082 -9% | -- |
| 2020 | $5,584 -1% | $505 -6.7% |
| 2019 | $5,644 | $541 -6.2% |
| 2018 | $5,644 -7.1% | $577 -5.9% |
| 2017 | $6,073 +3.9% | $613 -5.5% |
| 2016 | $5,848 +114.7% | $649 -5.3% |
| 2015 | $2,723 +0.6% | $685 -8.5% |
| 2013 | $2,708 -5.5% | $749 -10.9% |
| 2012 | $2,866 -35.7% | $841 -11.9% |
| 2011 | $4,455 +9.7% | $955 -3.9% |
| 2010 | $4,061 | $994 -15.8% |
| 2009 | -- | $1,181 +0.3% |
| 2008 | -- | $1,177 -1.4% |
| 2006 | -- | $1,194 -38.4% |
| 2005 | -- | $1,937 -40.7% |
| 2004 | -- | $3,264 |
| 2003 | -- | $3,264 -47.8% |
| 2002 | -- | $6,250 |
| 2001 | -- | $6,250 |
| 2000 | -- | $6,250 |
Find assessor info on the county website
Monthly payment
Climate risks
Neighborhood: 11714
Nearby schools
Schools provided by the listing agent
- Elementary: Central Boulevard Elementary School
- Middle: John F Kennedy Middle School - Nassau
- High: Bethpage Senior High School
Source: OneKey® MLS as distributed by MLS GRID. This data may not be complete. We recommend contacting the local school district to confirm school assignments for this home.
Similar homes
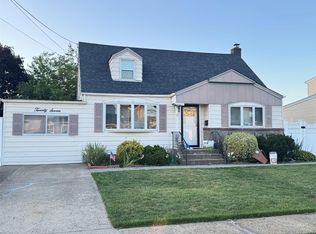
- $749,0002 bd2 ba1.5k sqft51 Columbia Street, Farmingdale, NY 11735For Sale
 MLS ID #1058397, Nancy G. Mangieri, Listing by: Coldwell Banker American Homes. OneKey® MLS as distributed by MLS GRID
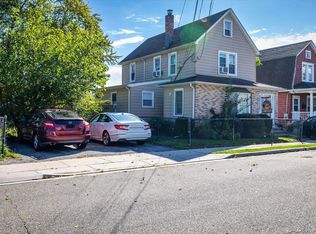
 - $749,0003 bd3 ba1.2k sqft30 Jay Street, Hicksville, NY 11801For Sale
 MLS ID #1056936, Gurinderjit Singh, Listing by: North Star Home Services Inc. OneKey® MLS as distributed by MLS GRID
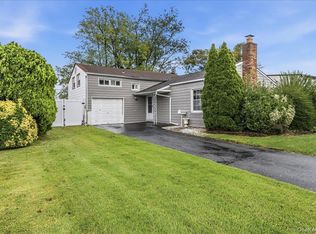
 - $749,0003 bd2 ba1.8k sqft10 Seneca Drive, Massapequa, NY 11758For Sale
 MLS ID #1050899, Chris J. Boylan, Listing by: EXIT Realty Premier. OneKey® MLS as distributed by MLS GRID
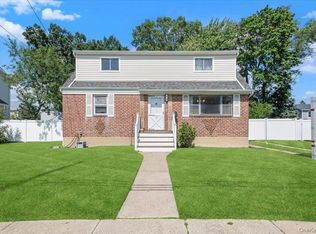
 - $729,9994 bd2 ba1.6k sqft177 Toronto Avenue, Massapequa, NY 11758For Sale
 MLS ID #1047510, Stephen Zappalla, Listing by: Keller Williams Realty Elite. OneKey® MLS as distributed by MLS GRID
 - $730,0004 bd1 ba1.3k sqft38 Croyden Lane, Hicksville, NY 11801For SaleMLS ID #1051273, Robert A. Korber, Listing by: Signature Premier Properties. OneKey® MLS as distributed by MLS GRID
- $759,8604 bd2 ba1.2k sqft7 Edward Avenue, Hicksville, NY 11801For SaleMLS ID #1032704, Malgorzata Zarska, Listing by: Omega Realty of Greenpoint LLC. OneKey® MLS as distributed by MLS GRID
- $799,0005 bd2 ba1.8k sqft64 Bridle Lane, Hicksville, NY 11801For SaleMLS ID #1034110, Michael J. Fink CBR, Listing by: BERKSHIRE HATHAWAY. OneKey® MLS as distributed by MLS GRID
- $799,9994 bd2 ba1.7k sqft160 Overlook Drive, East Islip, NY 11730For SaleMLS ID #1049430, Diane L. Mueller CBR, Listing by: Douglas Elliman Real Estate. OneKey® MLS as distributed by MLS GRID
- $649,0003 bd1 ba1.5k sqft8 Park Circle N, Farmingdale, NY 11735For SaleMLS ID #1055821, Chris J. Boylan, Listing by: EXIT Realty Premier. OneKey® MLS as distributed by MLS GRID
- $785,0003 bd2 ba1.2k sqft2 Gateway, Farmingdale, NY 11735For SaleMLS ID #1031431, Socorro Fernandez, Listing by: Malvec Acquisitions LLC. OneKey® MLS as distributed by MLS GRID
- $749,0003 bd2 ba1.4k sqft1981 Lenox Avenue, East Meadow, NY 11554For SaleMLS ID #1036131, Richard P. Krug Sr, Listing by: Coldwell Banker American Homes. OneKey® MLS as distributed by MLS GRID
- $799,9993 bd2 ba1.7k sqft196 Von Huenfeld Street, Massapequa Park, NY 11762For SaleMLS ID #1051651, Michael Pesce, Listing by: BERKSHIRE HATHAWAY. OneKey® MLS as distributed by MLS GRID
- $899,8885 bd3 ba1.9k sqft119 Periwinkle Road, Levittown, NY 11756For SaleMLS ID #1050956, Joseph Casale SFR, Listing by: Signature Premier Properties. OneKey® MLS as distributed by MLS GRID
- $749,9993 bd2 ba1.1k sqft510 Secatogue Avenue, Farmingdale, NY 11735For SaleMLS ID #1040415, Kadiatou Balde LHC, Listing by: HomeSmart CrossIsland. OneKey® MLS as distributed by MLS GRID
- $799,9993 bd2 ba1.7k sqft11 Moeller Street, Hicksville, NY 11801For SaleMLS ID #1012376, Jennifer Reinhardt, Listing by: Coldwell Banker American Homes. OneKey® MLS as distributed by MLS GRID
- $599,0003 bd2 ba1.1k sqft55 Columbia Street, Farmingdale, NY 11735For SaleMLS ID #1058400, Nancy G. Mangieri, Listing by: Coldwell Banker American Homes. OneKey® MLS as distributed by MLS GRID
- $799,9994 bd2 ba1.4k sqft54 Greenway Boulevard, Elmont, NY 11003For SaleMLS ID #1056645, John Varghese, Listing by: FIRST FLAG Realty Inc. OneKey® MLS as distributed by MLS GRID
- $899,0003 bd3 ba1.7k sqft7 Primrose Avenue, Hicksville, NY 11801For SaleMLS ID #1055888, Md Kabir H. Munshi, Listing by: Exit Realty Prime. OneKey® MLS as distributed by MLS GRID
- $749,0003 bd3 ba1.6k sqft283 W Gates Avenue, Lindenhurst, NY 11757For SaleMLS ID #1048753, Tricia English, Listing by: Signature Premier Properties. OneKey® MLS as distributed by MLS GRID
- $945,0004 bd3 ba2.3k sqft62 Linden Boulevard, Hicksville, NY 11801For SaleMLS ID #1024759, Robert R. Guarino, Listing by: NY Space Finders Inc. OneKey® MLS as distributed by MLS GRID
