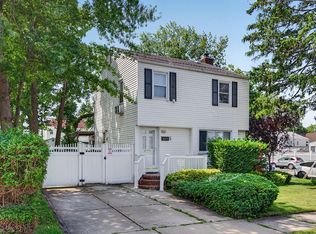
Welcome to this well-maintained Cape nestled on a quiet residential block in the heart of Whitestone. This home offers three bedrooms, two full baths, and a versatile bonus room—perfect for a home office, playroom, or guest space.
Enjoy a spacious lower level offering endless possibilities for recreation, home office, and storage. Outside, the private backyard with a deck creates the perfect setting for entertaining or relaxing, while the newly completed front stoop enhances the home's curb appeal. Additional highlights include replacement windows installed in 2009 with a 50-year warranty, ample parking, and beautiful bridge views.
Conveniently located near schools, shopping, restaurants, parks, and public transportation, this home presents an excellent opportunity to move right in and add your own personal touches over time.
Pending
$998,000
151-28 9th Avenue, Whitestone, NY 11357
3beds
1,043sqft
Single Family Residence, Residential
Built in 1955
5,200 Square Feet Lot
$-- Zestimate®
$957/sqft
$-- HOA
What's special
Versatile bonus roomAmple parkingBeautiful bridge viewsSpacious lower levelNewly completed front stoopThree bedrooms
- 94 days
- 581
- 21
Likely to sell faster than
Zillow last checked:
Listing updated:
Listed by:
Daniel Gale Sothebys Intl Rlty 516-626-7600,
Diana L. Coppola 917-232-3808,
Jean Marie Stalzer 516-509-7564,
Daniel Gale Sothebys Intl Rlty
Source: OneKey® MLS as distributed by MLS GRID,MLS#: 1026389
Facts & features
Interior
Bedrooms & bathrooms
- Bedrooms: 3
- Bathrooms: 2
- Full bathrooms: 2
Other
- Description: Entry Foyer, Living Room, Dining Room, Eat-in Kitchen, Bedroom, Bathroom
- Level: First
Other
- Description: 2 Bedrooms, Bonus Room
- Level: Second
Other
- Description: Full Basement, Laundry Room
- Level: Basement
Heating
- Electric
Cooling
- Central Air
Appliances
- Included: Dishwasher, Dryer, Exhaust Fan, Freezer, Gas Cooktop, Gas Oven, Microwave, Oven, Refrigerator, Washer, Gas Water Heater
- Laundry: Gas Dryer Hookup, In Basement, Inside, Laundry Room, Washer Hookup
Features
- First Floor Bedroom, First Floor Full Bath, Eat-in Kitchen, Entrance Foyer, Formal Dining, High Speed Internet
- Flooring: Wood
- Windows: Bay Window(s), New Windows, Screens
- Basement: Full,Storage Space,Walk-Out Access
- Attic: Scuttle
- Has fireplace: No
Interior area
- Total structure area: 1,043
- Total interior livable area: 1,043 sqft
Property
Parking
- Total spaces: 2
- Parking features: Driveway, On Street, Open, Tandem
- Has uncovered spaces: Yes
Features
- Patio & porch: Deck, Porch
- Exterior features: Gas Grill, Lighting, Mailbox, Rain Gutters
- Fencing: Back Yard
- Has view: Yes
- View description: Bridge(s), Neighborhood
Lot
- Size: 5,200 Square Feet
- Dimensions: 52 x 100
Details
- Parcel number: 045260097
- Special conditions: None
- Other equipment: Irrigation Equipment
Construction
Type & style
- Home type: SingleFamily
- Architectural style: Cape Cod
- Property subtype: Single Family Residence, Residential
Materials
- Aluminum Siding
- Foundation: Concrete Perimeter
Condition
- Year built: 1955
Utilities & green energy
- Sewer: Public Sewer
- Water: Public
- Utilities for property: Cable Connected, Electricity Connected, Natural Gas Connected, Phone Connected, Sewer Connected, Trash Collection Public, Water Connected
Community & HOA
HOA
- Has HOA: No
Location
- Region: Whitestone
Financial & listing details
- Price per square foot: $957/sqft
- Tax assessed value: $877,000
- Annual tax amount: $8,830
- Date on market: 7/23/2026
- Cumulative days on market: 93 days
- Listing agreement: Exclusive Right To Sell
- Electric utility on property: Yes
Estimated market value
Not available
Estimated sales range
Not available
Not available
Price history
| Date | Event | Price |
|---|---|---|
| 10/1/2026 | Pending sale | $998,000$957/sqft |
Source:  OneKey® MLS as distributed by MLS GRID #1026389 Report a problem OneKey® MLS as distributed by MLS GRID #1026389 Report a problem | ||
| 7/23/2026 | Listed for sale | $998,000+52.4%$957/sqft |
Source: OneKey® MLS as distributed by MLS GRID #1026389 Report a problem | ||
| 7/21/2005 | Sold | $655,000+91%$628/sqft |
Source: Public Record Report a problem | ||
| 12/22/2000 | Sold | $343,000$329/sqft |
Source: Public Record Report a problem | ||
Public tax history
| Year | Property taxes | Tax assessment |
|---|---|---|
| 2025 | -- | $52,620 +1.9% |
| 2024 | -- | $51,660 +3.1% |
| 2023 | -- | $50,100 -4.8% |
| 2022 | -- | $52,620 -0.3% |
| 2021 | -- | $52,800 +3% |
| 2020 | $7,389 +6.8% | $51,240 -4.4% |
| 2019 | $6,919 -5.2% | $53,580 +53.6% |
| 2018 | $7,296 +8.8% | $34,878 +6% |
| 2017 | $6,707 +15.7% | $32,904 |
| 2016 | $5,798 | $32,904 +0.8% |
| 2015 | $5,798 +74.6% | $32,656 +6% |
| 2014 | $3,320 | $30,808 +6% |
| 2013 | -- | $29,065 +6% |
| 2012 | -- | $27,420 -9.4% |
| 2011 | -- | $30,273 +0.8% |
| 2010 | -- | $30,045 +6% |
| 2009 | -- | $28,345 +6% |
| 2008 | -- | $26,741 |
Find assessor info on the county website
Monthly payment
Climate risks
Neighborhood: Whitestone
Nearby schools
Schools provided by the listing agent
- Elementary: Ps 193 Alfred J Kennedy
- Middle: Jhs 194 William Carr
- High: Bayside High School
Source: OneKey® MLS as distributed by MLS GRID. This data may not be complete. We recommend contacting the local school district to confirm school assignments for this home.

Similar homes
- $1,088,0004 bd3 ba1.4k sqft152-15 11th Ave, Flushing, NY 11357Active
 MLS ID #S1839755, Stacey Tzortzatos, Listing by: Sigma Group Real Estate LLC. StreetEasy
 - $888,0002 bd1 ba960 sqft15150 11th Ave, Whitestone, NY 11357Active
 MLS ID #S1838450, Huanyan Vivian Li, Listing by: Prospes Real Estate Corp. StreetEasy
 - $1,250,0003 bd2 ba1.2k sqft16029 21st Road, Whitestone, NY 11357For Sale

 MLS ID #1021599, Xiaomeng C. Zhang PSA, Listing by: Keller Williams Realty Greater. OneKey® MLS as distributed by MLS GRID
 - $1,280,0003 bd2 ba1.3k sqft16604 22nd Ave, Whitestone, NY 11357Active
 MLS ID #S1839186, Siang - Lillian Liu, Listing by: P R O Links Realty Inc. StreetEasy
 - $975,0003 bd3 ba1.3k sqft7551 Utopia Parkway, Fresh Meadows, NY 11366For SaleMLS ID #1059695, Thomas S. Hennerty, Listing by: Thomas S. Hennerty. OneKey® MLS as distributed by MLS GRID
- $918,0003 bd2 ba1.1k sqft4621 216th Street, Bayside, NY 11361For SaleMLS ID #1055774, Gina Back, Listing by: RE/MAX 1st Choice. OneKey® MLS as distributed by MLS GRID
- $899,0002 bd2 ba1k sqft3161 Wissman Avenue, Bronx, NY 10465For SaleMLS ID #1037106, Gregory Kafcos, Listing by: Century 21 Kafcos Realty. OneKey® MLS as distributed by MLS GRID
- $1,158,0004 bd3 ba1k sqft4320 Utopia Parkway, Flushing, NY 11358For SaleMLS ID #1038206, Sammi Chen, Listing by: Landmark International R E LLC. OneKey® MLS as distributed by MLS GRID
- $825,0002 bd2 ba1.1k sqft2653 Harding Avenue, Bronx, NY 10465For SaleMLS ID #1058858, Gregory Kafcos, Listing by: Century 21 Kafcos Realty. OneKey® MLS as distributed by MLS GRID
- $1,195,0003 bd2 ba1.1k sqft75-79 181st Street, Fresh Meadows, NY 11366For SaleMLS ID #1055421, Berta Yadgarova, Listing by: Exit Realty First Choice. OneKey® MLS as distributed by MLS GRID
- $730,0003 bd2 ba1.3k sqft322 Logan Avenue, Bronx, NY 10465For SaleMLS ID #1031107, Gregory Kafcos, Listing by: Century 21 Kafcos Realty. OneKey® MLS as distributed by MLS GRID
- $739,0003 bd2 ba1.1k sqft45 Schofield Street, Bronx, NY 10464For SaleMLS ID #1057475, Courtney Burke Maron, Listing by: Compass Greater NY, LLC. OneKey® MLS as distributed by MLS GRID
- $799,0004 bd2 ba1.3k sqft2929 Coddington Avenue, Bronx, NY 10461For SaleMLS ID #1057241, Lorenna Lorenzo, Listing by: Exit Realty Connections. OneKey® MLS as distributed by MLS GRID
- $895,0003 bd3 ba1.3k sqft11428 130th Street, South Ozone Park, NY 11420For SaleMLS ID #1047606, Kandice Inder, Listing by: Keller Williams Legendary. OneKey® MLS as distributed by MLS GRID
- $919,0003 bd1 ba1.1k sqft35 79th Avenue, New Hyde Park, NY 11040For SaleMLS ID #1045376, Hong Guo, Listing by: Proagent Realty Gold Coast LLC. OneKey® MLS as distributed by MLS GRID
- $995,0003 bd2 ba1.4k sqft10 Crossbar Road, Hastings-on-Hudson, NY 10706For SaleMLS ID #1048634, Arthur Riolo, Listing by: Compass Greater NY, LLC. OneKey® MLS as distributed by MLS GRID
- $860,0003 bd1 ba1k sqft8614 251st Street, Bellerose, NY 11426For SaleMLS ID #1050980, Patricia M. Aprigliano ABR, Listing by: Howard Hanna Coach. OneKey® MLS as distributed by MLS GRID
