Bordering Baychester and Pelham area, this stunning residence has been seriously cared for, and it shows in every detail. A perfect blend of thoughtful renovation and modern efficiency, the home features beautiful finishes and beautiful upgrades throughout. Peace of mind comes standard, as ALL HIGH TICKET MECHANICALS ARE BRAND NEW, including the roof, boiler, and hot water tank. SOLAR PANELS free and CLEAR at closing! Enjoy customized climate control in every room with efficient SPLIT UNTIS, while the integrated solar panels ensure eco-friendly living and significant utility savings. The interior boasts a sophisticated aesthetic with quality craftsmanship that caters to the most discerning buyer. From the pristine infrastructure to the designer-level touches, no stone has been left unturned in this property’s transformation. This is a rare opportunity to own a truly turnkey home in a quiet, residential pocket. Just move in, unpack, and enjoy a home that offers both luxury and long-term reliability.
For sale
$799,000
3410 Kingsland Avenue, Bronx, NY 10469
4beds
1,764sqft
Single Family Residence, Residential
Built in 1960
1,764 Square Feet Lot
$-- Zestimate®
$453/sqft
$-- HOA
What's special
Designer-level touchesQuality craftsmanshipBeautiful upgrades throughoutSophisticated aestheticBeautiful finishesPristine infrastructure
- 22 days |
- 598 |
- 37 |
Likely to sell faster than
Zillow last checked:
Listing updated:
Listed by:
Silverside Realty LLC 914-350-2883,
Stephanie Barnes 347-615-1342
Source: OneKey® MLS as distributed by MLS GRID,MLS#: 1027784
Facts & features
Interior
Bedrooms & bathrooms
- Bedrooms: 4
- Bathrooms: 3
- Full bathrooms: 2
- 1/2 bathrooms: 1
Heating
- Electric
Cooling
- Ductless
Appliances
- Included: Oven, Range
Features
- Crown Molding, Eat-in Kitchen, Granite Counters, Walk Through Kitchen
- Basement: Finished,Walk-Out Access
- Attic: See Remarks
Interior area
- Total structure area: 1,764
- Total interior livable area: 1,764 sqft
Property
Parking
- Total spaces: 1
- Parking features: Attached, Driveway, Garage, Off Street
- Garage spaces: 1
- Has uncovered spaces: Yes
Lot
- Size: 1,764 Square Feet
Details
- Parcel number: 047280102
- Special conditions: None
Construction
Type & style
- Home type: SingleFamily
- Architectural style: Traditional
- Property subtype: Single Family Residence, Residential
- Attached to another structure: Yes
Materials
- Brownstone
Condition
- Year built: 1960
Utilities & green energy
- Sewer: Public Sewer
- Water: Public
- Utilities for property: Electricity Available, Natural Gas Available
Community & HOA
HOA
- Has HOA: No
Location
- Region: Bronx
Financial & listing details
- Price per square foot: $453/sqft
- Tax assessed value: $617,000
- Annual tax amount: $3,345
- Date on market: 7/18/2026
- Cumulative days on market: 23 days
- Listing agreement: Exclusive Right To Sell
- Electric utility on property: Yes
Estimated market value
Not available
Estimated sales range
Not available
Not available
Price history
| Date | Event | Price |
|---|---|---|
| 7/18/2026 | Listed for sale | $799,000$453/sqft |
Source:  OneKey® MLS as distributed by MLS GRID #1027784 Report a problem OneKey® MLS as distributed by MLS GRID #1027784 Report a problem | ||
| 7/17/2026 | Listing removed | $799,000$453/sqft |
Source: OneKey® MLS as distributed by MLS GRID #992298 Report a problem | ||
| 7/16/2026 | Price change | $799,000-6.5%$453/sqft |
Source: OneKey® MLS as distributed by MLS GRID #992298 Report a problem | ||
| 6/25/2026 | Price change | $855,000-1.7%$485/sqft |
Source: OneKey® MLS as distributed by MLS GRID #992298 Report a problem | ||
| 4/29/2026 | Listed for sale | $870,000+104.7%$493/sqft |
Source: OneKey® MLS as distributed by MLS GRID #992298 Report a problem | ||
| 8/19/2006 | Sold | $425,000+34.9%$241/sqft |
Source: Public Record Report a problem | ||
| 5/10/2006 | Sold | $315,000$179/sqft |
Source: Public Record Report a problem | ||
Public tax history
| Year | Property taxes | Tax assessment |
|---|---|---|
| 2025 | $6,162 +6% | $37,020 +19.1% |
| 2024 | $5,813 +3.5% | $31,080 -12.6% |
| 2023 | $5,615 | $35,580 +17.9% |
| 2022 | -- | $30,180 -4.7% |
| 2021 | -- | $31,680 +10.7% |
| 2020 | $5,412 +6% | $28,620 +9.4% |
| 2019 | $5,105 +5.9% | $26,160 +13.5% |
| 2018 | $4,820 +6.6% | $23,040 +3.9% |
| 2017 | $4,521 +2% | $22,176 |
| 2016 | $4,433 | $22,176 +4.1% |
| 2015 | $4,433 +75.7% | $21,306 +6% |
| 2014 | $2,523 | $20,100 +4.7% |
| 2013 | -- | $19,200 +3.9% |
| 2012 | -- | $18,480 -7.8% |
| 2011 | -- | $20,040 -1.2% |
| 2010 | -- | $20,280 +4.5% |
| 2009 | -- | $19,414 +6% |
| 2008 | -- | $18,316 +6% |
| 2007 | -- | $17,280 |
| 2006 | -- | $17,280 +1.8% |
| 2005 | -- | $16,980 +5% |
| 2004 | -- | $16,179 +6% |
| 2003 | -- | $15,264 +6% |
| 2002 | -- | $14,400 |
| 2001 | -- | $14,400 +0.8% |
| 2000 | -- | $14,291 |
Find assessor info on the county website
Monthly payment
Climate risks
Neighborhood: Laconia
Nearby schools
GreatSchools rating
- 5/10Ps 111 Seton FallsGrades: PK-5Distance: 0.5 mi
- 7/10Jhs 144 MichelangeloGrades: 6-8Distance: 1 mi
- 9/10Bronx Health Sciences High SchoolGrades: 9-12Distance: 0.6 mi
Schools provided by the listing agent
- Elementary: Ps 111 Seton Falls
- Middle: Jhs 144 Michelangelo
- High: Harry S Truman High School
Source: OneKey® MLS as distributed by MLS GRID. This data may not be complete. We recommend contacting the local school district to confirm school assignments for this home.
- $790,0005 bd3 ba1.7k sqft3412 Kingsland Ave, Bronx, NY 10469Sold
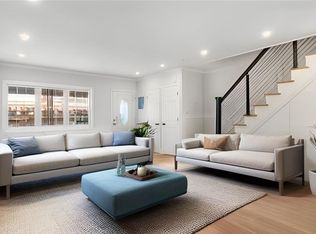
- $749,900-- bd-- ba1.8k sqft3408 Kingsland Ave, Bronx, NY 10469Off Market
- $647,000-- bd-- ba1.7k sqft3414 Kingsland Ave, Bronx, NY 10469Off Market
- $630,7001 bd1 ba1.5k sqft3416 Kingsland Ave, Bronx, NY 10469Off Market
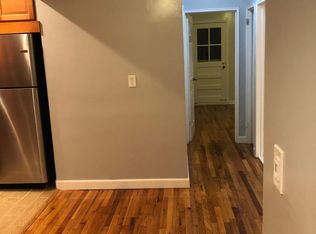
- $---- bd-- ba-- sqft3416 Kingsland Ave #2, Bronx, NY 10469Off Market
- $776,0005 bd2 ba1.8k sqft1653 Tillotson Ave, Bronx, NY 10469Off Market
- $478,400-- bd-- ba-- sqftKingsland Ave, Bronx, NY 10469Off Market
- $129,0002,008 sqftKingsland Ave, Bronx, NY 10469Off Market
A local agent can set up tours, give advice and negotiate with sellers.
Similar homes
- $719,0003 bd3 ba1.8k sqft3337 Gunther Avenue, Bronx, NY 10469For Sale
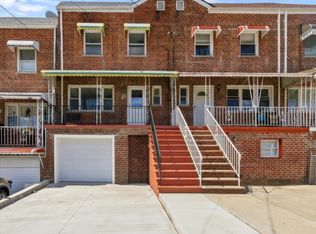
 MLS ID #1023633, Zaida I. Perez, Listing by: Elite Real Estate Group 1 LLC. OneKey® MLS as distributed by MLS GRID
 - $724,9993 bd3 ba1.7k sqft3303 Eastchester Road, Bronx, NY 10469For Sale
 MLS ID #1023087, Michael A. Moretti, Listing by: eRealty Advisors, Inc. OneKey® MLS as distributed by MLS GRID
 - $900,0003 bd2 ba1.8k sqft2351 Kingsland Avenue, Bronx, NY 10469For Sale
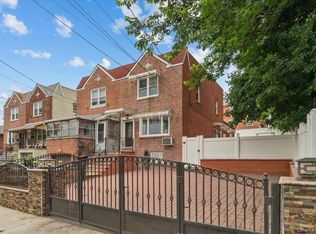 MLS ID #1033312, Kulsoom Akhtar, Listing by: Key Nest Real Estate, Inc.. OneKey® MLS as distributed by MLS GRID
 - $849,0003 bd2 ba1.7k sqft1904 Tenbroeck Avenue, Bronx, NY 10461For Sale
 MLS ID #1034068, Aidan Ruane, Listing by: David Ruane Realty Associates. OneKey® MLS as distributed by MLS GRID
 - $750,0004 bd3 ba1.6k sqft1912 Hunt Avenue, Bronx, NY 10462For SaleMLS ID #1031157, Joseph Cosentino, Listing by: Morris Park Realty Group. OneKey® MLS as distributed by MLS GRID
- $885,0003 bd3 ba1.7k sqft1915 Fowler Avenue, Bronx, NY 10462For SaleMLS ID #1034953, Paul Fortuna, Listing by: Houlihan Lawrence Inc.. OneKey® MLS as distributed by MLS GRID
- $868,0003 bd3 ba1.5k sqft4084 Seton Avenue, Bronx, NY 10466For SaleMLS ID #1032952, Daniel Figueroa, Listing by: Locqube New York, Inc.. OneKey® MLS as distributed by MLS GRID
- $769,9994 bd3 ba1.6k sqft403 Torry Avenue, Bronx, NY 10473For SaleMLS ID #1023004, Raymond Vasquez, Listing by: RE/MAX Distinguished Hms.&Prop. OneKey® MLS as distributed by MLS GRID
- $829,0003 bd3 ba1.2k sqft1804 Seminole Avenue, Bronx, NY 10461For SaleMLS ID #1027925, Christopher M. Amelio, Listing by: Morris Park Realty Group. OneKey® MLS as distributed by MLS GRID
- $949,0006 bd4 ba2.4k sqft2445 Yates Avenue, Bronx, NY 10469For SaleMLS ID #985241, Alfred Paloka, Listing by: Keller Williams Realty NYC Grp. OneKey® MLS as distributed by MLS GRID
- $750,0003 bd2 ba1.3k sqft322 Logan Avenue, Bronx, NY 10465For SaleMLS ID #1031107, Gregory Kafcos, Listing by: Century 21 Kafcos Realty. OneKey® MLS as distributed by MLS GRID
- $699,0003 bd1 ba1.5k sqft3015 Waterbury Avenue, Bronx, NY 10461For SaleMLS ID #1032754, Thomas J. Stokes, Listing by: Century 21 Kafcos Realty. OneKey® MLS as distributed by MLS GRID
- $750,0004 bd2 ba2k sqft228 Calhoun Avenue, Bronx, NY 10465For SaleMLS ID #977782, Angela Cerrato, Listing by: Houlihan Lawrence Inc.. OneKey® MLS as distributed by MLS GRID
- $750,0003 bd2 ba1.6k sqft3181 Waterbury Avenue, Bronx, NY 10465For SaleMLS ID #995023, Rosana Martinez, Listing by: SPIRAL NY Real Estate LLC. OneKey® MLS as distributed by MLS GRID
- $859,0004 bd2 ba1.7k sqft195 Graff Avenue, Bronx, NY 10465For SaleMLS ID #1014694, Debbie Rodriguez, Listing by: Keller Williams Realty Group. OneKey® MLS as distributed by MLS GRID
- $799,9993 bd3 ba1.4k sqft351 Grandview Boulevard, Yonkers, NY 10710For SaleMLS ID #1006669, Stanley V. Mathew, Listing by: CENTURY 21 ROYAL. OneKey® MLS as distributed by MLS GRID
- $795,0003 bd2 ba1.4k sqft34 Keats Avenue, Hartsdale, NY 10530For SaleMLS ID #1033939, Jean-Charles DeOliveira Scappaticc, Listing by: ERA Insite Realty Services. OneKey® MLS as distributed by MLS GRID
- $799,9994 bd2 ba1.5k sqft115 Young Avenue, Yonkers, NY 10710For SaleMLS ID #1018124, Joseph Lukic, Listing by: Compass Greater NY, LLC. OneKey® MLS as distributed by MLS GRID
- $839,0006 bd3 ba1.3k sqft2639 Decatur Avenue, Bronx, NY 10458For SaleMLS ID #1033359, Mouhamadou L. Diallo, Listing by: YourHomeSold Guaranteed Realty. OneKey® MLS as distributed by MLS GRID
- $899,0007 bd-- ba1.8k sqft681 E 243rd Street, Bronx, NY 10470For SaleMLS ID #1035296, Nicole Taliafero, Listing by: YourHomeSold Guaranteed Realty. OneKey® MLS as distributed by MLS GRID
