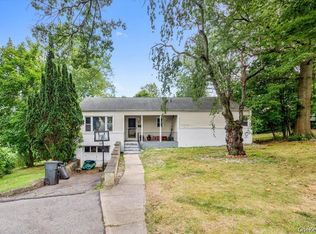
Welcome to this charming Ranch home situated in the highly desirable and tree-lined neighborhood of CRESTWOOD LAKE in Yonkers, boasting 3 bedrooms and 2.1 bathrooms. This bright and airy property offers a perfect blend of comfort and convenience. The main level features a spacious living area perfect for entertaining, dining room, and an EIK with door to the Patio and backyard. Step outside to a lovely backyard space, ideal for summer barbecues or morning coffee. Perfectly located near parks, shopping, dining, and major highways for an effortless commute into NYC. Lower level (approximately 733 SQFT) with separate entrance is not included in the total SQFT of public records. Taxes do not reflect basic star of $920. Please verify taxes and SQFT before inspection or contract. Don’t miss the opportunity to make 351 Grandview Blvd your new address.
For sale
Price cut: $99K (6/29)
$799,999
351 Grandview Boulevard, Yonkers, NY 10710
3beds
1,400sqft
Single Family Residence, Residential
Built in 1957
9,500 Square Feet Lot
$805,800 Zestimate®
$571/sqft
$-- HOA
What's special
Charming ranch homeDining roomBright and airy property
- 53 days |
- 2,023 |
- 96 |
Zillow last checked:
Listing updated:
Listed by:
CENTURY 21 ROYAL 914-722-0700,
Stanley V. Mathew 845-300-8458
Source: OneKey® MLS as distributed by MLS GRID,MLS#: 1006669
Facts & features
Interior
Bedrooms & bathrooms
- Bedrooms: 3
- Bathrooms: 3
- Full bathrooms: 2
- 1/2 bathrooms: 1
Other
- Description: EH, large LRM, Dining Room, EIK/door to Patio/Yard, Hall Bath, BRM, BRM, MBRM/Fbath.
- Level: First
Other
- Description: FRM/door to side yard and backyard, Laundry Room, Utility Room, BRM, Storage Room.
- Level: Basement
Heating
- Natural Gas
Cooling
- Electric, Multi Units
Appliances
- Included: Dishwasher, Dryer, Range, Refrigerator, Washer
- Laundry: Washer/Dryer Hookup
Features
- First Floor Bedroom, First Floor Full Bath, Eat-in Kitchen, Primary Bathroom
- Flooring: Carpet, Hardwood
- Basement: Full,Walk-Out Access
- Attic: Storage
- Has fireplace: No
Interior area
- Total structure area: 1,836
- Total interior livable area: 1,400 sqft
Property
Parking
- Total spaces: 5
- Parking features: Attached, Driveway, Garage
- Garage spaces: 1
- Has uncovered spaces: Yes
Features
- Patio & porch: Patio
Lot
- Size: 9,500 Square Feet
- Features: Back Yard, Front Yard, Landscaped, Near School, Near Shops
Details
- Parcel number: 4.464847.50
- Special conditions: None
Construction
Type & style
- Home type: SingleFamily
- Architectural style: Ranch
- Property subtype: Single Family Residence, Residential
Materials
- Brick, Frame
Condition
- Actual
- Year built: 1957
Utilities & green energy
- Sewer: Public Sewer
- Water: Public
- Utilities for property: Cable Connected, Electricity Connected, Natural Gas Connected, Phone Connected, Sewer Connected, Trash Collection Public, Water Connected
Community & HOA
HOA
- Has HOA: No
Location
- Region: Yonkers
Financial & listing details
- Price per square foot: $571/sqft
- Tax assessed value: $9,720
- Annual tax amount: $10,371
- Date on market: 6/3/2026
- Cumulative days on market: 52 days
- Listing agreement: Exclusive Right To Sell
- Listing terms: Contract
- Electric utility on property: Yes
Estimated market value
$805,800
$766,000 - $846,000
$5,110/mo
Price history
| Date | Event | Price |
|---|---|---|
| 6/29/2026 | Price change | $799,999-11%$571/sqft |
Source:  OneKey® MLS as distributed by MLS GRID #1006669 Report a problem OneKey® MLS as distributed by MLS GRID #1006669 Report a problem | ||
| 6/3/2026 | Listed for sale | $899,000$642/sqft |
Source: OneKey® MLS as distributed by MLS GRID #1006669 Report a problem | ||
Public tax history
Tax history is unavailable.
Monthly payment
Climate risks
Neighborhood: Crestwood Lake
Nearby schools
GreatSchools rating
- 6/10Robert C Dodson SchoolGrades: PK-8Distance: 0.1 mi
- 5/10Roosevelt High SchoolGrades: 9-12Distance: 1.3 mi
Schools provided by the listing agent
- Elementary: Yonkers (School Choice)
- Middle: Yonkers (School Choice)
- High: Yonkers (School Choice)
Source: OneKey® MLS as distributed by MLS GRID. This data may not be complete. We recommend contacting the local school district to confirm school assignments for this home.
- $620,0002 bd2 ba1.1k sqft354 Grandview Blvd, Yonkers, NY 10710Sold

- $802,4003 bd3 ba1.3k sqft356 Grandview Blvd, Yonkers, NY 10710Off Market
- $894,8003 bd3 ba1.7k sqft360 Grandview Blvd, Yonkers, NY 10710Off Market
- $900,5004 bd2 ba1.9k sqft357 Grandview Blvd, Yonkers, NY 10710Off Market

- $886,5004 bd2 ba1.7k sqft345 Grandview Blvd, Yonkers, NY 10710Off Market
- $620,0002 bd1 ba1.1k sqft352 Grandview Blvd, Yonkers, NY 10710Sold
- $757,6003 bd2 ba1.4k sqft349 Grandview Blvd, Yonkers, NY 10710Off Market
- $912,7004 bd2 ba1.9k sqft361 Grandview Blvd, Yonkers, NY 10710Off Market
A local agent can set up tours, give advice and negotiate with sellers.
Similar homes
- $745,0003 bd2 ba1.2k sqft101 Cresthill Road, Yonkers, NY 10710For Sale
 MLS ID #1029304, John Quartararo, Listing by: DeSimone Real Estate. OneKey® MLS as distributed by MLS GRID
 - $765,0004 bd3 ba1.6k sqft14 (aka #10) Entrance Court, Yonkers, NY 10710For Sale
 MLS ID #1013686, Pamela E. Blecker, Listing by: Keller Williams Realty Partner. OneKey® MLS as distributed by MLS GRID
 - $799,9994 bd2 ba1.5k sqft115 Young Avenue, Yonkers, NY 10710For Sale
 MLS ID #1018124, Joseph Lukic, Listing by: Compass Greater NY, LLC. OneKey® MLS as distributed by MLS GRID
 - $899,0003 bd1 ba1.4k sqft181 Roundhill Drive, Yonkers, NY 10710For Sale
 MLS ID #1015165, Eva Casoria, Listing by: eXp Realty. OneKey® MLS as distributed by MLS GRID
 - $839,9993 bd2 ba1.7k sqft129 Gailmore Drive, Yonkers, NY 10710For SaleMLS ID #977956, Erion Bejta, Listing by: Link NY Realty. OneKey® MLS as distributed by MLS GRID
- $799,9995 bd3 ba2k sqft26 Normandy Road, Yonkers, NY 10701For SaleMLS ID #1014347, John Lajara, Listing by: Real Broker NY LLC. OneKey® MLS as distributed by MLS GRID
- $799,0004 bd3 ba1.7k sqft3410 Kingsland Avenue, Bronx, NY 10469For SaleMLS ID #1027784, Stephanie Barnes, Listing by: Silverside Realty LLC. OneKey® MLS as distributed by MLS GRID
- $789,0003 bd2 ba1.3k sqft82 Holbrooke Road, White Plains, NY 10605For SaleMLS ID #1021799, Angelina Messenger, Listing by: Julia B Fee Sothebys Int. Rlty. OneKey® MLS as distributed by MLS GRID
- $625,0003 bd2 ba1.2k sqft29 S Washington Avenue, Hartsdale, NY 10530For SaleMLS ID #1028072, Fremio X. Zucco, Listing by: Charles Rutenberg Realty, Inc.. OneKey® MLS as distributed by MLS GRID
- $799,0004 bd1 ba1.6k sqft77 Irving Place, New Rochelle, NY 10801For SaleMLS ID #1002149, Dennis B. Aboagye, Listing by: Keller Williams Realty Group. OneKey® MLS as distributed by MLS GRID
- $725,0004 bd2 ba1.4k sqft104 Lefferts Road, Yonkers, NY 10705For SaleMLS ID #1023836, Kieran Dwyer, Listing by: Double C Realty. OneKey® MLS as distributed by MLS GRID
- $989,0003 bd3 ba1.7k sqft21 Tanglewood Road, Scarsdale, NY 10583For SaleMLS ID #1017832, Bharathi J. Rao, Listing by: Houlihan Lawrence Inc.. OneKey® MLS as distributed by MLS GRID
- $799,0003 bd3 ba1.9k sqft3132 Ampere Avenue, Bronx, NY 10465For SaleMLS ID #1023372, Daniel R. D'Amico, Listing by: Damico Group Real Estate. OneKey® MLS as distributed by MLS GRID
- $724,9993 bd3 ba1.7k sqft3303 Eastchester Road, Bronx, NY 10469For SaleMLS ID #1023087, Michael A. Moretti, Listing by: eRealty Advisors, Inc. OneKey® MLS as distributed by MLS GRID
- $835,0003 bd3 ba2k sqft2368 Woodhull Avenue, Bronx, NY 10469For SaleMLS ID #1012557, Joseph Cosentino, Listing by: Morris Park Realty Group. OneKey® MLS as distributed by MLS GRID
- $899,0004 bd2 ba1.6k sqft86 Maple Street, Dobbs Ferry, NY 10522For SaleMLS ID #1024486, Carmen A. Bauman, Listing by: Green Grass Real Estate Corp. OneKey® MLS as distributed by MLS GRID
- $770,0002 bd2 ba1.1k sqft319 (aka 317) Hayward Street, Yonkers, NY 10704For SaleMLS ID #1020136, Zebee A. Voss, Listing by: Julia B Fee Sothebys Int. Rlty. OneKey® MLS as distributed by MLS GRID
- $765,0004 bd4 ba1.7k sqft3236 Fish Avenue, Bronx, NY 10469For SaleMLS ID #1024078, Faiqa Ramzan, Listing by: Exit Realty DKC. OneKey® MLS as distributed by MLS GRID
- $799,0004 bd3 ba1.4k sqft3 Westview Road, Spring Valley, NY 10977For SaleMLS ID #1001394, Tal Nisim Almog, Listing by: eRealty Advisors, Inc. OneKey® MLS as distributed by MLS GRID
- $849,0003 bd2 ba2k sqft13 Washburn Road, Mount Kisco, NY 10549For SaleMLS ID #1027725, Alaina Bainlardi, Listing by: William Raveis-New York LLC. OneKey® MLS as distributed by MLS GRID
