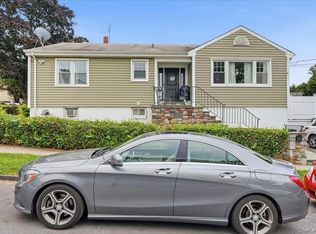
Welcome to this sun-drenched 4-bedroom, 1.5-bath Cape Cod-style home nestled in the highly sought-after Park Hill neighborhood of Yonkers -a serene suburban retreat just a short 30-minute commute to Manhattan. This beautifully maintained home offers a spacious and inviting layout. The main level features a generous living room filled with natural light, seamlessly flowing into a dedicated dining area with direct access to a private deck — perfect for morning coffee or outdoor entertaining. The kitchen is thoughtfully designed, offering ample cabinetry and workspace for all your culinary needs. Also on the first floor is the spacious primary bedroom complete with ample closet space, a comfortable second bedroom, and a full hall bathroom. Upstairs, you'll find two additional bedrooms and a renovated hall bathroom, providing flexibility for guests, or home office use. The lower level adds incredible bonus space, ideal for a cozy family room, playroom, or remote work setup. It also features abundant storage, a laundry area, direct access to an oversized garage, and a walk-out to the backyard. Some recent upgrades includes a new HVAC system and Gas hot water Heater. Step outside to your own private oasis — a beautifully landscaped yard that’s perfect for summer gatherings, weekend barbecues, or simply unwinding after a long day. With easy access to buses, trains, major parkways, and nearby shopping centers, this home is truly a commuter’s dream. It offers the perfect blend of comfort, convenience, and affordability — suburban living at its finest."
Pending
$725,000
104 Lefferts Road, Yonkers, NY 10705
4beds
1,425sqft
Single Family Residence, Residential
Built in 1952
4,792 Square Feet Lot
$-- Zestimate®
$509/sqft
$-- HOA
What's special
Walk-out to the backyardLaundry areaRenovated hall bathroomSpacious and inviting layoutAbundant storage
- 74 days
- 471
- 39
Likely to sell faster than
Zillow last checked:
Listing updated:
Listed by:
Double C Realty 914-776-1670,
Kieran Dwyer 914-629-7649
Source: OneKey® MLS as distributed by MLS GRID,MLS#: 1023836
Facts & features
Interior
Bedrooms & bathrooms
- Bedrooms: 4
- Bathrooms: 2
- Full bathrooms: 1
- 1/2 bathrooms: 1
Other
- Description: Living room, Dining area with door to Deck, Kitchen, Hall Bathroom, primary Bedroom, Bedroom
- Level: First
Other
- Description: Bedroom, bedroom, Hall bathroom
- Level: Second
Heating
- Natural Gas
Cooling
- Central Air
Appliances
- Included: Dishwasher, Gas Range, Microwave, Refrigerator
- Laundry: Washer/Dryer Hookup, In Basement
Features
- First Floor Bedroom, First Floor Full Bath, Storage, Tile Counters
- Flooring: Carpet, Hardwood, Laminate
- Basement: Finished,Full
- Attic: Dormer
- Has fireplace: No
Interior area
- Total structure area: 1,425
- Total interior livable area: 1,425 sqft
Property
Parking
- Total spaces: 3
- Parking features: Driveway, Garage
- Garage spaces: 1
- Has uncovered spaces: Yes
Features
- Levels: One and One Half
- Patio & porch: Deck
Lot
- Size: 4,792 Square Feet
Details
- Parcel number: 1800001000002620000028
- Special conditions: None
Construction
Type & style
- Home type: SingleFamily
- Architectural style: Cape Cod
- Property subtype: Single Family Residence, Residential
Materials
- Vinyl Siding
- Foundation: Block
Condition
- Actual
- Year built: 1952
Utilities & green energy
- Sewer: Public Sewer
- Water: Public
- Utilities for property: Electricity Connected, Natural Gas Connected, Sewer Connected, Water Connected
Community & HOA
HOA
- Has HOA: No
Location
- Region: Yonkers
Financial & listing details
- Price per square foot: $509/sqft
- Tax assessed value: $13,200
- Annual tax amount: $11,365
- Date on market: 7/9/2026
- Cumulative days on market: 74 days
- Listing agreement: Exclusive Right To Sell
- Electric utility on property: Yes
Estimated market value
Not available
Estimated sales range
Not available
Not available
Price history
| Date | Event | Price |
|---|---|---|
| 9/4/2026 | Pending sale | $725,000$509/sqft |
Source:  OneKey® MLS as distributed by MLS GRID #1023836 Report a problem OneKey® MLS as distributed by MLS GRID #1023836 Report a problem | ||
| 7/9/2026 | Listed for sale | $725,000+0.7%$509/sqft |
Source: OneKey® MLS as distributed by MLS GRID #1023836 Report a problem | ||
| 12/31/2025 | Listing removed | $720,000$505/sqft |
Source: OneKey® MLS as distributed by MLS GRID #908561 Report a problem | ||
| 9/29/2025 | Price change | $720,000+3%$505/sqft |
Source: OneKey® MLS as distributed by MLS GRID #908561 Report a problem | ||
| 9/4/2025 | Listed for sale | $699,000+206.6%$491/sqft |
Source: OneKey® MLS as distributed by MLS GRID #908561 Report a problem | ||
| 6/22/2000 | Sold | $228,000+38.2%$160/sqft |
Source: Public Record Report a problem | ||
| 8/26/1997 | Sold | $165,000$116/sqft |
Source: Public Record Report a problem | ||
Public tax history
| Year | Property taxes | Tax assessment |
|---|---|---|
| 2025 | -- | $9,950 |
| 2024 | -- | $9,950 |
| 2023 | -- | $9,950 |
| 2022 | -- | $9,950 |
| 2021 | -- | $9,950 |
| 2020 | -- | $9,950 |
| 2019 | -- | $9,950 |
| 2018 | -- | $9,950 |
| 2017 | -- | $9,950 |
| 2016 | -- | $9,950 |
| 2015 | -- | $9,950 |
| 2014 | -- | $9,950 |
| 2013 | -- | $9,950 |
| 2012 | -- | $9,950 |
| 2011 | -- | $9,950 |
| 2010 | -- | $9,950 |
| 2009 | -- | $9,950 |
| 2008 | -- | $9,950 |
| 2007 | -- | $9,950 |
| 2006 | -- | $9,950 |
| 2005 | -- | $9,950 |
| 2004 | -- | $9,950 |
| 2003 | -- | $9,950 |
| 2002 | -- | $9,950 |
| 2001 | -- | $9,950 |
| 2000 | -- | $9,950 |
| 1999 | -- | $9,950 |
Find assessor info on the county website
Monthly payment
Climate risks
Neighborhood: Park Hill
Nearby schools
Schools provided by the listing agent
- Elementary: Yonkers (School Choice)
- Middle: Yonkers (School Choice)
- High: Yonkers (School Choice)
Source: OneKey® MLS as distributed by MLS GRID. This data may not be complete. We recommend contacting the local school district to confirm school assignments for this home.
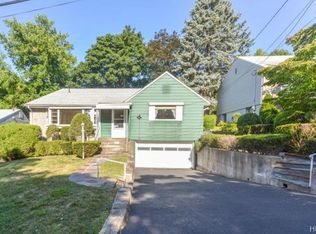
Similar homes
- $739,9994 bd3 ba1.9k sqft187 Woodland Avenue, Yonkers, NY 10703For Sale
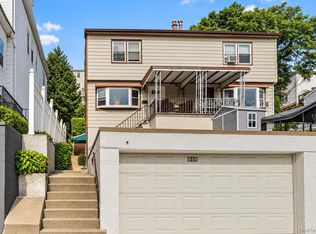
 MLS ID #1050730, Sara C. Reel, Listing by: Julia B Fee Sothebys Int. Rlty. OneKey® MLS as distributed by MLS GRID
 - $699,0004 bd1 ba1.7k sqft25 Chatham Terrace, Yonkers, NY 10710For Sale
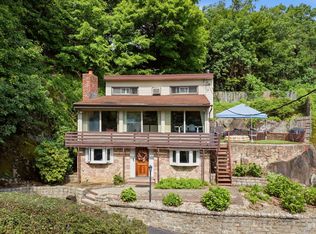 MLS ID #1025013, Tanya D. Norris, Listing by: Coldwell Banker Realty. OneKey® MLS as distributed by MLS GRID
 - $725,0004 bd2 ba1.5k sqft39 Saint Joseph Street, New Rochelle, NY 10805For Sale
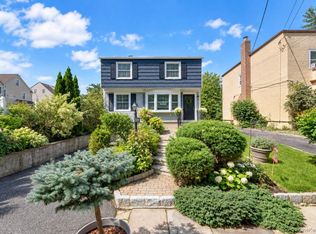 MLS ID #1050474, Julia Mazza, Listing by: Berkshire Hathaway HS NY Prop. OneKey® MLS as distributed by MLS GRID
 - $649,9992 bd2 ba1.1k sqft25 Coolidge Avenue, Yonkers, NY 10701For Sale
 MLS ID #1038877, Alex V. Baez, Listing by: Baez Real Estate, Inc.. OneKey® MLS as distributed by MLS GRID
 - $799,9993 bd3 ba1.4k sqft201 Shonnard Terrace, Yonkers, NY 10701For SaleMLS ID #1022145, Mayka F. Suazo, Listing by: Houlihan Lawrence Inc.. OneKey® MLS as distributed by MLS GRID
- $725,0003 bd2 ba1.4k sqft38 Emmett Terrace, New Rochelle, NY 10805For SaleMLS ID #1050199, Vincent Ferrante, Listing by: Keller Williams Realty NYC Grp. OneKey® MLS as distributed by MLS GRID
- $735,0004 bd2 ba2k sqft228 Calhoun Avenue, Bronx, NY 10465For SaleMLS ID #977782, Angela Cerrato, Listing by: Houlihan Lawrence Inc.. OneKey® MLS as distributed by MLS GRID
- $624,9993 bd2 ba1.3k sqft6 Arden Place, Yonkers, NY 10701For SaleMLS ID #1042309, Ramon D. Antonio Jr, Listing by: Iconic Pros. OneKey® MLS as distributed by MLS GRID
- $799,9004 bd2 ba1.4k sqft4 Briary Road, Dobbs Ferry, NY 10522For SaleMLS ID #1046482, Janine Jacobs, Listing by: Houlihan Lawrence Inc.. OneKey® MLS as distributed by MLS GRID
- $785,0004 bd2 ba1.5k sqft115 Young Avenue, Yonkers, NY 10710For SaleMLS ID #1018124, Joseph Lukic, Listing by: Compass Greater NY, LLC. OneKey® MLS as distributed by MLS GRID
- $699,9993 bd3 ba1.7k sqft3303 Eastchester Road, Bronx, NY 10469For SaleMLS ID #1023087, Michael A. Moretti, Listing by: eRealty Advisors, Inc. OneKey® MLS as distributed by MLS GRID
- $799,0004 bd3 ba1.7k sqft3410 Kingsland Avenue, Bronx, NY 10469For SaleMLS ID #1027784, Stephanie Barnes, Listing by: Silverside Realty LLC. OneKey® MLS as distributed by MLS GRID
- $847,5004 bd2 ba1.9k sqft114 Greenvale Avenue, Yonkers, NY 10703For SaleMLS ID #1030851, Nortrud Wolf Spero, Listing by: Nortrud Wolf Spero. OneKey® MLS as distributed by MLS GRID
- $825,0004 bd3 ba1.5k sqft2951 Kingsland Avenue, Bronx, NY 10469For SaleMLS ID #1046847, Suzanna S. Anderson, Listing by: RE/MAX Distinguished Hms.&Prop. OneKey® MLS as distributed by MLS GRID
- $725,0003 bd2 ba1.6k sqft263 Pythian Avenue, Hawthorne, NY 10532For SaleMLS ID #1046032, Rita Longo, Listing by: Howard Hanna Rand Realty. OneKey® MLS as distributed by MLS GRID
- $725,0003 bd2 ba1.1k sqft6 Byron Street, New City, NY 10956For SaleMLS ID #1050094, Davidson Louis, Listing by: Weichert Realtors. OneKey® MLS as distributed by MLS GRID
- $729,0003 bd1 ba1.9k sqft31 Francis Terrace, Glen Cove, NY 11542For SaleMLS ID #1050332, Patrick J. Hall CBR PSA, Listing by: Branch Real Estate Group. OneKey® MLS as distributed by MLS GRID
- $598,9994 bd2 ba1.6k sqft171 Austin Avenue, Tappan, NY 10983For SaleMLS ID #987409, Naomi Vargas, Listing by: Ellis Sotheby's Intl Realty. OneKey® MLS as distributed by MLS GRID
- $735,0003 bd2 ba1.3k sqft322 Logan Avenue, Bronx, NY 10465For SaleMLS ID #1031107, Gregory Kafcos, Listing by: Century 21 Kafcos Realty. OneKey® MLS as distributed by MLS GRID
- $699,0003 bd1 ba1.5k sqft3015 Waterbury Avenue, Bronx, NY 10461For SaleMLS ID #1032754, Thomas J. Stokes, Listing by: Century 21 Kafcos Realty. OneKey® MLS as distributed by MLS GRID
