Set along a residential street in the Allerton neighborhood, 1114 Mace Avenue is a classic brick home defined by timeless character with thoughtful proportions. Established landscaping, manicured hedges, mature plantings, and a brick walkway create a gracious approach to the home.
Enter through the charming foyer into the spacious living room with charming arched doorways flowing naturally into the formal dining room, offering an ideal setting for everyday living and entertaining. At the heart of the home, the kitchen features warm wood cabinetry, generous granite counter space and a seating area, stainless steel appliances, and a large window above the sink that fills the space with natural light.
Upstairs, well-proportioned rooms offer comfortable and versatile living space with three nicely sized bedrooms, the primary with double closets and a nicely updated hall bath.
Highlights of the home include replacement windows, ductless heating and cooling in 2017, an updated roof in 2010 and silver coating in 2018. A full lower level provides additional room for storage, recreation, extra living space, and utilities, complemented by a basement-level garage and additional driveway through shared rear easement. At the rear, a patio and garden offer a quiet outdoor setting framed by established greenery.
Located in Allerton, the home is convenient to local shops, dining, parks, schools, and public transportation, with access to the 2 and 5 subway lines less than 10 minutes away and bus connections for travel throughout the Bronx and into Manhattan. A home with enduring character, generous space, and the convenience of city living in an established Bronx neighborhood.
For sale
$725,000
1114 Mace Avenue, Bronx, NY 10469
3beds
1,738sqft
Single Family Residence, Residential
Built in 1945
2,000 Square Feet Lot
$726,300 Zestimate®
$417/sqft
$-- HOA
What's special
Classic brick homeThree nicely sized bedroomsStainless steel appliancesBrick walkwayBasement-level garageCharming arched doorwaysFormal dining room
- 21 days
- 1,699
- 69
Likely to sell faster than
Zillow last checked:
Listing updated:
Listed by:
Keller Williams Realty Group 914-713-3270,
Erin E. Lee 917-816-1411
Source: OneKey® MLS as distributed by MLS GRID,MLS#: 1057240
Facts & features
Interior
Bedrooms & bathrooms
- Bedrooms: 3
- Bathrooms: 2
- Full bathrooms: 1
- 1/2 bathrooms: 1
Primary bedroom
- Level: Second
Bedroom 1
- Level: Second
Bedroom 2
- Level: Second
Bathroom 1
- Level: Second
Bathroom 2
- Level: Lower
Basement
- Level: Lower
Dining room
- Level: First
Kitchen
- Level: First
Living room
- Level: First
Heating
- Heat Pump, Natural Gas
Cooling
- Ductless
Appliances
- Included: Other
- Laundry: In Basement
Features
- Breakfast Bar
- Flooring: Hardwood
- Basement: Full,Partially Finished,Walk-Out Access
- Attic: None
- Has fireplace: No
Interior area
- Total structure area: 1,738
- Total interior livable area: 1,738 sqft
Property
Parking
- Total spaces: 2
- Parking features: Driveway, Garage
- Garage spaces: 1
- Has uncovered spaces: Yes
Features
- Levels: Three Or More
- Patio & porch: Patio
- Exterior features: Garden
Lot
- Size: 2,000 Square Feet
Details
- Parcel number: 044530038
- Special conditions: None
Construction
Type & style
- Home type: SingleFamily
- Architectural style: Traditional
- Property subtype: Single Family Residence, Residential
- Attached to another structure: Yes
Materials
- Brick
Condition
- Actual
- Year built: 1945
- Major remodel year: 1945
Utilities & green energy
- Sewer: Public Sewer
- Water: Public
- Utilities for property: Electricity Available
Community & HOA
HOA
- Has HOA: No
Location
- Region: Bronx
Financial & listing details
- Price per square foot: $417/sqft
- Tax assessed value: $40,740
- Annual tax amount: $6,923
- Date on market: 10/2/2026
- Cumulative days on market: 21 days
- Listing agreement: Exclusive Right To Sell
- Electric utility on property: Yes
Estimated market value
$726,300
$690,000 - $763,000
$3,851/mo
Price history
| Date | Event | Price |
|---|---|---|
| 10/2/2026 | Listed for sale | $725,000$417/sqft |
Source:  OneKey® MLS as distributed by MLS GRID #1057240 Report a problem | ||
Public tax history
| Year | Property taxes | Tax assessment |
|---|---|---|
| 2025 | $6,612 +5.3% | $44,520 +19.1% |
| 2024 | $6,282 -1.1% | $37,380 +0.2% |
| 2023 | $6,352 | $37,320 +3.3% |
| 2022 | -- | $36,120 +4.2% |
| 2021 | -- | $34,680 +15.6% |
| 2020 | $5,807 +5.2% | $30,000 +6.6% |
| 2019 | $5,517 +1.2% | $28,140 +8% |
| 2018 | $5,452 +4.1% | $26,064 +1.5% |
| 2017 | $5,236 +15.5% | $25,684 +6% |
| 2016 | $4,534 | $24,231 +6% |
| 2015 | $4,534 +65.3% | $22,860 +5.2% |
| 2014 | $2,744 | $21,720 -1.7% |
| 2013 | -- | $22,094 +1.8% |
| 2012 | -- | $21,703 |
| 2011 | -- | $21,703 +5.6% |
| 2010 | -- | $20,548 +5.9% |
| 2009 | -- | $19,407 +5.4% |
| 2008 | -- | $18,412 +1.8% |
| 2007 | -- | $18,086 |
| 2006 | -- | $18,086 +5.6% |
| 2005 | -- | $17,124 +5.9% |
| 2004 | -- | $16,173 +5.4% |
| 2003 | -- | $15,344 +1.8% |
| 2002 | -- | $15,072 |
| 2001 | -- | $15,072 +5.6% |
| 2000 | -- | $14,270 |
Find assessor info on the county website
Monthly payment
Climate risks
Neighborhood: Bronxwood
Nearby schools
Schools provided by the listing agent
- Elementary: Ps 89
- High: Contact Agent
Source: OneKey® MLS as distributed by MLS GRID. This data may not be complete. We recommend contacting the local school district to confirm school assignments for this home.

Similar homes
- $849,9973 bd3 ba1.9k sqft2400 Morgan Avenue, Bronx, NY 10469For Sale

 MLS ID #1037243, Christina De Luca, Listing by: De Luca Realty Group INC. OneKey® MLS as distributed by MLS GRID
- $789,0003 bd2 ba1.4k sqft1830 Narragansett Avenue, Bronx, NY 10461For Sale
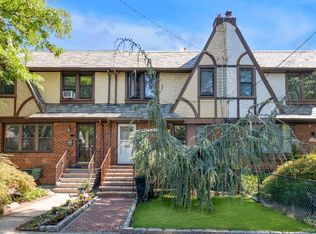 MLS ID #1055058, Vincent Buccieri, Listing by: Today Realty Corp.. OneKey® MLS as distributed by MLS GRID
- $670,0003 bd2 ba1.9k sqft202 Tecumseh Avenue, Mount Vernon, NY 10553For Sale
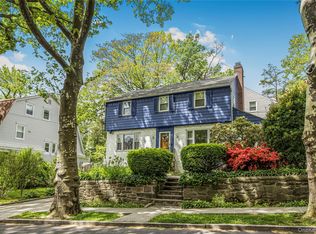 MLS ID #1062869, Erika N. King, Listing by: YourHomeSold Guaranteed Realty. OneKey® MLS as distributed by MLS GRID
- $750,0003 bd2 ba1.6k sqft816 Throggs Neck Expressway, Bronx, NY 10465For Sale
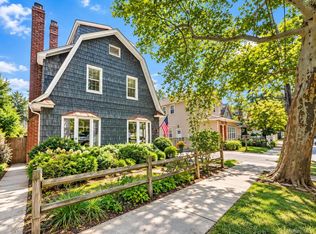 MLS ID #1041683, Eva Casoria, Listing by: eXp Realty. OneKey® MLS as distributed by MLS GRID
- $800,0004 bd3 ba1.6k sqft35 Holbrook Avenue, Yonkers, NY 10710For SaleMLS ID #1064378, Jean Tickell, Listing by: Howard Hanna Rand Realty. OneKey® MLS as distributed by MLS GRID
- $899,0003 bd2 ba1.4k sqft1831 Paulding Avenue, Bronx, NY 10462For SaleMLS ID #930317, Jonny Lezi, Listing by: Houlihan Lawrence Inc.. OneKey® MLS as distributed by MLS GRID
- $699,0004 bd2 ba1.5k sqft39 Saint Joseph Street, New Rochelle, NY 10805For SaleMLS ID #1050474, Julia Mazza, Listing by: Berkshire Hathaway HS NY Prop. OneKey® MLS as distributed by MLS GRID
- $895,0003 bd2 ba1.4k sqft1650 Research Avenue, Bronx, NY 10465For SaleMLS ID #1031969, Loretta Illustrato, Listing by: Compass Greater NY, LLC. OneKey® MLS as distributed by MLS GRID
- $599,0003 bd1 ba1.7k sqft26 Elliot Street, Mount Vernon, NY 10553For SaleMLS ID #1040296, Doris Jean, Listing by: William Raveis Real Estate. OneKey® MLS as distributed by MLS GRID
- $779,0003 bd2 ba1.7k sqft309 Bellevue Avenue, Yonkers, NY 10703For SaleMLS ID #1047254, Jean Tickell, Listing by: Howard Hanna Rand Realty. OneKey® MLS as distributed by MLS GRID
- $749,0003 bd2 ba2.5k sqft206 Midland Avenue, Tuckahoe, NY 10707For SaleMLS ID #1014666, Eric Stein, Listing by: RE/MAX Distinguished Hms.&Prop. OneKey® MLS as distributed by MLS GRID
- $880,0004 bd3 ba1.9k sqft97 Fordham Street, Bronx, NY 10464For SaleMLS ID #1011403, Alissa M. Shimansky, Listing by: Today Realty Corp.. OneKey® MLS as distributed by MLS GRID
- $750,0004 bd2 ba1.1k sqft87-63 108th Street, Richmond Hill, NY 11418For SaleMLS ID #1036956, Aaron L. Ram, Listing by: RE/MAX City Square. OneKey® MLS as distributed by MLS GRID
- $749,9995 bd2 ba1.8k sqft207 Clunie Avenue, Yonkers, NY 10703For SaleMLS ID #1030160, Miriam Morrow, Listing by: Keller Williams NY Realty. OneKey® MLS as distributed by MLS GRID
- $758,0004 bd2 ba1.3k sqft100-06 133rd Avenue, Ozone Park, NY 11417For SaleMLS ID #1035559, Theresa E. LaBoccetta, Listing by: Keller Williams Realty Liberty. OneKey® MLS as distributed by MLS GRID
- $725,0003 bd1 ba1.2k sqft145 Arthur Avenue, Floral Park, NY 11001For SaleMLS ID #1012451, Jared M. Garcia, Listing by: Weichert Realtors Performance. OneKey® MLS as distributed by MLS GRID
- $729,0003 bd2 ba1.1k sqft11460 145th Street, Jamaica, NY 11436For SaleMLS ID #1048067, Dewayne A. Ewan, Listing by: Landmark Elite Homes Corp. OneKey® MLS as distributed by MLS GRID
- $929,0004 bd3 ba2.1k sqft1660 Jarvis Avenue, Bronx, NY 10461For SaleMLS ID #1049519, Alex S. Huang, Listing by: Han Tang Realty Inc.. OneKey® MLS as distributed by MLS GRID
- $748,0003 bd3 ba1.6k sqft130-35 229th Street, Laurelton, NY 11413For SaleMLS ID #1043760, Rafael Ching, Listing by: Keller Williams Realty Greater. OneKey® MLS as distributed by MLS GRID
