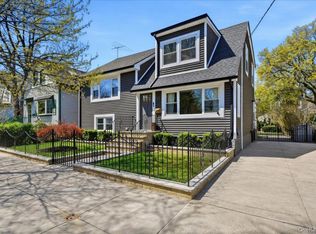
Welcome to 97 Fordham Street! Nestled in the heart of the prestigious nautical community known as CITY ISLAND! This absolutely pristine multi-level home is the house that just keeps on giving. Layer upon Layer, Level upon Level, every corner you turn, there's more and more living space! The entryway corridor steps into a cozy living room area, open to the eat-in kitchen with built-in breakfast table, cabinet storage galore, recently installed stainless steel appliances, and a French door entry into your formal dining room and formal living area, with a stained-glass window & marble wood burning fireplace as the cherry on top! Take a trip up the first short staircase to find 2 large bedrooms and 1 beautiful full bath. The next staircase leads again to 2 bedrooms, including your massive primary with walk-in closet, floor to ceiling windows, and another full bath. Step into the secondary bedroom on this level, turn the corner, and you'll find your walk-up entrance into an unfinished storage attic. Back down below, there is a full finished basement with yet another full bathroom & egress to your beautiful, enchanted yard space- with a deck, a patio, a beautiful garden lined lawn area and a magnificent Magnolia tree. Or take another level down below, and you'll find an unfinished cellar with laundry, utilities and plenty more storage space galore. Next, take a short stroll to the beach or to the avenue for some shopping or a fabulous meal at one of the various local restaurants! This home is an absolute gem, and you do not want to miss it! Schedule your showing TODAY!!
For sale
Price cut: $20K (7/29)
$880,000
97 Fordham Street, Bronx, NY 10464
4beds
1,925sqft
Single Family Residence, Residential
Built in 1950
5,000 Square Feet Lot
$-- Zestimate®
$457/sqft
$-- HOA
What's special
Floor to ceiling windowsMarble wood burning fireplaceStained-glass windowBuilt-in breakfast tableCabinet storage galoreMagnificent magnolia treePristine multi-level home
- 124 days
- 357
- 22
Zillow last checked:
Listing updated:
Listed by:
Today Realty Corp. 718-597-1777,
Alissa M. Shimansky 917-613-7930
Source: OneKey® MLS as distributed by MLS GRID,MLS#: 1011403
Facts & features
Interior
Bedrooms & bathrooms
- Bedrooms: 4
- Bathrooms: 3
- Full bathrooms: 3
Heating
- Ducts, Hot Air, Natural Gas, Other
Cooling
- Wall/Window Unit(s)
Appliances
- Included: Dishwasher, Dryer, Gas Oven, Other, Oven, Range, Refrigerator, Stainless Steel Appliance(s), Washer, Gas Water Heater
- Laundry: Washer/Dryer Hookup, In Basement, Laundry Room
Features
- Breakfast Bar, Built-in Features, Eat-in Kitchen, Formal Dining, In-Law Floorplan, Open Kitchen, Other, Pantry, Soaking Tub, Storage, Walk-In Closet(s)
- Flooring: Hardwood, Other, Tile
- Basement: Finished,Full,See Remarks,Walk-Out Access
- Attic: See Remarks,Storage,Unfinished,Walkup
- Number of fireplaces: 1
- Fireplace features: Family Room, Living Room, Wood Burning
Interior area
- Total structure area: 1,925
- Total interior livable area: 1,925 sqft
Property
Parking
- Total spaces: 3
- Parking features: Attached, Driveway
- Carport spaces: 2
- Has uncovered spaces: Yes
Features
- Levels: Multi/Split
- Patio & porch: Covered, Deck, Patio
Lot
- Size: 5,000 Square Feet
Details
- Parcel number: 056310151
- Special conditions: None
Construction
Type & style
- Home type: SingleFamily
- Architectural style: Cape Cod
- Property subtype: Single Family Residence, Residential
Materials
- Vinyl Siding
Condition
- Year built: 1950
Utilities & green energy
- Sewer: Public Sewer
- Water: Public
- Utilities for property: Cable Connected, Electricity Connected, Natural Gas Connected, Phone Connected, See Remarks, Sewer Connected, Trash Collection Public, Water Connected
Community & HOA
Community
- Security: Other, Video Cameras
HOA
- Has HOA: No
Location
- Region: Bronx
Financial & listing details
- Price per square foot: $457/sqft
- Tax assessed value: $37,380
- Annual tax amount: $5,800
- Date on market: 6/13/2026
- Cumulative days on market: 125 days
- Listing agreement: Exclusive Right To Sell
- Electric utility on property: Yes
Estimated market value
Not available
Estimated sales range
Not available
Not available
Price history
| Date | Event | Price |
|---|---|---|
| 7/29/2026 | Price change | $880,000-2.2%$457/sqft |
Source:  OneKey® MLS as distributed by MLS GRID #1011403 Report a problem OneKey® MLS as distributed by MLS GRID #1011403 Report a problem | ||
| 6/13/2026 | Listed for sale | $899,999$468/sqft |
Source: OneKey® MLS as distributed by MLS GRID #1011403 Report a problem | ||
Public tax history
| Year | Property taxes | Tax assessment |
|---|---|---|
| 2025 | $5,518 +6% | $37,380 +8.3% |
| 2024 | $5,206 -1.1% | $34,500 -6.7% |
| 2023 | $5,264 | $36,960 +2.7% |
| 2022 | -- | $36,000 +4.7% |
| 2021 | -- | $34,380 +15.5% |
| 2020 | $2,127 +6.9% | $29,760 -2.9% |
| 2019 | $1,990 -56% | $30,660 +41.9% |
| 2018 | $4,519 +3.4% | $21,600 +0.8% |
| 2017 | $4,370 +17.1% | $21,437 +6% |
| 2016 | $3,733 | $20,224 +6% |
| 2015 | $3,733 +56% | $19,080 +6% |
| 2014 | $2,392 | $18,000 -14% |
| 2013 | -- | $20,940 +1% |
| 2012 | -- | $20,736 +2.7% |
| 2011 | -- | $20,189 +6% |
| 2010 | -- | $19,047 +6% |
| 2009 | -- | $17,971 |
| 2008 | -- | $17,971 +4% |
| 2007 | -- | $17,280 +2.7% |
| 2006 | -- | $16,825 +6% |
| 2005 | -- | $15,873 +6% |
| 2004 | -- | $14,976 |
| 2003 | -- | $14,976 +4% |
| 2002 | -- | $14,400 +2.7% |
| 2001 | -- | $14,021 +6% |
| 2000 | -- | $13,228 |
Find assessor info on the county website
Monthly payment
Climate risks
Neighborhood: City Island
Nearby schools
Schools provided by the listing agent
- Elementary: Contact Agent
- High: Contact Agent
Source: OneKey® MLS as distributed by MLS GRID. This data may not be complete. We recommend contacting the local school district to confirm school assignments for this home.
Similar homes
- $789,0003 bd2 ba1.4k sqft1830 Narragansett Avenue, Bronx, NY 10461For Sale
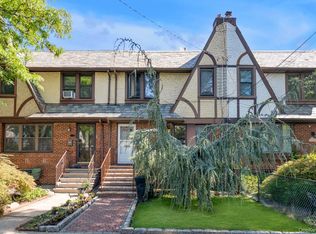
 MLS ID #1055058, Vincent Buccieri, Listing by: Today Realty Corp.. OneKey® MLS as distributed by MLS GRID
 - $800,0003 bd2 ba1.6k sqft816 Throggs Neck Expressway, Bronx, NY 10465For Sale
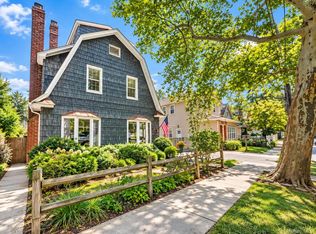 MLS ID #1041683, Eva Casoria, Listing by: eXp Realty. OneKey® MLS as distributed by MLS GRID
 - $879,0004 bd3 ba1.7k sqft29 Timber Road, Glen Cove, NY 11542For Sale
 MLS ID #1030030, Roberta A. Cerasi, Listing by: Compass Greater NY LLC. OneKey® MLS as distributed by MLS GRID
 - $725,0003 bd2 ba1.7k sqft1114 Mace Avenue, Bronx, NY 10469For Sale
 MLS ID #1057240, Erin E. Lee, Listing by: Keller Williams Realty Group. OneKey® MLS as distributed by MLS GRID
 - $855,0003 bd3 ba1.7k sqft22 Bryce Avenue, Glen Cove, NY 11542For SaleMLS ID #1055988, Mishelle M. Berger Calo, Listing by: Compass Greater NY LLC. OneKey® MLS as distributed by MLS GRID
- $1,024,9983 bd2 ba1.8k sqft3384 Country Club Road, Bronx, NY 10465For SaleMLS ID #914389, Christina De Luca, Listing by: De Luca Realty Group INC. OneKey® MLS as distributed by MLS GRID
- $918,0003 bd2 ba1.1k sqft4621 216th Street, Bayside, NY 11361For SaleMLS ID #1055774, Gina Back, Listing by: RE/MAX 1st Choice. OneKey® MLS as distributed by MLS GRID
- $699,0004 bd2 ba1.5k sqft39 Saint Joseph Street, New Rochelle, NY 10805For SaleMLS ID #1050474, Julia Mazza, Listing by: Berkshire Hathaway HS NY Prop. OneKey® MLS as distributed by MLS GRID
- $869,9905 bd2 ba1.7k sqft11510 Van Wyck Expressway, South Ozone Park, NY 11420For SaleMLS ID #1032388, Rajesh Ramjeawan, Listing by: Coldwell Banker American Homes. OneKey® MLS as distributed by MLS GRID
- $899,0004 bd2 ba1.1k sqft7607 Hewlett Street, New Hyde Park, NY 11040For SaleMLS ID #1048498, Mary M. Macaluso, Listing by: Compass Greater NY LLC. OneKey® MLS as distributed by MLS GRID
- $750,0004 bd3 ba2.1k sqft289 E Sidney Avenue, Mount Vernon, NY 10553For SaleMLS ID #1059459, Anthony D. Saddler, Listing by: YourHomeSold Guaranteed Realty. OneKey® MLS as distributed by MLS GRID
- $879,0005 bd3 ba1.5k sqft34 Newburgh Street, Elmont, NY 11003For SaleMLS ID #1005557, Sandra A. Pino CBR, Listing by: Douglas Elliman Real Estate. OneKey® MLS as distributed by MLS GRID
- $695,0004 bd2 ba1.8k sqft189D Edgewater Park #D, Bronx, NY 10465For SaleMLS ID #999953, Diane Capone, Listing by: Berkshire Hathaway HS NY Prop. OneKey® MLS as distributed by MLS GRID
- $968,0003 bd2 ba1.2k sqft6722 211th Street, Oakland Gardens, NY 11364For SaleMLS ID #1011475, Ann Chu, Listing by: Keller Williams Rlty Landmark. OneKey® MLS as distributed by MLS GRID
- $1,095,0004 bd3 ba2.6k sqft16 Cadillac Drive, New Rochelle, NY 10804For SaleMLS ID #1058505, Laura Malick, Listing by: Compass Greater NY, LLC. OneKey® MLS as distributed by MLS GRID
- $825,0005 bd2 ba1.5k sqft157 Land Lane, Westbury, NY 11590For SaleMLS ID #1048088, Carleigh Minton, Listing by: Douglas Elliman Real Estate. OneKey® MLS as distributed by MLS GRID
- $859,9994 bd2 ba2k sqft14 Edwards Place, Valley Stream, NY 11580For SaleMLS ID #1046100, Barbara Tartamella, Listing by: Douglas Elliman Real Estate. OneKey® MLS as distributed by MLS GRID
- $889,0005 bd3 ba1.4k sqft977 Third Avenue, Franklin Square, NY 11010For SaleMLS ID #1038232, Marisol A. Montufar, Listing by: Coldwell Banker American Homes. OneKey® MLS as distributed by MLS GRID
