Welcome to Resort-Style Living at 189D Edgewater Park!
Don't miss this rare opportunity to own one of the most uniquely positioned co-op homes in the highly sought-after Edgewater Park Community. As the very first unit upon entering the community, this spacious residence enjoys a private, country-like setting with only one neighboring unit next door, offering both tranquility and convenience.
Coop features a welcoming front yard, entrance foyer with closet, sun-filled living room with a beautiful bay window, formal dining room, eat-in kitchen with laundry area, a Primary bedroom with direct access to the deck and backyard, and a large full bathroom. The home is also handicap accessible for added comfort and convenience.
The second level offers a spacious landing perfect for a den, home office, or sitting area, a bedroom & two additional bedrooms - hardwood floors & laminate, and a second full bathroom—providing exceptional space for guests, or today's flexible lifestyle.
Outside, enjoy your own private deck and yard, ideal for relaxing, entertaining, or simply enjoying the peaceful surroundings & BBQ's.. A private driveway provides convenient parking, with easy access to the community parking lot for additional spaces. Bring your decorating ideas and personal touches to transform this wonderful home into your dream residence.
Edgewater Park offers an unmatched lifestyle with outstanding amenities including a private beach, 24-hour security with cameras, playground, track, basketball court, volunteer firehouse, community center, deli, corporation office onsite, and the convenience of express bus service to Manhattan along with local bus transportation within the community.
If you're looking for space, privacy, convenience, and a true resort-style lifestyle, 189D Edgewater Park is the home you've been waiting for!
For sale
$695,000
189D Edgewater Park #D, Bronx, NY 10465
4beds
1,875sqft
Stock Cooperative, Residential
Built in 1930
-- sqft lot
$-- Zestimate®
$371/sqft
$-- HOA
What's special
Entrance foyer with closetFormal dining roomWelcoming front yardHardwood floors and laminate
- 81 days
- 1,120
- 76
Zillow last checked:
Listing updated:
Listed by:
Berkshire Hathaway HS NY Prop 914-779-1700,
Diane Capone 914-310-8365
Source: OneKey® MLS as distributed by MLS GRID,MLS#: 999953
Facts & features
Interior
Bedrooms & bathrooms
- Bedrooms: 4
- Bathrooms: 2
- Full bathrooms: 2
Other
- Description: Front yard - plus driveway - Entrance foyer, Living room with vinyl floors & bay window, Formal Dining room, EIK w/laundry, large bathroom and bedroom with door out to deck and back yard
- Level: First
Other
- Description: Large Foyer area - for office/den/sitting area, Bedroom with 2 additional bedrooms - full bathroom
- Level: Second
Basement
- Description: Basement - unfinished - full length - great for storage - can also put laundry in basement - heating system (access basement in house) Additional s.f. approx 819 s.f. - Oil tank located in basement
Heating
- Oil
Cooling
- Wall/Window Unit(s)
Appliances
- Included: Dryer, Range, Refrigerator, Washer
- Laundry: In Kitchen
Features
- First Floor Bedroom, First Floor Full Bath, Ceiling Fan(s), Eat-in Kitchen, Entrance Foyer, Formal Dining
- Flooring: Hardwood, Laminate, Vinyl
- Windows: Bay Window(s)
- Basement: See Remarks,Storage Space,Unfinished
- Attic: None
- Has fireplace: No
- Fireplace features: None
Interior area
- Total structure area: 1,875
- Total interior livable area: 1,875 sqft
Property
Parking
- Parking features: Driveway, On Street, Parking Lot, Waitlist
- Has uncovered spaces: Yes
Accessibility
- Accessibility features: Accessible Approach with Ramp, Accessible Bedroom, Accessible Full Bath, Stair Lift
Features
- Levels: Three Or More
- Patio & porch: Deck
- Fencing: Fenced
Lot
- Features: Back Yard
Details
- Parcel number: 0549600010018900D000000D
- Special conditions: None
Construction
Type & style
- Home type: Cooperative
- Architectural style: Other
- Property subtype: Stock Cooperative, Residential
Materials
- Frame
Condition
- Actual
- Year built: 1930
Utilities & green energy
- Sewer: Public Sewer
- Water: Public
- Utilities for property: Electricity Available, Water Available
Community & HOA
Community
- Features: Clubhouse, Playground
- Subdivision: Edgewater Park
HOA
- Has HOA: No
- Amenities included: Basketball Court, Clubhouse, Landscaping, Playground, Security
Location
- Region: Bronx
Financial & listing details
- Price per square foot: $371/sqft
- Date on market: 8/6/2026
- Cumulative days on market: 81 days
- Listing agreement: Exclusive Right To Sell
- Inclusions: Stove, refrigerator, washer, dryer, light fixtures, chair lift,
- Electric utility on property: Yes
Estimated market value
Not available
Estimated sales range
Not available
Not available
Price history
| Date | Event | Price |
|---|---|---|
| 8/6/2026 | Listed for sale | $695,000$371/sqft |
Source:  OneKey® MLS as distributed by MLS GRID #999953 Report a problem OneKey® MLS as distributed by MLS GRID #999953 Report a problem | ||
Public tax history
Tax history is unavailable.
Monthly payment
Climate risks
Neighborhood: Throggs Neck
Nearby schools
Schools provided by the listing agent
- Elementary: Contact Agent
- High: Contact Agent
Source: OneKey® MLS as distributed by MLS GRID. This data may not be complete. We recommend contacting the local school district to confirm school assignments for this home.
Similar homes
- $799,0004 bd2 ba1.3k sqft2929 Coddington Avenue, Bronx, NY 10461For Sale
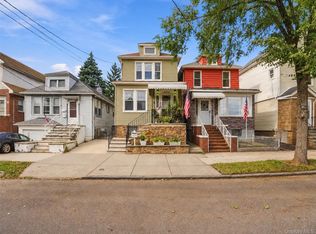
 MLS ID #1057241, Lorenna Lorenzo, Listing by: Exit Realty Connections. OneKey® MLS as distributed by MLS GRID
 - $895,0003 bd2 ba1.4k sqft1650 Research Avenue, Bronx, NY 10465For Sale
 MLS ID #1031969, Loretta Illustrato, Listing by: Compass Greater NY, LLC. OneKey® MLS as distributed by MLS GRID
 - $699,0004 bd2 ba1.5k sqft39 Saint Joseph Street, New Rochelle, NY 10805For Sale
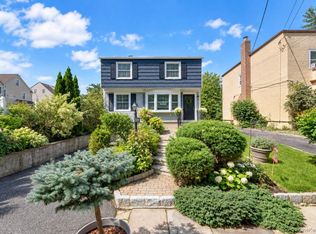 MLS ID #1050474, Julia Mazza, Listing by: Berkshire Hathaway HS NY Prop. OneKey® MLS as distributed by MLS GRID
 - $749,0003 bd2 ba1.1k sqft1554 McDonald Street, Bronx, NY 10461For Sale
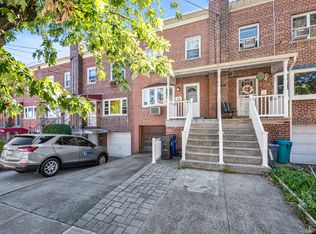 MLS ID #931877, Vincent Buccieri, Listing by: Today Realty Corp.. OneKey® MLS as distributed by MLS GRID
 - $1,024,9983 bd2 ba1.8k sqft3384 Country Club Road, Bronx, NY 10465For SaleMLS ID #914389, Christina De Luca, Listing by: De Luca Realty Group INC. OneKey® MLS as distributed by MLS GRID
- $849,9973 bd3 ba1.9k sqft2400 Morgan Avenue, Bronx, NY 10469For SaleMLS ID #1037243, Christina De Luca, Listing by: De Luca Realty Group INC. OneKey® MLS as distributed by MLS GRID
- $699,0003 bd2 ba1.2k sqft51 Sterling Avenue, Yonkers, NY 10704For SaleMLS ID #1056086, Tony Murphy, Listing by: Houlihan Lawrence Inc.. OneKey® MLS as distributed by MLS GRID
- $719,0004 bd2 ba1.5k sqft141 Horn Lane, Levittown, NY 11756For SaleMLS ID #1064893, Cindy M. Oliva, Listing by: BH&G R E Realty Connect. OneKey® MLS as distributed by MLS GRID
- $699,0004 bd2 ba1.5k sqft162 Midland Avenue, Yonkers, NY 10705For SaleMLS ID #1016812, Patricia Breen, Listing by: Compass Greater NY, LLC. OneKey® MLS as distributed by MLS GRID
- $675,0003 bd2 ba1.5k sqft108 Beverly Road, Hempstead, NY 11550For SaleMLS ID #1063558, William Ortiz, Listing by: Redfin Real Estate. OneKey® MLS as distributed by MLS GRID
- $599,0003 bd1 ba1.7k sqft26 Elliot Street, Mount Vernon, NY 10553For SaleMLS ID #1040296, Doris Jean, Listing by: William Raveis Real Estate. OneKey® MLS as distributed by MLS GRID
- $800,0004 bd3 ba1.6k sqft35 Holbrook Avenue, Yonkers, NY 10710For SaleMLS ID #1064378, Jean Tickell, Listing by: Howard Hanna Rand Realty. OneKey® MLS as distributed by MLS GRID
- $739,0004 bd2 ba1.4k sqft48 Teneyck Avenue, Valley Stream, NY 11580For SaleMLS ID #1062834, Maria Ottomanelli SRS, Listing by: HomeSmart Premier Living Rlty. OneKey® MLS as distributed by MLS GRID
- $649,0002 bd1 ba1.9k sqft63 Avondale Street, Valley Stream, NY 11581For SaleMLS ID #1058935, Judy Hendrickson, Listing by: Douglas Elliman Real Estate. OneKey® MLS as distributed by MLS GRID
- $760,0003 bd2 ba1.1k sqft8920 219th Street, Queens Village, NY 11427For SaleMLS ID #1036564, Jennifer Mohammed, Listing by: Signature Premier Properties. OneKey® MLS as distributed by MLS GRID
- $689,0004 bd1 ba1.4k sqft2906 Court Street, Oceanside, NY 11572For SaleMLS ID #1054760, Lorraine Weber, Listing by: Coldwell Banker American Homes. OneKey® MLS as distributed by MLS GRID
- $849,9994 bd2 ba1.4k sqft131 N 5th Street, New Hyde Park, NY 11040For SaleMLS ID #1064319, Gaurav Kerney, Listing by: RE/MAX Luxe. OneKey® MLS as distributed by MLS GRID
- $669,0004 bd2 ba1.3k sqft415 Blauvelt Road, Blauvelt, NY 10913For SaleMLS ID #1054850, Michael H. Canter, Listing by: Keller Williams Hudson Valley. OneKey® MLS as distributed by MLS GRID
- $729,0004 bd2 ba1.7k sqft77 Driving Park Avenue, Lynbrook, NY 11563For SaleMLS ID #1029674, Elisabetta Caceda, Listing by: Voro LLC. OneKey® MLS as distributed by MLS GRID
- $950,0003 bd2 ba1.4k sqft164 Landing Road, Glen Cove, NY 11542For SaleMLS ID #1066981, Tatiana D. Obaez Vargas, Listing by: Real Broker NY LLC. OneKey® MLS as distributed by MLS GRID
