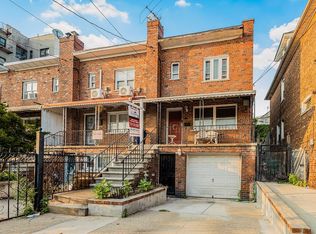
Welcome to this beautifully maintained 3-bedroom, 1.5-bath gem located in the highly sought-after Pelham Parkway neighborhood. This home perfectly blends classic charm with modernity, offering comfort, style, & convenience in one of the Bronx’s most desirable areas. Step into a bright & spacious living room with gleaming hardwood floors perfect for entertaining. The modern kitchen features stainless steel appliances, sleek countertops, & ample cabinet space. Upstairs, you’ll find three generously sized bedrooms with plenty of natural light & closet space, along with a beautifully updated full bathroom. A convenient half bath on the main floor adds an extra touch of practicality. Outside, enjoy a private backyard for gardening, or simply unwinding. Located near parks, schools, shops, & public transportation, this home offers the best of suburban tranquility with city convenience. Don’t miss this rare opportunity to own a beautiful home in Pelham Parkway!
For sale
$749,000
1554 McDonald Street, Bronx, NY 10461
3beds
1,152sqft
Single Family Residence, Residential
Built in 1955
1,800 Square Feet Lot
$745,000 Zestimate®
$650/sqft
$-- HOA
What's special
Private backyardPlenty of natural lightGenerously sized bedroomsStainless steel appliancesCloset spaceSleek countertopsAmple cabinet space
- 308 days
- 423
- 17
Zillow last checked:
Listing updated:
Listed by:
Today Realty Corp. 718-597-1777,
Vincent Buccieri 718-597-1777
Source: OneKey® MLS as distributed by MLS GRID,MLS#: 931877
Facts & features
Interior
Bedrooms & bathrooms
- Bedrooms: 3
- Bathrooms: 2
- Full bathrooms: 1
- 1/2 bathrooms: 1
Bedroom 1
- Level: Second
Bedroom 2
- Level: Second
Bedroom 3
- Level: Second
Bathroom 1
- Level: First
Bathroom 2
- Level: Second
Dining room
- Level: First
Family room
- Level: Basement
Living room
- Level: First
Heating
- Oil, Other
Cooling
- Multi Units
Appliances
- Included: Dishwasher, Gas Cooktop, Gas Oven, Gas Range, Refrigerator, Stainless Steel Appliance(s)
Features
- Other
- Basement: Finished
- Attic: None
Interior area
- Total structure area: 1,152
- Total interior livable area: 1,152 sqft
Property
Parking
- Total spaces: 1
- Parking features: Driveway, Garage
- Garage spaces: 1
- Has uncovered spaces: Yes
Lot
- Size: 1,800 Square Feet
Details
- Parcel number: 042200121
- Special conditions: None
Construction
Type & style
- Home type: SingleFamily
- Architectural style: Tudor
- Property subtype: Single Family Residence, Residential
- Attached to another structure: Yes
Materials
- Brick
Condition
- Year built: 1955
Utilities & green energy
- Sewer: Public Sewer
- Water: Public
- Utilities for property: Cable Available, Electricity Available, Electricity Connected
Community & HOA
HOA
- Has HOA: No
Location
- Region: Bronx
Financial & listing details
- Price per square foot: $650/sqft
- Tax assessed value: $538,000
- Annual tax amount: $5,730
- Date on market: 11/4/2025
- Cumulative days on market: 309 days
- Listing agreement: Exclusive Right To Sell
- Electric utility on property: Yes
Estimated market value
$745,000
$708,000 - $782,000
$3,285/mo
Price history
| Date | Event | Price |
|---|---|---|
| 12/31/2025 | Price change | $749,000-6.1%$650/sqft |
Source:  OneKey® MLS as distributed by MLS GRID #931877 Report a problem OneKey® MLS as distributed by MLS GRID #931877 Report a problem | ||
| 11/4/2025 | Listed for sale | $798,000$693/sqft |
Source: OneKey® MLS as distributed by MLS GRID #931877 Report a problem | ||
Public tax history
| Year | Property taxes | Tax assessment |
|---|---|---|
| 2025 | $6,103 +6% | $32,280 -5.4% |
| 2024 | $5,757 +4.8% | $34,140 -13.3% |
| 2023 | $5,492 | $39,360 +8.6% |
| 2022 | -- | $36,240 +23.3% |
| 2021 | -- | $29,400 -3.4% |
| 2020 | $1,513 +11.2% | $30,420 +9% |
| 2019 | $1,361 -71.1% | $27,900 +23.8% |
| 2018 | $4,714 +7.8% | $22,536 +5% |
| 2017 | $4,374 +237.5% | $21,456 |
| 2016 | $1,296 | $21,456 +1.7% |
| 2015 | $1,296 -35.2% | $21,100 +6% |
| 2014 | $2,000 | $19,906 +6% |
| 2013 | -- | $18,780 +5% |
| 2012 | -- | $17,880 -8.9% |
| 2011 | -- | $19,629 |
| 2010 | -- | $19,629 +5.7% |
| 2009 | -- | $18,572 +6% |
| 2008 | -- | $17,521 +6% |
| 2007 | -- | $16,531 +1.1% |
| 2006 | -- | $16,358 |
| 2005 | -- | $16,358 +5.7% |
| 2004 | -- | $15,477 +6% |
| 2003 | -- | $14,601 +6% |
| 2002 | -- | $13,776 +1.1% |
| 2001 | -- | $13,632 |
| 2000 | -- | $13,632 |
Find assessor info on the county website
Monthly payment
Climate risks
Neighborhood: Morris Park
Nearby schools
Schools provided by the listing agent
- Elementary: Ps 108 Philip J Abinanti
- Middle: Astor Collegiate Academy
- High: Acad-Scholarship & Entrepreneurship
Source: OneKey® MLS as distributed by MLS GRID. This data may not be complete. We recommend contacting the local school district to confirm school assignments for this home.
Similar homes
- $749,0003 bd3 ba1.2k sqft3243 Corsa Avenue, Bronx, NY 10469For Sale

 MLS ID #1036973, Denerys Goenaga, Listing by: J A K Realty Inc. OneKey® MLS as distributed by MLS GRID
 - $760,0003 bd2 ba1.5k sqft3184 Baisley Avenue, Bronx, NY 10465For Sale
 MLS ID #993627, Annecy Done, Listing by: Keller Williams Realty NYC Grp. OneKey® MLS as distributed by MLS GRID
 - $799,000-- bd-- ba1.3k sqft2863 Wilkinson Avenue, Bronx, NY 10461For Sale
 MLS ID #1028253, Tara J. Wright, Listing by: Howard Hanna Coach. OneKey® MLS as distributed by MLS GRID
 - $669,0003 bd2 ba1.2k sqft725 E 230th St, Bronx, NY 10466Active
 MLS ID #S1840596, Dean Graber, Listing by: Keller Williams Realty Landmark. StreetEasy
 - $775,0004 bd3 ba1.6k sqft9 Valley View Drive, Yonkers, NY 10710For SaleMLS ID #1045608, Veronica Suarez, Listing by: Connect RE Corp.. OneKey® MLS as distributed by MLS GRID
- $899,0003 bd2 ba1.4k sqft1831 Paulding Avenue, Bronx, NY 10462For SaleMLS ID #930317, Jonny Lezi, Listing by: Houlihan Lawrence Inc.. OneKey® MLS as distributed by MLS GRID
- $760,0003 bd2 ba1.1k sqft8920 219th Street, Queens Village, NY 11427For SaleMLS ID #1036564, Jennifer Mohammed, Listing by: Signature Premier Properties. OneKey® MLS as distributed by MLS GRID
- $747,9993 bd2 ba1.1k sqft11446 145th Street, Jamaica, NY 11436For SaleMLS ID #1033856, Kamy Roditi, Listing by: Kaya Homes. OneKey® MLS as distributed by MLS GRID
- $775,0003 bd4 ba1.3k sqft13331 127th Street, South Ozone Park, NY 11420For SaleMLS ID #1031373, George Dilieto, Listing by: Exit Realty Island Elite. OneKey® MLS as distributed by MLS GRID
- $699,9003 bd2 ba1.3k sqft3 Richard Drive, West Nyack, NY 10994For SaleMLS ID #1044144, Jennifer Sirkowa, Listing by: R2M Realty Inc. OneKey® MLS as distributed by MLS GRID
- $798,0003 bd2 ba1.5k sqft78-51 80th Street, Glendale, NY 11385For SaleMLS ID #1032842, Susanne C. Gutermuth CBR, Listing by: Douglas Elliman Real Estate. OneKey® MLS as distributed by MLS GRID
- $750,0003 bd2 ba1k sqft1511 E 51st Street, Brooklyn, NY 11234For SaleMLS ID #1014256, Joseph M. Saldana MRP PSA SRS, Listing by: NextHome Revere. OneKey® MLS as distributed by MLS GRID
- $698,0003 bd3 ba1.7k sqft38 Union Street, Briarcliff Manor, NY 10510For SaleMLS ID #1047332, Anna Hawley, Listing by: Howard Hanna Rand Realty. OneKey® MLS as distributed by MLS GRID
- $775,0003 bd3 ba890 sqft115-15 127 Street, Richmond Hill S., NY 11420For SaleMLS ID #930150, Mahendra Dewdat, Listing by: Winzone Realty Inc. OneKey® MLS as distributed by MLS GRID
- $729,0003 bd3 ba1.1k sqft529 Powell Street, Brooklyn, NY 11212For SaleMLS ID #1016118, Eddy E. Stwaerd, Listing by: R New York. OneKey® MLS as distributed by MLS GRID
- $675,0002 bd2 ba1.3k sqft170 Trenchard Street, Yonkers, NY 10704For SaleMLS ID #1025823, Wanda Moschitto, Listing by: Houlihan Lawrence Inc.. OneKey® MLS as distributed by MLS GRID
- $725,0004 bd2 ba1k sqft12123 238th Street, Rosedale, NY 11422For SaleMLS ID #1015948, Theresa M. Tuthill, Listing by: BH&G R E Realty Connect. OneKey® MLS as distributed by MLS GRID
- $855,0003 bd3 ba1.1k sqft10723 86th Street, Ozone Park, NY 11417For SaleMLS ID #1042674, Gaurav Bhardwaj PSA RENE SFR, Listing by: Gadura Real Estate LLC. OneKey® MLS as distributed by MLS GRID
- $815,0003 bd2 ba1.3k sqft13945 227th Street, Laurelton, NY 11413For SaleMLS ID #1034980, Walter Greene, Listing by: Signature Premier Properties. OneKey® MLS as distributed by MLS GRID
