Tucked away at the end of a dead-end street in the historic Archille section of Briarcliff Manor, this colonial offers a rare opportunity. Here you have nature at your doorstep, and nearby trails at Rockefeller State Park and Old Croton Aqueduct just moments away. You'll love the location - situated right between Scarborough and Tarrytown. Step inside and find hardwood floors on main level and significant energy-efficient upgrades, including new siding and insulation , windows, heating and air condition systems utilizing clean gas and heat pump technology for year-round climate control. The showstopper is the renovated gourmet kitchen, featuring a massive center island with exquisite quartzite countertops, custom cabinetry, gas stovetop, wine fridge, pot filler, and stainless steel appliances - including a double stove for a grand-scale entertaining. Enjoy the luxury of radiant heated flooring throughout the kitchen for your dining room area. With 3 bedrooms, and 2.1 total baths, the layout is designed for comfort. The finished basement adds incredible versatility. Relax in the fully fenced in backyard and enjoy outdoor BBQ with built in grill, outdoor fridge, and outdoor sink - Or head out to explore the nearby attraction's of historic Sleepy Hollow, Hudson River, nearby boat clubs, golf, boutique shopping, and award winning dining. Plus, the close proximity of Northwell Hospital, Regeneron, and Metro-North, commuting from here is a breeze! Welcome to 38 Union Street! Book your tour today.
For sale
Price cut: $38K (9/28)
$659,999
38 Union Street, Briarcliff Manor, NY 10510
3beds
1,712sqft
Single Family Residence, Residential
Built in 1940
5,359 Square Feet Lot
$-- Zestimate®
$386/sqft
$-- HOA
What's special
- 44 days
- 5,373
- 489
Likely to sell faster than
Zillow last checked:
Listing updated:
Listed by:
Howard Hanna Rand Realty 914-245-4422,
Anna Hawley 914-498-6060
Source: OneKey® MLS as distributed by MLS GRID,MLS#: 1047332
Facts & features
Interior
Bedrooms & bathrooms
- Bedrooms: 3
- Bathrooms: 3
- Full bathrooms: 2
- 1/2 bathrooms: 1
Heating
- Hot Water, Radiant, See Remarks, Steam, Radiant Floor
Cooling
- Ductless, ENERGY STAR Qualified Equipment, Wall/Window Unit(s), Zoned
Appliances
- Included: Convection Oven, Dishwasher, Dryer, ENERGY STAR Qualified Appliances, Gas Cooktop, Microwave, Tankless Water Heater, Wine Refrigerator
Features
- Cathedral Ceiling(s), Ceiling Fan(s), Chefs Kitchen, Eat-in Kitchen, Kitchen Island, Quartz/Quartzite Counters
- Flooring: Carpet, Hardwood
- Basement: Finished,Walk-Out Access
- Attic: None
- Has fireplace: No
Interior area
- Total structure area: 2,049
- Total interior livable area: 1,712 sqft
Video & virtual tour
Property
Parking
- Parking features: Driveway, Off Street
- Has uncovered spaces: Yes
Features
- Levels: Two
- Exterior features: Gas Grill
- Fencing: Back Yard
Lot
- Size: 5,359 Square Feet
Details
- Parcel number: 3489104019000010110000
- Special conditions: None
Construction
Type & style
- Home type: SingleFamily
- Architectural style: Colonial,Traditional
- Property subtype: Single Family Residence, Residential
Materials
- Vinyl Siding
Condition
- Updated/Remodeled
- Year built: 1940
Utilities & green energy
- Sewer: Public Sewer
- Water: Public
- Utilities for property: Electricity Connected, Propane, See Remarks, Sewer Connected, Trash Collection Public, Water Connected
Community & HOA
HOA
- Has HOA: No
Location
- Region: Briarcliff
Financial & listing details
- Price per square foot: $386/sqft
- Tax assessed value: $5,500
- Annual tax amount: $13,389
- Date on market: 9/8/2026
- Cumulative days on market: 41 days
- Listing agreement: Exclusive Right To Sell
- Electric utility on property: Yes
Estimated market value
Not available
Estimated sales range
Not available
Not available
Price history
| Date | Event | Price |
|---|---|---|
| 9/28/2026 | Price change | $659,999-5.4%$386/sqft |
Source:  OneKey® MLS as distributed by MLS GRID #1047332 Report a problem | ||
| 9/8/2026 | Listed for sale | $698,000$408/sqft |
Source: OneKey® MLS as distributed by MLS GRID #1047332 Report a problem | ||
| 8/28/2026 | Listing removed | $698,000$408/sqft |
Source: OneKey® MLS as distributed by MLS GRID #997621 Report a problem | ||
| 6/6/2026 | Pending sale | $698,000$408/sqft |
Source: OneKey® MLS as distributed by MLS GRID #997621 Report a problem | ||
| 5/26/2026 | Listing removed | $698,000$408/sqft |
Source: OneKey® MLS as distributed by MLS GRID #997621 Report a problem | ||
| 5/18/2026 | Listed for sale | $698,000+287.8%$408/sqft |
Source: OneKey® MLS as distributed by MLS GRID #997621 Report a problem | ||
| 7/29/1997 | Sold | $180,000$105/sqft |
Source: Public Record Report a problem | ||
Public tax history
| Year | Property taxes | Tax assessment |
|---|---|---|
| 2025 | -- | $5,500 |
| 2024 | -- | $5,500 |
| 2023 | -- | $5,500 |
| 2022 | -- | $5,500 |
| 2021 | -- | $5,500 |
| 2020 | -- | $5,500 |
| 2019 | -- | $5,500 |
| 2018 | -- | $5,500 +10% |
| 2017 | -- | $5,000 |
| 2016 | -- | $5,000 |
| 2015 | -- | $5,000 |
| 2014 | -- | $5,000 |
| 2013 | -- | $5,000 |
| 2012 | -- | $5,000 |
| 2011 | -- | $5,000 |
| 2010 | -- | $5,000 |
| 2009 | -- | $5,000 |
| 2008 | -- | $5,000 |
| 2007 | -- | $5,000 |
| 2006 | -- | $5,000 |
| 2005 | -- | $5,000 |
| 2004 | -- | $5,000 |
| 2003 | -- | $5,000 |
| 2002 | -- | $5,000 |
| 2001 | -- | $5,000 |
| 2000 | -- | $5,000 |
| 1999 | -- | $5,000 |
Find assessor info on the county website
Monthly payment
Climate risks
Neighborhood: 10510
Nearby schools
Schools provided by the listing agent
- Elementary: John Paulding School
- Middle: Sleepy Hollow Middle School
- High: Sleepy Hollow High School
Source: OneKey® MLS as distributed by MLS GRID. This data may not be complete. We recommend contacting the local school district to confirm school assignments for this home.


Similar homes
- $649,0003 bd2 ba1.4k sqft37 Lenox Avenue, Congers, NY 10920For Sale
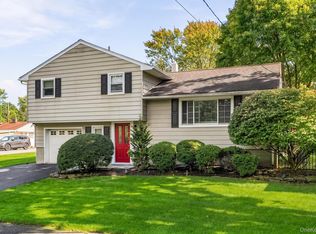
 MLS ID #1056855, Christina Lardin, Listing by: R2M Realty Inc. OneKey® MLS as distributed by MLS GRID
- $637,0004 bd2 ba1.8k sqft246 Valley Road, Valley Cottage, NY 10989For Sale
 MLS ID #1044225, Madeline T Wiebicke, Listing by: Keller Williams Hudson Valley. OneKey® MLS as distributed by MLS GRID
- $675,0004 bd3 ba2k sqft30 Suffern Road, Hillburn, NY 10931For Sale
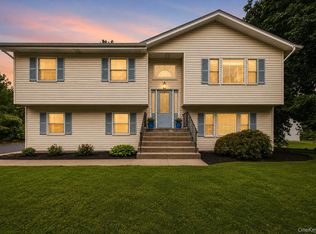 MLS ID #1063410, Virginia Corbett, Listing by: eXp Realty. OneKey® MLS as distributed by MLS GRID
- $650,0004 bd2 ba2.2k sqft14 Dickinson Avenue, Nyack, NY 10960For Sale
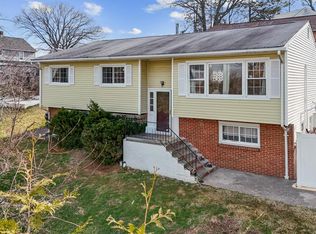 MLS ID #980982, Michelle M Torello, Listing by: Willow Brook Properties. OneKey® MLS as distributed by MLS GRID
- $659,9993 bd1 ba1.2k sqft40 N Midland Avenue, Nyack, NY 10960For SaleMLS ID #1039515, Jeremy Lennon, Listing by: BHHS River Towns Real Estate. OneKey® MLS as distributed by MLS GRID
- $565,0003 bd2 ba1.2k sqft18 Linden Avenue, Ossining, NY 10562For SaleMLS ID #1058195, Susan A Goulet, Listing by: Douglas Elliman Real Estate. OneKey® MLS as distributed by MLS GRID
- $650,0003 bd2 ba1.6k sqft8 Loran Court, Nanuet, NY 10954For SaleMLS ID #1044629, Natalie Frawley, Listing by: Julia B Fee Sothebys Int. Rlty. OneKey® MLS as distributed by MLS GRID
- $649,9994 bd2 ba1.5k sqft164 Woodland Avenue, Pearl River, NY 10965For SaleMLS ID #1058454, Kathleen A Kennedy, Listing by: Imagine Properties NY. OneKey® MLS as distributed by MLS GRID
- $729,0003 bd2 ba1.7k sqft98 Mount Airy Road S, Croton-on-Hudson, NY 10520For SaleMLS ID #1003495, Nancy Kennedy, Listing by: Houlihan Lawrence Inc.. OneKey® MLS as distributed by MLS GRID
- $699,0004 bd2 ba2k sqft33 Short Hill Road, New City, NY 10956For SaleMLS ID #1056930, Gwen Weiss, Listing by: Keller Williams Hudson Valley. OneKey® MLS as distributed by MLS GRID
- $649,0003 bd2 ba1.1k sqft125 Caryl Avenue, Yonkers, NY 10705For SaleMLS ID #1062967, Eric Stein, Listing by: RE/MAX Distinguished Hms.&Prop. OneKey® MLS as distributed by MLS GRID
- $665,0003 bd3 ba1.4k sqft160 Pascack Road, Chestnut Ridge, NY 10965For SaleMLS ID #1030909, Chaya G Rosenberg, Listing by: Rosenberg Realty. OneKey® MLS as distributed by MLS GRID
- $682,0003 bd2 ba2k sqft18 Fieldstone Lane, Cortlandt Manor, NY 10567For SaleMLS ID #1043864, Vincent M. Degaltini, Listing by: Compass Greater NY, LLC. OneKey® MLS as distributed by MLS GRID
- $599,0002 bd3 ba1.1k sqft37 Hudson Watch Drive, Ossining, NY 10562For SaleMLS ID #1055083, Susan S. Code, Listing by: Houlihan Lawrence Inc.. OneKey® MLS as distributed by MLS GRID
- $685,0004 bd2 ba1.7k sqft26 Custer Avenue, Yonkers, NY 10701For SaleMLS ID #1059498, Renata Douglass, Listing by: Houlihan Lawrence Inc.. OneKey® MLS as distributed by MLS GRID
- $589,0003 bd1 ba1.5k sqft2 Francis Place, Nyack, NY 10960For SaleMLS ID #1034039, Margaret C Boyle, Listing by: Keller Williams Hudson Valley. OneKey® MLS as distributed by MLS GRID
- $725,0003 bd3 ba1.4k sqft25 Greenvale Circle, White Plains, NY 10607For SaleMLS ID #1039523, Chelsea Georgio, Listing by: Compass Greater NY, LLC. OneKey® MLS as distributed by MLS GRID
- $699,0002 bd2 ba1.6k sqft811 Route 35, Cross River, NY 10518For SaleMLS ID #1058262, Deborah A. Cuiffo, Listing by: Coldwell Banker Realty. OneKey® MLS as distributed by MLS GRID
- $750,0003 bd2 ba1.5k sqft87 Lakeview Avenue, Hartsdale, NY 10530For SaleMLS ID #1053321, L. Sharleen Fleming, Listing by: Julia B Fee Sothebys Int. Rlty. OneKey® MLS as distributed by MLS GRID
- $749,0003 bd1 ba2.1k sqft23 Howard Avenue, Valhalla, NY 10595For SaleMLS ID #1049691, Joseph Iannibelli, Listing by: Keller Williams NY Realty. OneKey® MLS as distributed by MLS GRID
