Welcome to 8 Loran Court, a warm and inviting home nestled on a quiet residential street in Nanuet. From the moment you arrive, the home’s welcoming curb appeal and landscaped setting create an inviting sense of place. Inside, sun-filled living spaces and rich hardwood floors provide a timeless backdrop for everyday living and entertaining. The spacious family room features a cozy fireplace and abundant natural light, while the open flow living room into the dining area creates an effortless gathering space for family and friends. Thoughtfully maintained and filled with character, the home offers comfortable bedrooms and inviting spaces that are ready to make your own. The appeal continues outdoors, where summer days are meant to be enjoyed. Step onto the Trex deck, an ideal setting for morning coffee, al fresco dining or entertaining, and take a dip in the private pool for the ultimate backyard retreat. Practical updates add to the home’s appeal, including solar panels for energy efficiency and a generator hookup with transfer switch for added peace of mind. Perfectly situated in Nanuet, 8 Loran Court offers the comfort of a welcoming neighborhood while being conveniently located near shopping, dining, transportation and major roadways. A wonderful opportunity to enjoy a beautifully maintained home with inviting living spaces, thoughtful features and exceptional outdoor enjoyment. Come see why 8 Loran Court is a place you’ll be proud to call home.
For sale
Price cut: $29K (10/19)
$650,000
8 Loran Court, Nanuet, NY 10954
3beds
1,648sqft
Single Family Residence, Residential
Built in 1952
7,405 Square Feet Lot
$-- Zestimate®
$394/sqft
$-- HOA
What's special
Cozy fireplaceAbundant natural lightTrex deckComfortable bedroomsExceptional outdoor enjoymentInviting living spacesSun-filled living spaces
- 45 days
- 1,309
- 161
Likely to sell faster than
Zillow last checked:
Listing updated:
Listed by:
Julia B Fee Sothebys Int. Rlty 914-295-3500,
Natalie Frawley 914-772-0388
Source: OneKey® MLS as distributed by MLS GRID,MLS#: 1044629
Facts & features
Interior
Bedrooms & bathrooms
- Bedrooms: 3
- Bathrooms: 2
- Full bathrooms: 2
Bedroom 1
- Level: Second
Bedroom 2
- Level: Second
Bedroom 3
- Level: Second
Bathroom 1
- Level: First
Bathroom 2
- Level: Second
Dining room
- Level: First
Family room
- Level: First
Kitchen
- Level: First
Laundry
- Level: First
Living room
- Level: First
Heating
- Baseboard
Cooling
- Central Air
Appliances
- Included: Stainless Steel Appliance(s)
- Laundry: Laundry Room
Features
- First Floor Full Bath, Ceiling Fan(s), Chandelier, Formal Dining, Walk-In Closet(s)
- Flooring: Hardwood, Laminate
- Basement: None
- Attic: Full
- Number of fireplaces: 1
- Fireplace features: Family Room
Interior area
- Total structure area: 1,648
- Total interior livable area: 1,648 sqft
Property
Parking
- Parking features: Driveway
- Has uncovered spaces: Yes
Features
- Levels: Two
- Patio & porch: Deck, Patio
- Exterior features: Playground
- Has private pool: Yes
- Pool features: Above Ground
- Fencing: Back Yard
Lot
- Size: 7,405 Square Feet
Details
- Additional structures: Shed(s)
- Parcel number: 39208906401300040190000000
- Special conditions: None
Construction
Type & style
- Home type: SingleFamily
- Architectural style: Colonial
- Property subtype: Single Family Residence, Residential
Materials
- Vinyl Siding
Condition
- Year built: 1952
Utilities & green energy
- Sewer: Public Sewer
- Water: Public
- Utilities for property: See Remarks
Community & HOA
HOA
- Has HOA: No
Location
- Region: Nanuet
Financial & listing details
- Price per square foot: $394/sqft
- Tax assessed value: $105,640
- Annual tax amount: $14,518
- Date on market: 9/10/2026
- Cumulative days on market: 46 days
- Listing agreement: Exclusive Right To Sell
Estimated market value
Not available
Estimated sales range
Not available
Not available
Price history
| Date | Event | Price |
|---|---|---|
| 10/19/2026 | Price change | $650,000-4.3%$394/sqft |
Source:  OneKey® MLS as distributed by MLS GRID #1044629 Report a problem OneKey® MLS as distributed by MLS GRID #1044629 Report a problem | ||
| 9/10/2026 | Listed for sale | $679,000+48.9%$412/sqft |
Source: OneKey® MLS as distributed by MLS GRID #1044629 Report a problem | ||
| 11/25/2025 | Listing removed | $4,100$2/sqft |
Source: Zillow Rentals Report a problem | ||
| 10/22/2025 | Listed for rent | $4,100$2/sqft |
Source: Zillow Rentals Report a problem | ||
| 11/23/2020 | Sold | $456,000+1.3%$277/sqft |
Source: OneKey® MLS as distributed by MLS GRID #H6070810 Report a problem | ||
| 9/19/2020 | Listed for sale | $450,000+12.5%$273/sqft |
Source: BHG Rand Realty #H6070810 Report a problem | ||
| 11/30/2017 | Sold | $400,000$243/sqft |
Source: OneKey® MLS as distributed by MLS GRID #H4739177 Report a problem | ||
| 9/25/2017 | Pending sale | $400,000$243/sqft |
Source: Hudson Valley #4739177 Report a problem | ||
| 9/1/2017 | Listed for sale | $400,000+15.9%$243/sqft |
Source: Keller Williams Hudson Valley #4739177 Report a problem | ||
| 12/7/2011 | Sold | $345,000-5.5%$209/sqft |
Source: Public Record Report a problem | ||
| 9/9/2011 | Listed for sale | $365,000$221/sqft |
Source: Keller Williams Hudson Valley Realty #515161 Report a problem | ||
Public tax history
| Year | Property taxes | Tax assessment |
|---|---|---|
| 2025 | -- | $105,640 |
| 2024 | -- | $105,640 |
| 2023 | -- | $105,640 |
| 2022 | -- | $105,640 |
| 2021 | -- | $105,640 +10.3% |
| 2020 | -- | $95,800 |
| 2019 | -- | $95,800 |
| 2018 | -- | $95,800 |
| 2017 | $10,061 | $95,800 |
| 2016 | -- | $95,800 |
| 2015 | -- | $95,800 |
| 2014 | -- | $95,800 +0.4% |
| 2013 | -- | $95,400 -0.4% |
| 2012 | -- | $95,800 +0.4% |
| 2011 | -- | $95,400 |
| 2010 | -- | $95,400 |
| 2009 | -- | $95,400 |
| 2007 | -- | $95,400 |
| 2006 | -- | $95,400 |
| 2005 | -- | $95,400 |
| 2004 | -- | $95,400 |
| 2003 | -- | $95,400 |
| 2002 | -- | $95,400 |
| 2001 | -- | $95,400 |
| 2000 | -- | $95,400 |
Find assessor info on the county website
Monthly payment
Climate risks
Neighborhood: 10954
Nearby schools
Schools provided by the listing agent
- Elementary: George W Miller Elementary School
- Middle: A Macarthur Barr Middle School
- High: Nanuet Senior High School
Source: OneKey® MLS as distributed by MLS GRID. This data may not be complete. We recommend contacting the local school district to confirm school assignments for this home.
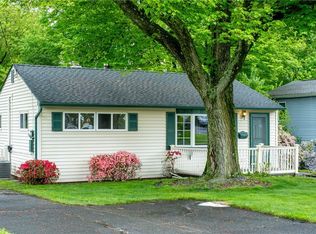
Similar homes
- $729,9995 bd3 ba2.1k sqft27 Pierce Street, Nanuet, NY 10954For Sale

 MLS ID #1059344, Wayne C. Tucker, Listing by: Howard Hanna Rand Realty. OneKey® MLS as distributed by MLS GRID
 - $769,8003 bd2 ba1.2k sqft15 W Palisades Avenue, Nanuet, NY 10954For Sale
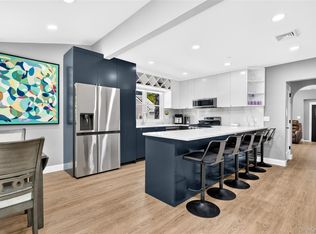 MLS ID #1018141, Frank Bohlke, Listing by: Howard Hanna Rand Realty. OneKey® MLS as distributed by MLS GRID
 - $699,0003 bd2 ba1.5k sqft35 Diane Drive, New City, NY 10956For Sale
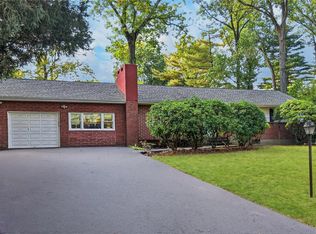 MLS ID #1048446, Rikki Drillman, Listing by: Q Home Sales. OneKey® MLS as distributed by MLS GRID
 - $824,0004 bd2 ba2k sqft201 Bardonia Road, Bardonia, NY 10954For Sale
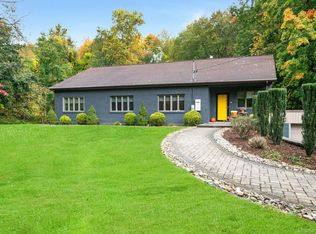 MLS ID #1058985, Mary A. McCabe, Listing by: William Raveis-New York LLC. OneKey® MLS as distributed by MLS GRID
 - $725,0004 bd2 ba1.4k sqft330 Holt Drive, Pearl River, NY 10965For SaleMLS ID #1050729, Timothy J. Wolfe, Listing by: Howard Hanna Rand Realty. OneKey® MLS as distributed by MLS GRID
- $619,0003 bd2 ba1.7k sqft127 Hunt Avenue, Pearl River, NY 10965For SaleMLS ID #1030784, Ann Marie DiLonardo, Listing by: Terrie OConnor. OneKey® MLS as distributed by MLS GRID
- $699,0004 bd2 ba2k sqft33 Short Hill Road, New City, NY 10956For SaleMLS ID #1056930, Gwen Weiss, Listing by: Keller Williams Hudson Valley. OneKey® MLS as distributed by MLS GRID
- $649,0003 bd2 ba1.4k sqft37 Lenox Avenue, Congers, NY 10920For SaleMLS ID #1056855, Christina Lardin, Listing by: R2M Realty Inc. OneKey® MLS as distributed by MLS GRID
- $699,0004 bd2 ba1.2k sqft24 Maplewood Boulevard, Suffern, NY 10901For SaleMLS ID #1059674, Meyer Stoessel, Listing by: Keller Williams Hudson Valley. OneKey® MLS as distributed by MLS GRID
- $715,0005 bd2 ba1.6k sqft1 Hilltop Road, New City, NY 10956For SaleMLS ID #1013695, Charnie Guttmann, Listing by: eRealty Advisors, Inc. OneKey® MLS as distributed by MLS GRID
- $649,9994 bd3 ba1.7k sqft385 Yorktown Road, Croton-on-Hudson, NY 10520For SaleMLS ID #1040432, Jampa Nyandak, Listing by: Keller Williams Realty Group. OneKey® MLS as distributed by MLS GRID
- $699,0003 bd3 ba1.8k sqft370 Furnace Dock Road, Cortlandt Manor, NY 10567For SaleMLS ID #1005331, Vili Mirtcheva, Listing by: Corcoran Legends Realty. OneKey® MLS as distributed by MLS GRID
- $699,0003 bd2 ba2.2k sqft31 Cypress Lane, Orangeburg, NY 10962For SaleMLS ID #1044166, Margaret Brauer, Listing by: eXp Realty. OneKey® MLS as distributed by MLS GRID
- $630,0004 bd2 ba1.7k sqft28 Hillside Avenue, Haverstraw, NY 10927For SaleMLS ID #1025251, Eric R. Hamm, Listing by: Corcoran MH, LLC. OneKey® MLS as distributed by MLS GRID
- $649,0005 bd3 ba2.1k sqft121 Hammond Road, Thiells, NY 10984For SaleMLS ID #1046955, Harry Allman, Listing by: Howard Hanna Rand Realty. OneKey® MLS as distributed by MLS GRID
- $659,9993 bd3 ba1.7k sqft38 Union Street, Briarcliff Manor, NY 10510For SaleMLS ID #1047332, Anna Hawley, Listing by: Howard Hanna Rand Realty. OneKey® MLS as distributed by MLS GRID
- $550,0001 bd3 ba1.2k sqft7 Village Green, Bardonia, NY 10954For SaleMLS ID #1056383, Alyssa Carbone, Listing by: Howard Hanna Rand Realty. OneKey® MLS as distributed by MLS GRID
- $650,0003 bd2 ba1.6k sqft25 Fawn Ridge Drive, Cortlandt Manor, NY 10567For SaleMLS ID #1056580, Lise K. Babon, Listing by: William Raveis-New York LLC. OneKey® MLS as distributed by MLS GRID
- $799,9993 bd2 ba1.9k sqft6 Brook Street, Suffern, NY 10901For SaleMLS ID #1063973, Taryn L. Soto, Listing by: Century 21 Full Service Realty. OneKey® MLS as distributed by MLS GRID
- $830,0004 bd3 ba2k sqft5 Deer Meadow Drive, West Nyack, NY 10994For SaleMLS ID #1026080, Niurka Rodriguez, Listing by: Coldwell Banker Realty. OneKey® MLS as distributed by MLS GRID
