***BACK ON MARKET! BUYER FINANCING FELL THROUGH*** Commuters Dream in the quaint little town of Hillburn, just minutes from routes 87, 287 and 17. Located in the Suffern School District, this beautifully updated 4-bedroom, 3-bath raised ranch offers over 2,000 square feet of living space on a 0.27-acre fenced lot. Buyers searching for a home with an updated kitchen, raised ranch with flexible living space, property with a potential in-law suite, or a move-in ready home in Rockland County will appreciate the extensive updates and thoughtful layout. Recent improvements include all new flooring, fresh interior paint, renovated bathrooms, and a refreshed interior designed for today's lifestyle. The main level features a spacious open-concept design with vaulted ceilings that create an airy feel throughout the living, dining, and kitchen areas. The renovated kitchen serves as the centerpiece of the home with white upper and navy lower shaker cabinetry, quartz countertops, a large center island with a butcher block countertop and prep sink, stainless steel appliances, a herringbone tile backsplash, recessed lighting, and a skylight that fills the space with natural light. Wide-plank laminate flooring flows throughout the main living areas, while French doors open directly to the back deck, creating an ideal setup for indoor and outdoor entertaining. The primary living spaces combine style, functionality, and generous room for everyday living. The flexible floor plan offers four bedrooms and three full bathrooms, including recently renovated baths with modern finishes. The lower level provides outstanding versatility with excellent potential for a private guest suite, extended living quarters, home office, recreation room, or media space. A fabulous bonus is a brand new AC installed in 2026. With direct access to the backyard, this level is well suited for buyers seeking multi-generational living or additional entertaining space. Outside, the fenced backyard is surrounded by mature trees, offering ample room for outdoor activities, gardening, or relaxing on the elevated deck overlooking the property. Conveniently located near train service, shopping, parks, schools, and major commuter routes (just minutes from I-87, 287 and 17), this home offers an exceptional combination of modern updates, flexible living space, and everyday convenience in one of Rockland County's desirable commuter locations.
For sale
$675,000
30 Suffern Road, Hillburn, NY 10931
4beds
2,060sqft
Single Family Residence, Residential
Built in 1994
0.27 Acres Lot
$-- Zestimate®
$328/sqft
$-- HOA
What's special
Renovated bathroomsBack deckRecessed lightingSpacious open-concept designStainless steel appliancesVaulted ceilingsWide-plank laminate flooring
- 12 hours
- 145
- 13
Zillow last checked:
Listing updated:
Listed by:
eXp Realty 888-276-0630,
Virginia Corbett 845-582-3790
Source: OneKey® MLS as distributed by MLS GRID,MLS#: 1063410
Facts & features
Interior
Bedrooms & bathrooms
- Bedrooms: 4
- Bathrooms: 3
- Full bathrooms: 3
Primary bedroom
- Level: First
Bedroom 2
- Level: First
Bedroom 3
- Level: First
Bedroom 4
- Level: Lower
Primary bathroom
- Level: First
Bathroom 2
- Level: First
Bathroom 3
- Level: Lower
Dining room
- Level: First
Family room
- Level: Lower
Kitchen
- Level: First
Laundry
- Level: Lower
Living room
- Level: First
Heating
- Baseboard
Cooling
- Central Air
Appliances
- Included: Dishwasher, Dryer, Microwave, Range, Refrigerator, Washer
Features
- First Floor Bedroom, First Floor Full Bath
- Basement: Finished,Walk-Out Access
- Attic: Pull Stairs
Interior area
- Total structure area: 2,060
- Total interior livable area: 2,060 sqft
Property
Parking
- Total spaces: 2
- Parking features: Attached, Garage Door Opener
- Garage spaces: 2
Lot
- Size: 0.27 Acres
Details
- Parcel number: 39260104701800030320160000
- Special conditions: None
Construction
Type & style
- Home type: SingleFamily
- Architectural style: Raised Ranch
- Property subtype: Single Family Residence, Residential
Materials
- Vinyl Siding
Condition
- Year built: 1994
Utilities & green energy
- Sewer: Septic Tank
- Water: Public
- Utilities for property: Electricity Available, Sewer Available, Trash Collection Public
Community & HOA
HOA
- Has HOA: No
Location
- Region: Hillburn
Financial & listing details
- Price per square foot: $328/sqft
- Tax assessed value: $40,700
- Annual tax amount: $15,197
- Date on market: 10/19/2026
- Cumulative days on market: 43 days
- Listing agreement: Exclusive Right To Sell
- Electric utility on property: Yes
Estimated market value
Not available
Estimated sales range
Not available
Not available
Price history
| Date | Event | Price |
|---|---|---|
| 10/19/2026 | Listed for sale | $675,000-3.4%$328/sqft |
Source:  OneKey® MLS as distributed by MLS GRID #1063410 Report a problem OneKey® MLS as distributed by MLS GRID #1063410 Report a problem | ||
| 10/19/2026 | Listing removed | $699,000$339/sqft |
Source: eXp Realty #1030956 Report a problem | ||
| 9/17/2026 | Pending sale | $699,000$339/sqft |
Source: OneKey® MLS as distributed by MLS GRID #1030956 Report a problem | ||
| 8/6/2026 | Listed for sale | $699,000$339/sqft |
Source: OneKey® MLS as distributed by MLS GRID #1030956 Report a problem | ||
Public tax history
| Year | Property taxes | Tax assessment |
|---|---|---|
| 2025 | -- | $40,700 |
| 2024 | -- | $40,700 -10.5% |
| 2023 | -- | $45,500 |
| 2022 | -- | $45,500 |
| 2021 | -- | $45,500 |
| 2020 | -- | $45,500 |
| 2019 | -- | $45,500 |
| 2018 | -- | $45,500 |
| 2017 | $10,662 | $45,500 |
| 2016 | -- | $45,500 +1.1% |
| 2015 | -- | $45,000 |
| 2014 | -- | $45,000 -6.9% |
| 2013 | -- | $48,350 |
| 2012 | -- | $48,350 |
| 2011 | -- | $48,350 |
| 2010 | -- | $48,350 |
| 2009 | -- | $48,350 |
| 2007 | -- | $48,350 |
| 2006 | -- | $48,350 |
| 2005 | -- | $48,350 |
| 2004 | -- | $48,350 |
| 2003 | -- | $48,350 |
| 2002 | -- | $48,350 |
| 2001 | -- | $48,350 |
| 2000 | -- | $48,350 |
Find assessor info on the county website
Monthly payment
Climate risks
Neighborhood: 10931
Nearby schools
Schools provided by the listing agent
- Elementary: Montebello Road School
- Middle: Suffern Middle School
- High: Suffern Senior High School
Source: OneKey® MLS as distributed by MLS GRID. This data may not be complete. We recommend contacting the local school district to confirm school assignments for this home.

Similar homes
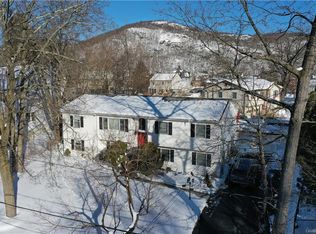
- $675,0004 bd2 ba1.9k sqft64 Forest Glen Road, Valley Cottage, NY 10989For Sale

 MLS ID #1058063, Jacqueline Morales, Listing by: Compass Greater NY, LLC. OneKey® MLS as distributed by MLS GRID
 - $949,0004 bd3 ba1.8k sqft4 Earl Court, Monsey, NY 10952For Sale
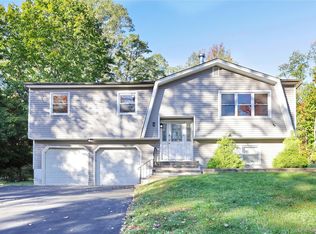 MLS ID #1063985, Aura Deyong, Listing by: eRealty Advisors, Inc. OneKey® MLS as distributed by MLS GRID
 - $699,0004 bd2 ba2k sqft33 Short Hill Road, New City, NY 10956For Sale
 MLS ID #1056930, Gwen Weiss, Listing by: Keller Williams Hudson Valley. OneKey® MLS as distributed by MLS GRID
 - $737,9994 bd4 ba2.5k sqft38 Johnsontown Road, Sloatsburg, NY 10974For Sale
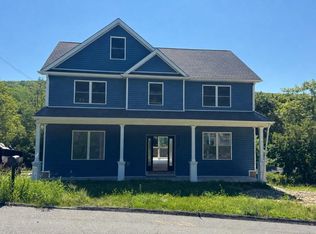 MLS ID #1038597, Jennifer A. Samayoa, Listing by: HomeSmart Homes & Estates. OneKey® MLS as distributed by MLS GRID
 - $699,0005 bd4 ba2.2k sqft8 Clinton Court, Monroe, NY 10950For SaleMLS ID #1060073, Joel Basch, Listing by: eRealty Advisors, Inc. OneKey® MLS as distributed by MLS GRID
- $649,0004 bd3 ba2k sqft4 Sequoia Trail, Highland Mills, NY 10930For SaleMLS ID #1005912, Avigder Samet, Listing by: Avion. OneKey® MLS as distributed by MLS GRID
- $669,0003 bd3 ba1.7k sqft157 Martin Place, Pearl River, NY 10965For SaleMLS ID #1059640, Jillian Laga, Listing by: Keller Williams Valley Realty. OneKey® MLS as distributed by MLS GRID
- $750,0004 bd3 ba2.2k sqft118 Ridge Road, Valley Cottage, NY 10989For SaleMLS ID #1054550, Linda Fernandez, Listing by: Keller Williams Hudson Valley. OneKey® MLS as distributed by MLS GRID
- $649,0005 bd3 ba2.1k sqft121 Hammond Road, Thiells, NY 10984For SaleMLS ID #1046955, Harry Allman, Listing by: Howard Hanna Rand Realty. OneKey® MLS as distributed by MLS GRID
- $749,0005 bd3 ba2.1k sqft27 Pierce Street, Nanuet, NY 10954For SaleMLS ID #1059344, Wayne C. Tucker, Listing by: Howard Hanna Rand Realty. OneKey® MLS as distributed by MLS GRID
- $849,0005 bd3 ba2.9k sqft11 Fairview Place, Suffern, NY 10901For SaleMLS ID #1043987, Natalia Gerbino, Listing by: Howard Hanna Rand Realty. OneKey® MLS as distributed by MLS GRID
- $650,0004 bd2 ba2.2k sqft14 Dickinson Avenue, Nyack, NY 10960For SaleMLS ID #980982, Michelle M Torello, Listing by: Willow Brook Properties. OneKey® MLS as distributed by MLS GRID
- $640,0003 bd3 ba2.3k sqft35 Depalma Drive, Highland Mills, NY 10930For SaleMLS ID #987346, Eliezer Safdie, Listing by: Sage Realty Center LLC. OneKey® MLS as distributed by MLS GRID
- $699,9992 bd4 ba2.1k sqft10 Willow Court, Tuxedo Park, NY 10987For SaleMLS ID #1046891, Jacob P. Matthews, Listing by: Ellis Sotheby's Intl Realty. OneKey® MLS as distributed by MLS GRID
- $619,9904 bd3 ba2k sqft95 Pine Hill Road, Highland Mills, NY 10930For SaleMLS ID #1000710, Haakim Byrd, Listing by: HomeSmart Homes & Estates. OneKey® MLS as distributed by MLS GRID
- $629,9002 bd2 ba1.7k sqft221 Maple Avenue, Monroe, NY 10950For SaleMLS ID #1054025, Rita K Geissler, Listing by: ARC Realty 1 in Sales. OneKey® MLS as distributed by MLS GRID
- $605,0003 bd2 ba1.8k sqft412 Laroe Road, Chester, NY 10918For SaleMLS ID #1035387, Nathalie M Sessoms, Listing by: Howard Hanna Rand Realty. OneKey® MLS as distributed by MLS GRID
- $590,0004 bd3 ba1.9k sqft15 Cindy Lane, Highland Mills, NY 10930For SaleMLS ID #1043320, Colin Seitz, Listing by: RE/MAX Benchmark Realty Group. OneKey® MLS as distributed by MLS GRID
- $599,0003 bd3 ba1.7k sqft32 Valley Court, Florida, NY 10921For SaleMLS ID #1057397, Bernadette Giordano, Listing by: Howard Hanna Rand Realty. OneKey® MLS as distributed by MLS GRID
- $562,5004 bd3 ba1.8k sqft41 Forestdale Avenue, Monroe, NY 10950For SaleMLS ID #1041335, Jacqueline A Siracuse, Listing by: Absolute Real Estate of NY Inc. OneKey® MLS as distributed by MLS GRID
