~~STUNNING CONTEMPORARY RANCH! - 7 YEARS YOUNG~~ ONE LEVEL LIVING AT ITS BEST~~ Picture perfect on 1.6 beautiful acres, this exceptional contemporary ranch offers quality construction, superb workmanship, & thoughtful design throughout. Built with comfort & convenience in mind! This home is truly move-in ready! The spacious open-concept plan seamlessly connects the kitchen, dining & living areas, highlighted by dramatic vaulted ceiling that creates an airy, welcoming atmosphere. The custom kitchen is beautifully appointed with an abundance of cabinetry, generous storage above & elegant quartz countertops. A huge walk-in pantry with swing door provides exceptional storage. Enjoy luxurious vinyl plank flooring throughout & convenience of all-electric appliances! ** Microwave with Convection Oven** A versatile multi-use room just off the kitchen features charming Dutch doors & direct access to the covered porch, patio & accessibility ramp --- perfect for everyday living & entertaining. Private fenced backyard offers plenty of room to relax, or entertain! An office & laundry/mudroom provide added functionality with convenient access to the garage. Additional highlights include a whole-house backup generator, comprehensive whole-house water filtration system with water softener, green sand & carbon filters, plus a Reverse Osmosis system servicing the refrigerator water & ice. A radon mitigation system provides an added level of peace of mind. Centrally located; near Harriman Train Station, Woodbury Commons Premium Outlets, Crystal Run Healthcare, NYS Thruway, Rte 6 & so much more!
For sale
$629,900
221 Maple Avenue, Monroe, NY 10950
2beds
1,764sqft
Single Family Residence, Residential
Built in 2019
1.6 Acres Lot
$-- Zestimate®
$357/sqft
$-- HOA
What's special
Microwave with convection ovenAll-electric appliancesSpacious open-concept planAbundance of cabinetryDramatic vaulted ceilingGenerous storage aboveElegant quartz countertops
- 1 day
- 124
- 6
Zillow last checked:
Listing updated:
Listed by:
ARC Realty 1 in Sales 845-783-5145,
Rita K Geissler 914-443-6600
Source: OneKey® MLS as distributed by MLS GRID,MLS#: 1054025
Facts & features
Interior
Bedrooms & bathrooms
- Bedrooms: 2
- Bathrooms: 2
- Full bathrooms: 2
Bedroom 1
- Description: Primary
- Level: First
Bedroom 2
- Level: First
Bathroom 1
- Description: Primary with walk-in shower
- Level: First
Bathroom 2
- Level: First
Dining room
- Level: First
Family room
- Description: Living Room Open Floorplan!
- Level: First
Kitchen
- Description: with walk-in huge pantry with swing door!
- Level: First
Laundry
- Description: Sizable laundry room full washer & dryer
- Level: First
Office
- Description: compact office with pocket door PLUS STUDY off of kitchen with Dutch door & access to covered back porch & private backyard
- Level: First
Heating
- Forced Air, Natural Gas
Cooling
- Central Air
Appliances
- Included: Convection Oven, Dishwasher, Dryer, Electric Cooktop, Microwave, Refrigerator, Washer
- Laundry: Washer/Dryer Hookup, Electric Dryer Hookup, Laundry Room, Washer Hookup
Features
- First Floor Bedroom, First Floor Full Bath, Open Kitchen, Pantry, Primary Bathroom, Stone Counters, Storage, Walk-In Closet(s)
- Flooring: Vinyl
- Basement: Bilco Door(s),Full,Unfinished,Walk-Out Access
- Attic: None
- Has fireplace: No
Interior area
- Total structure area: 1,764
- Total interior livable area: 1,764 sqft
Property
Parking
- Total spaces: 2
- Parking features: Attached, Driveway, Garage, Garage Door Opener
- Garage spaces: 2
- Has uncovered spaces: Yes
Accessibility
- Accessibility features: Accessible Bedroom, Accessible Central Living Area, Accessible Closets, Accessible Common Area, Accessible Entrance, Accessible Full Bath, Accessible Hallway(s), Accessible Kitchen, Accessible Kitchen Appliances
Features
- Levels: One
- Patio & porch: Covered, Patio
- Exterior features: Mailbox
- Fencing: Back Yard
Lot
- Size: 1.6 Acres
- Dimensions: 165 x 434
- Features: Back Yard, Front Yard, Landscaped, Level, Near Golf Course, Near Public Transit, Near School, Near Shops, Private, See Remarks
- Residential vegetation: Partially Wooded
Details
- Parcel number: 3340890070000001051.2200000
- Special conditions: None
- Other equipment: Generator, Other
Construction
Type & style
- Home type: SingleFamily
- Architectural style: Contemporary,Ranch
- Property subtype: Single Family Residence, Residential
Materials
- Vinyl Siding
- Foundation: Other
Condition
- Actual
- Year built: 2019
- Major remodel year: 2019
Utilities & green energy
- Sewer: Public Sewer
- Water: Well
- Utilities for property: Cable Available, Electricity Available, Electricity Connected
Community & HOA
Community
- Security: Smoke Detector(s)
- Subdivision: Round Lake Park
HOA
- Has HOA: No
Location
- Region: Monroe
Financial & listing details
- Price per square foot: $357/sqft
- Tax assessed value: $43,900
- Annual tax amount: $9,110
- Date on market: 10/7/2026
- Cumulative days on market: 1 day
- Listing agreement: Exclusive Right To Sell
- Listing terms: Cash,Conventional
- Electric utility on property: Yes
Estimated market value
Not available
Estimated sales range
Not available
Not available
Price history
| Date | Event | Price |
|---|---|---|
| 10/7/2026 | Listed for sale | $629,900$357/sqft |
Source:  OneKey® MLS as distributed by MLS GRID #1054025 Report a problem OneKey® MLS as distributed by MLS GRID #1054025 Report a problem | ||
Public tax history
Tax history is unavailable.
Monthly payment
Climate risks
Neighborhood: Walton Park
Nearby schools
Schools provided by the listing agent
- Elementary: North Main Street
- Middle: Monroe-Woodbury Middle School
- High: Monroe-Woodbury High School
Source: OneKey® MLS as distributed by MLS GRID. This data may not be complete. We recommend contacting the local school district to confirm school assignments for this home.
Similar homes
- $595,0003 bd2 ba1.8k sqft161 Highland Avenue, Monroe, NY 10950For Sale
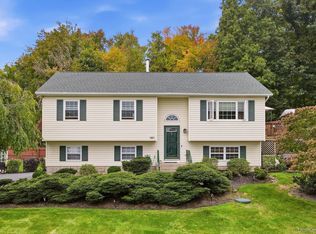
 MLS ID #1059180, Mitchell Kass, Listing by: eXp Realty. OneKey® MLS as distributed by MLS GRID
 - $649,0003 bd3 ba1.8k sqft289 Seven Springs Mountain Road, Monroe, NY 10950For Sale
 MLS ID #1056119, Meyer Stoessel, Listing by: Keller Williams Hudson Valley. OneKey® MLS as distributed by MLS GRID
 - $559,0003 bd2 ba1.7k sqft70 Bayberry Drive, Monroe, NY 10950For Sale
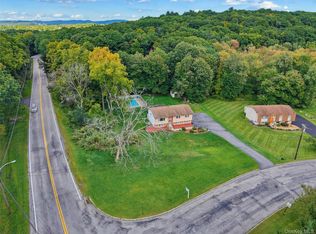 MLS ID #1051134, Avigder Samet, Listing by: Avion. OneKey® MLS as distributed by MLS GRID
 - $538,8883 bd2 ba1.7k sqft1426 E Mombasha, Monroe, NY 10950For Sale
 MLS ID #1059552, Eileen M. Hughes, Listing by: Howard Hanna Rand Realty. OneKey® MLS as distributed by MLS GRID
 - $649,9994 bd4 ba2k sqft102 Neptune Drive, Monroe, NY 10950For SaleMLS ID #1056448, Jennifer Acevedo, Listing by: KW Hudson Valley United. OneKey® MLS as distributed by MLS GRID
- $699,0005 bd4 ba2.2k sqft8 Clinton Court, Monroe, NY 10950For SaleMLS ID #1060073, Joel Basch, Listing by: eRealty Advisors, Inc. OneKey® MLS as distributed by MLS GRID
- $625,0004 bd3 ba2.3k sqft10 Karen Drive, Monroe, NY 10950For SaleMLS ID #1049487, Leigh A Demelo, Listing by: Howard Hanna Rand Realty. OneKey® MLS as distributed by MLS GRID
- $529,0004 bd2 ba1.7k sqft43 James Road, Monroe, NY 10950For SaleMLS ID #1046815, Shlomo Fried, Listing by: FSR USA, Inc. OneKey® MLS as distributed by MLS GRID
- $619,0004 bd3 ba1.8k sqft51 Prospect Street, Monroe, NY 10950For SaleMLS ID #1049931, Rita K Geissler, Listing by: ARC Realty 1 in Sales. OneKey® MLS as distributed by MLS GRID
- $529,5004 bd4 ba2.3k sqft45 Oreco Terrace, Monroe, NY 10950For SaleMLS ID #1051823, Moses Schreiber, Listing by: MS Realty Group USA, Inc. OneKey® MLS as distributed by MLS GRID
- $649,9004 bd4 ba2.2k sqft31 Peter Bush Drive, Monroe, NY 10950For SaleMLS ID #1050169, Marie Altieri, Listing by: Howard Hanna Rand Realty. OneKey® MLS as distributed by MLS GRID
- $575,0004 bd3 ba2.1k sqft8 Orchard Street, Monroe, NY 10950For SaleMLS ID #1009743, Joseph P Morello, Listing by: KW Hudson Valley United. OneKey® MLS as distributed by MLS GRID
- $595,0004 bd3 ba2k sqft4 Letts Circle, Monroe, NY 10950For SaleMLS ID #1055643, Layla R Boyles, Listing by: Century 21 Realty Center. OneKey® MLS as distributed by MLS GRID
- $575,0003 bd3 ba1.8k sqft23 Alden Road, Monroe, NY 10950For SaleMLS ID #1043705, Samantha Pfeiffer, Listing by: Keller Williams Realty. OneKey® MLS as distributed by MLS GRID
- $649,9993 bd2 ba1.7k sqft31 Still Road, Monroe, NY 10950For SaleMLS ID #1040399, Catherine Chapel, Listing by: Concrete Jungle NYC Realty. OneKey® MLS as distributed by MLS GRID
- $562,5004 bd3 ba1.8k sqft41 Forestdale Avenue, Monroe, NY 10950For SaleMLS ID #1041335, Jacqueline A Siracuse, Listing by: Absolute Real Estate of NY Inc. OneKey® MLS as distributed by MLS GRID
- $699,9973 bd3 ba2.2k sqft17 Terry Road, Monroe, NY 10950For SaleMLS ID #1032028, James J. Cosenza, Listing by: BHG Real Estate Green Team. OneKey® MLS as distributed by MLS GRID
- $599,0004 bd3 ba2k sqft123 Pickerel Road, Monroe, NY 10950For SaleMLS ID #1052929, Layla R Boyles, Listing by: Century 21 Realty Center. OneKey® MLS as distributed by MLS GRID
- $585,0003 bd2 ba1.6k sqft111 Hilltop Road, Monroe, NY 10950For SaleMLS ID #1036585, Lauren Kelly, Listing by: Howard Hanna Rand Realty. OneKey® MLS as distributed by MLS GRID
- $659,9004 bd3 ba2.4k sqft228 W Mombasha Road, Monroe, NY 10950For SaleMLS ID #1007960, Hershel Lowy, Listing by: Master Realty Group Inc.. OneKey® MLS as distributed by MLS GRID
