EXCEPTIONAL LAKEFRONT 6 ACRE PROPERTY – ONE-OF-A-KIND OPPORTUNITY!
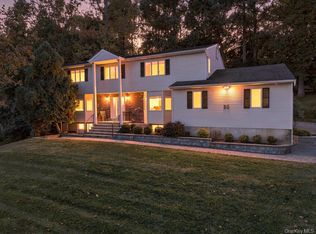
A rare opportunity to own this magnificent, almost newly built, oversized lakefront home offering luxury, space, and exceptional features throughout!
The spacious main level features 4 bedrooms, 2.5 bathrooms, a huge dining room designed also for Build in SUKKAH, office, and laundry room. The gourmet kitchen boasts granite countertops, gas and electric stoves, dual refrigerators, and a separate butler's kitchen.
Additional highlights include radiant heated floors on the main level, cathedral ceiling in the Master bedroom, whole-house generator, 400-amp electric service, and central vacuum.
The expansive basement is configured for 3 potential suites (subject to town approval), a huge party room, and generous storage space.
Enjoy beautiful lakefront living with lake access rights in an exceptional setting.
A truly unique property offering incredible space, luxury, and potential. A rare opportunity you don't want to miss!
New construction
$1,700,000
217 Maple Avenue, Monroe, NY 10950
4beds
4,650sqft
Single Family Residence, Residential
Built in 2024
6 Acres Lot
$-- Zestimate®
$366/sqft
$-- HOA
What's special
Huge party roomLaundry roomExceptional settingCentral vacuumDual refrigeratorsGenerous storage spaceExpansive basement
- 1 day
- 209
- 21
Zillow last checked:
Listing updated:
Listed by:
Point Realty USA 845-604-9400,
Leib Glanz 845-662-4496
Source: OneKey® MLS as distributed by MLS GRID,MLS#: 1068329
Facts & features
Interior
Bedrooms & bathrooms
- Bedrooms: 4
- Bathrooms: 3
- Full bathrooms: 2
- 1/2 bathrooms: 1
Primary bedroom
- Level: First
Bedroom 1
- Level: First
Bedroom 2
- Level: First
Bedroom 3
- Level: First
Bathroom 1
- Level: First
Bathroom 2
- Level: First
Dining room
- Level: First
Kitchen
- Level: First
Lavatory
- Level: First
Living room
- Level: First
Office
- Level: First
Heating
- Natural Gas, Radiant Floor
Cooling
- Central Air
Appliances
- Included: Dishwasher, Dryer, Electric Cooktop, Electric Oven, Electric Range, Gas Oven, Stainless Steel Appliance(s), Washer, Water Softener Owned
- Laundry: Inside, Laundry Room
Features
- First Floor Bedroom, First Floor Full Bath, Cathedral Ceiling(s), Double Vanity, Eat-in Kitchen, Entrance Foyer, Formal Dining, Granite Counters, High Ceilings, His and Hers Closets, Kitchen Island, Open Kitchen, Pantry, Primary Bathroom, Recessed Lighting, Smart Thermostat, Sound System, Speakers, Storage, Walk-In Closet(s)
- Flooring: Combination
- Basement: Full,Partially Finished,Walk-Out Access
- Attic: Scuttle
Interior area
- Total structure area: 9,000
- Total interior livable area: 4,650 sqft
Property
Parking
- Total spaces: 5
- Parking features: Driveway, Garage, Garage Door Opener
- Garage spaces: 1
- Has uncovered spaces: Yes
Features
- Levels: Two
- Patio & porch: Deck, Porch
- On waterfront: Yes
- Waterfront features: Lake Front, Lake Privileges, Water Access, Waterfront
Lot
- Size: 6 Acres
Details
- Parcel number: 3340890070000001051.2400000
- Special conditions: None
Construction
Type & style
- Home type: SingleFamily
- Architectural style: Colonial
- Property subtype: Single Family Residence, Residential
Materials
- Frame
- Foundation: Concrete Perimeter
Condition
- New Construction
- New construction: Yes
- Year built: 2024
- Major remodel year: 2024
Utilities & green energy
- Sewer: Public Sewer
- Water: Well
- Utilities for property: Electricity Connected
Community & HOA
Community
- Security: Security System, Video Cameras
HOA
- Has HOA: No
Location
- Region: Monroe
Financial & listing details
- Price per square foot: $366/sqft
- Tax assessed value: $145,000
- Annual tax amount: $27,869
- Date on market: 10/29/2026
- Cumulative days on market: 2 days
- Listing agreement: Exclusive Right To Sell
- Electric utility on property: Yes
Estimated market value
Not available
Estimated sales range
Not available
Not available
Price history
| Date | Event | Price |
|---|---|---|
| 10/29/2026 | Listed for sale | $1,700,000$366/sqft |
Source:  OneKey® MLS as distributed by MLS GRID #1068329 Report a problem | ||
Public tax history
Tax history is unavailable.
Monthly payment
Climate risks
Neighborhood: Walton Park
Nearby schools
Schools provided by the listing agent
- Elementary: North Main Street
- Middle: Monroe-Woodbury Middle School
- High: Monroe-Woodbury High School
Source: OneKey® MLS as distributed by MLS GRID. This data may not be complete. We recommend contacting the local school district to confirm school assignments for this home.

Similar homes
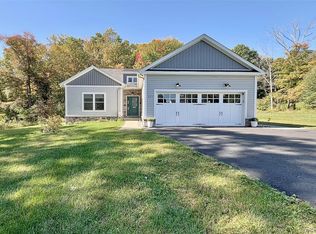
- $1,075,0004 bd3 ba3.4k sqft556 Lakes Road, Monroe, NY 10950For Sale
 MLS ID #1066474, Ann Marie Hahr, Listing by: Keller Williams Realty. OneKey® MLS as distributed by MLS GRID
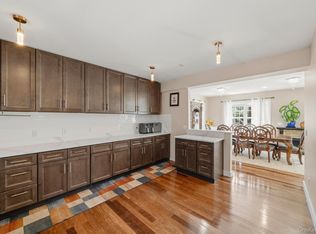
- $1,725,0004 bd3 ba3.3k sqft20 Goshen Road, Chester, NY 10918For Sale
 MLS ID #1061638, Ramanjit Dhanoa, Listing by: eXp Realty. OneKey® MLS as distributed by MLS GRID
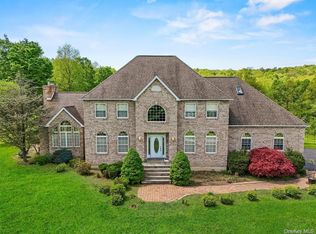
- $975,0005 bd4 ba5.3k sqft53 Gibson Hill Road, Chester, NY 10918For Sale
 MLS ID #1065336, Ammar Iqbal, Listing by: eXp Realty. OneKey® MLS as distributed by MLS GRID
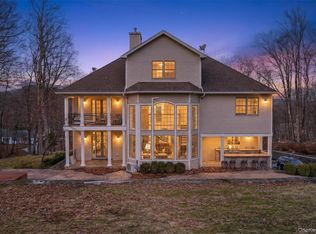
- $1,775,0007 bd5 ba5.5k sqft20 Algonquin Circle, Airmont, NY 10952For Sale
 MLS ID #1065112, Rachel L Baruchov, Listing by: Platinum Realty Associates. OneKey® MLS as distributed by MLS GRID
- $1,750,0005 bd5 ba4.7k sqft41 Sand Hill Lane, Florida, NY 10921For SaleMLS ID #976842, Nikki A Grzegorzewski, Listing by: Keller Williams Realty. OneKey® MLS as distributed by MLS GRID
- $945,0004 bd3 ba2.7k sqft504 Bull Mill Road, Chester, NY 10918For SaleMLS ID #1059896, Joseph Rosenfeld, Listing by: Flag Realty Group. OneKey® MLS as distributed by MLS GRID
- $1,275,0005 bd4 ba3.7k sqft35 Smith Farm Road, Monroe, NY 10950For SaleMLS ID #1044023, Mordechai Y. Ungar, Listing by: HFA Realty Group. OneKey® MLS as distributed by MLS GRID
- $1,995,0004 bd5 ba5.3k sqft102 W Lake Road, Tuxedo Park, NY 10987For SaleMLS ID #1036670, Elizabeth Broderick, Listing by: Tuxedo Hudson Realty Corp. OneKey® MLS as distributed by MLS GRID
- $2,000,0006 bd4 ba4.2k sqft7 Greenfield Drive, Warwick, NY 10990For SaleMLS ID #1032555, Irene M Mc Carthy, Listing by: Keller Williams Hudson Valley. OneKey® MLS as distributed by MLS GRID
- $1,249,0004 bd4 ba4k sqft31 Greenwich Avenue, Central Valley, NY 10917For SaleMLS ID #983984, Mary Ann M Mitchell, Listing by: eXp Realty. OneKey® MLS as distributed by MLS GRID
- $949,0004 bd3 ba3.3k sqft19 Bull Mine Road, Chester, NY 10918For SaleMLS ID #1007687, James J. Cosenza, Listing by: BHG Real Estate Green Team. OneKey® MLS as distributed by MLS GRID
- $1,200,0004 bd3 ba2.7k sqft63 Whitetail Run, Chester, NY 10918For SaleMLS ID #1010784, Artan Kukaj, Listing by: SPIRAL NY Real Estate LLC. OneKey® MLS as distributed by MLS GRID
- $995,0004 bd4 ba3k sqft38 Van Arsdale Road, Monroe, NY 10950For SaleMLS ID #1045684, Mordechai Y. Ungar, Listing by: HFA Realty Group. OneKey® MLS as distributed by MLS GRID
- $1,699,0006 bd6 ba4.3k sqft22 Golden Road, Suffern, NY 10901For SaleMLS ID #1011051, Lonna H Ralbag, Listing by: Rodeo Realty Inc. OneKey® MLS as distributed by MLS GRID
- $875,0004 bd3 ba3.6k sqft49 Stone Mountain Trail, Chester, NY 10918For SaleMLS ID #1011165, Arya Rabinovits, Listing by: eRealty Advisors, Inc. OneKey® MLS as distributed by MLS GRID
- $1,550,0005 bd6 ba3.8k sqft391 Pleasant Hill Drive, New City, NY 10956For SaleMLS ID #1025224, Sharon Kushner, Listing by: eXp Realty. OneKey® MLS as distributed by MLS GRID
- $1,299,0004 bd4 ba3.9k sqft10 Knollcroft Terrace, Warwick, NY 10990For SaleMLS ID #1058027, Carmela Lopez Borrazas, Listing by: Serhant LLC. OneKey® MLS as distributed by MLS GRID
- $899,0004 bd3 ba3.7k sqft49 Helms Hill Road, Washingtonville, NY 10992For SaleMLS ID #1033143, Moche Halpern, Listing by: Blooming Realty. OneKey® MLS as distributed by MLS GRID
- $1,699,0006 bd4 ba2.9k sqft41 S Parker Drive, Monsey, NY 10952For SaleMLS ID #1038420, Lonna H Ralbag, Listing by: Rodeo Realty Inc. OneKey® MLS as distributed by MLS GRID
- $1,399,9994 bd4 ba3.9k sqft15 White Tail Drive, Goshen, NY 10924New ConstructionMLS ID #1006965, Hilary R. Goldman, Listing by: Howard Hanna Rand Realty. OneKey® MLS as distributed by MLS GRID
